1 / 澳大利亚鲍威尔街的住宅(2018)(Robert Simeoni Architects)设计
5年前|Archilovers|建筑|100%
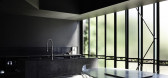
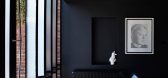
Occupying a compact site in South Yarra, this existing 1930’s duplex comprised a ground floor and first floor apartment, each with its own external access. The owners wished to unite these two dwellings to form a single residence.
The existing house had a quiet interior and muted light and ...



预览图片
2 / Celonis 办公室 | Gensler | 2024 | 德国
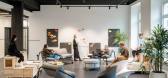
1年前|Gensler|办公|100%... design involved taking down walls, revealing the structure, and embracing existing materials, all the while being mindful of costs and sustainability. The whole design process was focused on meeting LEED Gold standards from the outset, through the careful selection of materials, and reuse of existi...



预览图片
3 / 墨西哥 | 圣伊格纳西奥之家 | 民宿 | 2022 | Palma
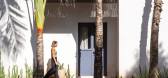
4年前|archdaily|民宿|100%...state of Nayarit in Mexico. The client’s requirement was to renovate the existing building that harbored the rooms, which were in very poor conditions, and the construction of two new volumes, one that could function as a flexible space for photoshoots and different creative expressions, and the s...



预览图片
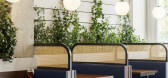
4 / 马可餐厅(Marco Restaurant)FMJPC Arquitetura e design 设计
6年前|archdaily|餐饮|100%...ded by the architects. The restaurant “Marco” is a refurbishment of an existing restaurant, in Largo de Santos, Lisbon, which sought to create different atmospheres in the various dining rooms. With a simple and affordable design, the only restriction to the intervention was to avoid any changes...




预览图片
5 / 霍姆软木树屋(holm cork trees)Carlos Castanheira 设计
6年前|archdaily|住宅|100%...ary conditions to live here permanently. When one begins to alter what’s existing, little by little, it becomes evident that it is not enough to juxtapose or paste in new areas, new volumes.,It is necessary re-organize and make corrections. It soon became clear that in order to be the respectful...


预览图片
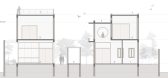
6 / 斯里住宅 | Design Kacheri | 2022 | 印度
2年前|archdaily|建筑|100%...sion of the natural landscape - respecting, enhancing, and celebrating the existing vegetation while creating a luxurious and sustainable living environment. The structure is positioned to maximize natural light and ventilation while minimizing the impact on the existing trees.
An introverted p...




预览图片
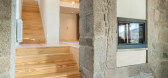
7 / 房子Airaes (2020) (Parqur)设计
6年前|archdaily|建筑|100%...ed on two essential moments: a) The programmatic definition adapted to the existing building (a 19th century rural house) and b) The materiality intended for the execution of the program, without detracting from the essence of what existed but rather reinterpreting it. The intervention was delicate,...



预览图片
8 / 智利经济别墅(2017)(Elton&Deves + Juan Carlos Chamorro Arquitecto)设计
5年前|archdaily|建筑|100%...ansion of the main house and a new guest house on a plot with terraces and existing gardens that were subtly intervened with to gradually articulate the buildings with new courtyards and terraces that would allow the place to be occupied in its entirety, giving meaning to each space in an upward jou...


预览图片
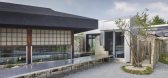
9 / Joomak 餐厅 | NOMAL | 2023 | 韩国
2年前|archdaily|建筑|100%... and the park will be able to use the facilities of the 'Joomak'.
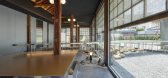
The existing houses on this site were critically damaged. One hanok and three houses with roofs and floors collapsed, and walls broke. Although the upper structure of the hanok was barely usable, most of the bases were rotted. Th...




预览图片
10 / 印度多元混合的家(2019)(Ego Design Studio)设计
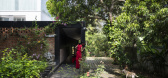
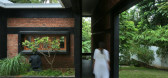
5年前|archdaily|建筑|100%...plore each other, through the gardens associated with the mango trees- who existed before all.,Massing . The existing building on site had to be demolished to give way to the new home. The old building was a huge concrete block, flanked by the mango trees. As one moves beyond the building, it gave...


预览图片
11 / 比利时教育服务中心(2020)(HUB)设计
5年前|archdaily|建筑|100%...ffic arteries. The design, which comprises the complete reconversion of an existing 1970s office block, seeks to connect – despite the anomalous morphology of the existing structure – with the historic buildings along the Leien.,This is achieved via a subtle three-part intervention – plinth,...


预览图片
12 / 蒙特利尔船员集体办公室设计
6年前|OfficeSnapshots|办公|100%...ined access to reflect the degree of permanency for each worker group. The existing bank teller stands dating back from the old Royal Bank were not to be removed. As a consequence, they were used as a natural border between the café space and the conference rooms, which in turn created a separation...


预览图片
13 / 蒙特利尔开襟羊毛衫的办公室设计
3年前|OfficeSnapshots|办公|100%...e main façades, the mezzanine was placed in the opposing corner, near the existing closed staircase. This added space above is used for a handful of employees that need a more intimate working environment. The closed space underneath the mezzanine, on the other hand, is perfect for several meeting ...


预览图片
14 / 德国柏林SCH52公寓Batek Architekten设计
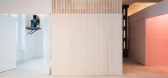
5年前|Yellowtrace|住宅|100%... minimal disturbances to the distinct characteristics, the architects took existing cast-iron pillars and the array of tall windows as implied thresholds and visual divisions of the 240 square metres floorplate. This strategy led to a distinctive splitting of the area into two zones – the public a...



预览图片
15 / Settle Muter 电动办公室 | WSA | 2021 | 美国
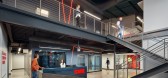
3年前|OfficeSnapshots|办公|100%...unctional needs and support talent recruitment.,The project converted an existing pre-manufactured metal warehouse into company headquarters, doubling the space. A second floor was built within the existing volume and new openings were cut into the exterior of the building to introduce natural lig...


预览图片
16 / 比利时NVO之家(2019)(dmvA)设计
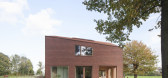
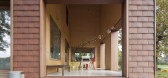
5年前|archdaily|建筑|100%...ot situated next to a road, but along a country lane flanked by trees. The existing rural property on the plot had become too small for the owners, so an extension of the house was required. dmvA designed the addition like a folded skin around the existing house.,The shell is composed of a timber ...



预览图片
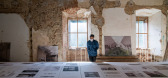
17 / 斯洛文尼亚城堡改造成研究生所(2019)(ARREA architecture)设计
5年前|archdaily|建筑|100%...ilize the ruined structure. Our small interventions punctually refresh the existing space and generate new functions.
The existing castle structure encircling the double-leveled courtyard and surrounding it by a vaulted corridor. On the second floor, the corridor runs all around and binds the e...




预览图片
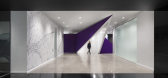
18 / 蒙特利尔欧特克办事处设计
6年前|OfficeSnapshots|办公|100%...as sustainable as possible in terms of preserving as many of the space’s existing structural elements as they could. The space was scanned in 3D and, using Autodesk’s powerful Revit program, the team conducted in-depth studies of every existing room. By identifying spaces with compatible qualiti...




预览图片
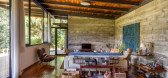
19 / 在淡水河谷的住宅 (2019) (Rodrigo Simão Arquitetura)设计
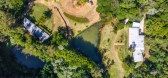
6年前|archdaily|住宅|100%...ain, atypical for the region, with the generous area of 14.366,93m², with existing plateaus and a lake, the program included an arts studio for the owner, which was built over an existing concrete foundation measuring 30,00mx6,50m, reminiscences of an old barm, in the lower part of the lot.,The m...



预览图片
20 / 休斯顿Arnold & Porter办公室设计
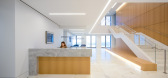
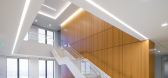
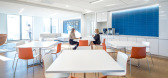
6年前|OfficeSnapshots|办公|100%...na into a space that was uniquely their own. By strategically refurbishing existing elements, the design provide a new workplace that supported the firm’s growth and expansion into the Houston market all while adhering to the budget and schedule. The existing stair and double height lobby were bot...

预览图片
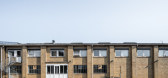
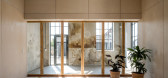
21 / 丹麦法伯尔工厂(2020)(Arcgency)设计
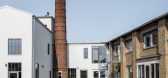
5年前|archdaily|建筑|100%...ouse. When using traditional building methods it is expensive to transform existing buildings. Energy optimization, the challenges of fitting to an existing building and the risk of unforeseeable expenses are factors that increase expenditure when compared to building new. ,Arcgencys ‘House in...


预览图片
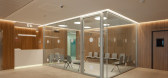
22 / 卢萨维拉医院(2018)(OPENBOOK Architecture)设计
5年前|archdaily|康乐|100%...a Luz - Vila Real project aimed at the rehabilitation and adaptation of an existing building in the Historic Centre of Vila Real to a Hospital Unit. The building is the Vila Real Cathedral and Alto Douro Vinhateiro protection area and is part of the intervention area governed by the Detailed Plan of...




预览图片
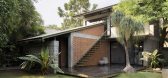
23 / 后院 | Dev & Kaushik Architects | 2023 | 印度
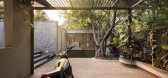
2年前|archdaily|建筑|100%... use of the backyard more appropriately. Also, to functionally correct the existing entry experience into the home keeping the design Vastu compliant and bringing more privacy to the front veranda of the home, which otherwise would face the gate directly. Along with a pleasant landscape, wicket entr...


预览图片
24 / 墨西哥 | 蜂屋 | 2021 | TACO taller de arquitectura contextual
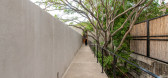
4年前|archdaily|建筑|100%...servation of housing uses in the area through the reuse and improvement of existing construction.,The objective was to achieve an austere refuge in contact with nature within one of the areas with the highest construction density in the city, through the integration of the natural and built pre-ex...



预览图片
25 / 75 State 办公室 | NELSON Worldwide | 2024 | 美国
1年前|OfficeSnapshots|办公|100%...e building’s underutilized rooftop terrace and breathe new life into the existing lobby. Rockhill Management engaged NELSON Worldwide to orchestrate the strategic repositioning of the building, resulting in elevated, redefined spaces including the lobby, conference center, lounge, and rooftop terr...


预览图片



