约有80项符合查询结果,库内数据总量为1204929项。[ 耗时:0.0219秒 ]
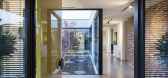
1 / Brick house
11年前|王-畅|住宅|100%Melbourne-based design practice mckimm create contemporary, stylish spaces from design to construction. This U-shaped home wraps itself around an outdoor kitchen, firepit and pool. A modern industrial vibe is warmed by walls of exposed brick while the use of concrete unites its open spaces.



预览图片
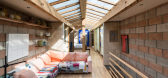
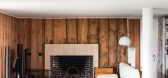
2 / 墙对墙:六种不同的墙饰面,用于激发室内效果
6年前|TheModernHouse|软装|100%Natural Clay: Clay House, London N19
Exposed Brick: St John Street, London EC1
Douglas Fir Cladding: Minerva Street, London E2
Chalkboard Paint: Montague Road, London E8
Blockwork: Culford Mews, London N1
Wood Panelling: The Lubetkin Penthouse, Highp...


预览图片
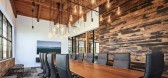
3 / 诺沃克50天街道办事处设计
5年前|OfficeSnapshots|办公|100%...akeover, this industrial building had an interior full of inherent beauty- exposed brick walls, high ceilings with exposed timber beams, large skylights, wood plank floors and a vintage freight elevator.
The design team’s approach was to embrace and enhance this historic charm and at the same t...



预览图片
4 / 哥特式工业LOFT住宅-Melina Divani
10年前|yangtomato|住宅|100%... stream of natural light to enhance the vigor of the flat. White walls and exposed brick combined with the natural light produce an oasis of naturalness. It’s stimulating, yet calm and relaxing.A smart move in retaining this building’s old charm was by keeping the exposed brick. The brick walls ...


预览图片
5 / 泰卢固语中餐厅 | Sona Reddy Studio | 2023 | 印度
2年前|archdaily|餐饮|100%... Deccan.
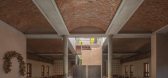
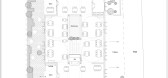
The architecture engages massive brick domes, vaults, and exposed, load-bearing walls, minimizing the use of concrete and steel, thereby creating a passively cooler interior environment tailored for Hyderabad's arid climate. The exterior facade, adorned with exposed Karimnagar brick...



预览图片
6 / 温哥华卡特勒办公室改造设计
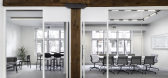
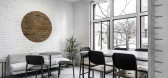
6年前|OfficeSnapshots|办公|100%...reativity. The bones of the existing building are loft-like and urban with exposed brick and heavy timber construction, elements that needed to be respected in the new design.Inspired by a lab environment for creative thinking and research, the foreground of the space is a blank white canvas with an...




预览图片
7 / 斯洛伐克布拉迪斯拉发的老房子扩建工程,由Architekti B.K.P.Š设计。
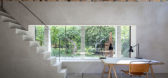
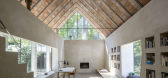
6年前|Yellowtrace|建筑|100%...decision that gives the traditional building a contemporary feel.
The exposed brick roof truss becomes the hero of the space, the beautiful rough quality of the bricks injecting texture and interest into the restrained design. All the bricks used are marked after their origin. Architects outlin...




预览图片
8 / 伦敦啤酒厂大楼设计
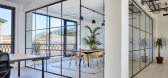
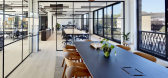
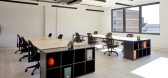
6年前|OfficeSnapshots|办公|100%...hequerboard pattern – created by rotating the bricks 45 degrees – with exposed concrete soffits. New full height glazing units are set deep to the facade, with openable windows on the upper floors. Patterned metal balustrades animate the primary elevation, with a criss-cross design derived from ...



预览图片
9 / 庭院别墅 | Rushi Shah Architects | 2023 | 印度
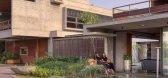
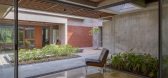
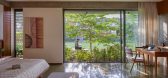
2年前|archdaily|建筑|100%...d as green islands of contours with various heights, colors, and textures. Exposed RCC, exposed brick, and brown kota were the prime material pallet of the house, but we wanted the greens to be prominent, too.
The house is designed around 2 Brahmasthans of both individual plots, which we addres...



预览图片
10 / 加拿大Spacial办公室|2020|Ivy Studio
5年前|archdaily|办公|100%...conventional dark burgundy, including the mullions and carpeting. With the exposed brick walls, sandstone floor tiles and abundance of natural light pouring into the hallways, the general feeling resembles that of working in an exterior courtyard.
,The existing building structure is celebrated ...


预览图片
11 / 悉尼Built办事处 | fjmtinteriors | 2021 | 澳大利亚
4年前|OfficeSnapshots|办公|100%...ow, tall space between the buildings was kept as an illuminated shaft with exposed services, creating a moody display of original brick walls providing unexpected visual connections and a reminder of the buildings’ past lives.,Three levels of open plan work areas and strategically located meetin...






预览图片
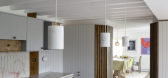
12 / 卡尔·特伦菲尔德建筑师设计的肯特乡村客房。
6年前|Yellowtrace|建筑|100%...portioned result.
Interiors are both tough, utilitarian and handsome. Exposed red brick, concrete, and stone sit alongside warm timber and leather. A layered palette of humble and robust materials have been chosen based on their ability to reshape themselves over time. The rough, raw quality of...




预览图片
13 / 蒙特利尔光速办公室设计
5年前|OfficeSnapshots|办公|100%... new evacuation corridor for the 6th-floor boardroom, crossing through the exposed wood structure of the attic in order to connect to an existing exit. A further challenge involved developing, in collaboration with the base building architects, an exterior roof insulation strategy, allowing the expo...


预览图片
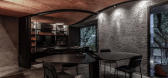
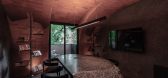
14 / Grizzo Studio 办公室 | Grizzo Studio | 2022 | 阿根廷
2年前|序赞精选|办公|100%... is located on the first floor of the renovation that we carried out on an exposed brick chalet from the 90s. We adopted the same materiality of the exterior since through its windows that open to the street its interior becomes part of the façade, especially the curved brick ceiling, which covers ...




预览图片
15 / Apartment Renovation in Moscow by Studioplan
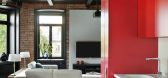
7年前|yhsftcdj|住宅|100%... keywords:Art Bathroom Bedroom Bookshelf Decorative Accessory Dining Room Exposed Brick Walls Exposed Ceiling Beams Kitchen Lighting Living Room Moscow Russia Studioplan Wall Decor Wood Ceilings Wood Floors Wood Walls
关键词:艺术浴室,卧室,书架,装饰附件,餐厅,...


预览图片
16 / 香港的哈麦店。
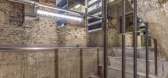
6年前|Yellowtrace|商业|100%... is left stripped down to its uneven brick and stone shell, left rough and exposed. Mirrored stainless steel cabinets containing product are suspended from the ceiling, the reflective surfaces disguising their existence. An open staircase connects the two floors; helping to create an illusion of mor...




预览图片
17 / 乔森红砖力学车间转换成砖的房子。
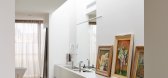
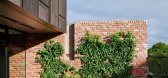
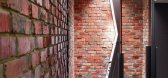
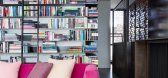
5年前|Yellowtrace|住宅|100%...mns, and bespoke furniture. Meanwhile, the “tapestry of red-bricks” is exposed throughout, a continuation of the robust tones as requested in the design brief.
The house sits on a cul-de-sac at approximately 600 square metres, with a footprint thriving on open plan and strategically placed ...


预览图片
18 / Di Dox House / Magaldi Studio 设计
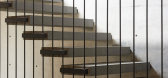
6年前|archdaily|住宅|100%...nt natural levels of the lot. This was all formulated using a structure of exposed concrete and steel.,Magaldi Studio chose a dark palette to showcase the natural landscape; wood recovered from local supplier underwent Yakisugi - a Japanese technique for weatherproofing by charring with fire - alo...


预览图片
19 / 印度Sengal房子(2019)(Play/ Saketh Singh)设计
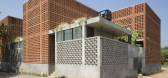
5年前|archdaily|建筑|100%...icks.,A lush tropical landscape with a series of boulders placed between exposed concrete walls leads to the entry door. Four exposed-brick-modules, each with rooms on two levels are screened by an envelope of perforated brick façade; bricks angled according to the sun path and building’s orien...


预览图片
20 / 赏心悦目:六间漂亮的餐厅,适合任何节日晚餐。
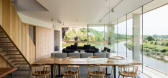
6年前|TheModernHouse|软装|100%...tinated interiors. The large dining room has reclaimed-timber flooring and exposed-brick and bare-plaster lime walls.
Heart of Glass: Lewes, East Sussex
Completed in 2015, this Grand Designs house sits proudly on the banks for the River Ouse. The dining space is at the heart of the open-plan gr...



预览图片
21 / 迷人的巴塞罗那全白的阁楼
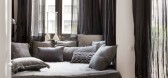
10年前|544628262|住宅|100%From their dream open kitchen, the whitewashed herringbone floors, the vaulted ceilings, the exposed brick, the fireplace, the free standing bathtub in the bedroom, the oversized lanterns and the super long sofa, Spanish architects Serrat-Tort did an amazing job for this beautiful Barcelona loft!



预览图片
22 / 夏洛特所多玛律师事务所设计
5年前|OfficeSnapshots|办公|100%...space wrapped by perimeter offices, meeting spaces, and a service zone.
Exposed raw and industrial architectural surfaces including brick walls, steel beams and wood ceilings are interwoven with a minimal palette of subtle colors and natural textures. Vibrant surfaces and branded design elements ...


预览图片
23 / 巴西本土风情特有的JS公寓 | 2021 | EB Arquitetos
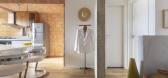
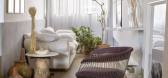
5年前|archdaily|软装|100%...ted at both ends. Now the light comes abundantly.,The central pillar was exposed in the original concrete. Vinyl flooring was applied in all rooms briging unity and breadth. The kitchen has a single countertop that extends along the peripheral walls covered in rough brick, housing all the equipmen...



预览图片
24 / 伍尔维奇码头酒店(Woolwich Pier Hotel)Alexander &CO. 设计
6年前|Archilovers|酒店|100%...utting through the space the new staircase reveals the history of Woolwich exposing the hidden layers of concrete, brick, steel and timber built up over time. Existing ceilings are left exposed and by offering an array of seating and furnishing options we have met the clients request to increase cap...


预览图片
25 / Pattern play in Poland
10年前|王-畅|住宅|100%It's fun. It's young. It's fresh. With a base formula of white walls, exposed brick and wooden floors Polish design firm Widawscy Studio Architektury have created a home full of colour and pattern. The living areas wrap around a central core that houses a powder room and the stairs that rise to the ...


预览图片



