约有50项符合查询结果,库内数据总量为1205586项。[ 耗时:0.0062秒 ]
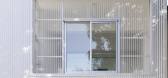
1 / Urdininea 1660大楼(2019)(Hermanos Goldenberg)设计
5年前|archdaily|建筑|100%...was the union of two buildings, basically a large shed with a 4-meter-high reinforced concrete mezzanine and above this a gabled shed with a steel structure and a corrugated sheet metal roof, reaching a maximum height of approximately 12 meters. and a smaller lateral construction of ground floor and...



预览图片
2 / Koray Arslan House | Mert Uslu Architecture
6年前|Mert.Uslu.Arc|住宅|100%...ifferent angles and elevations for four seasons. Wide consoles produced by reinforcing steel beams into beam-free cork floors optimize sunbathing and provide shade in summer and allow sun rays to float inside in winter. The structure, which runs linearly on the east and west axes, consists of three ...



预览图片
3 / HD别墅(2020)(AL PEPE architects)设计
6年前|archdaily|建筑|100%...he apparent larch structure extend both in an internal/external continuity reinforced by the numerous and wide sliding larch window frames. The attic offers pleasant volumes decorated with vaults and welcoming rooms and bathroom. These vaults respond to the curved window and its larch frame on the s...





预览图片
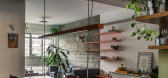
4 / 巴西Higienopolis公寓(2019)(Teresa Mascaro)设计
5年前|archdaily|住宅|100%...he living room were integrated by means of a built on site counter made of reinforced concrete. The counter is ‘L’ shaped and starts at 90cm high in the kitchen area, containing the stove, sink, etc. At the point where it reaches the living room it drops down 15cm and becomes a dinner table t...




预览图片
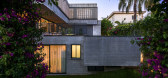
5 / 混凝土的房子(2018)(Markella Menikou特许架构师)设计
5年前|archdaily|建筑|100%...g herb garden.,The tectonic approach comprises of a primary structure of reinforced concrete (frame and slab) infilled by exterior concrete walls, resulting in a continuous concrete shell. The project focused on experimenting with exposed timber board marked concrete; aiming towards precision in f...


预览图片
6 / 阿根廷科尔多瓦省建筑师学院(2019)(Adolfo Mondejar+Dolores Gomez Macedo+Pablo Mondejar)设计
5年前|archdaily|建筑|100%... of the institution belonging to all the architects. It is resolved with a reinforced concrete structure with no other finishing, where installations are in plain sight, is the space, the light, and the technology the only proposed expression.
The facade is resolved in an interior-exterior space,...


预览图片
7 / 巴塞罗那共同办公 | Elastiko | 2021 | 西班牙
4年前|OfficeSnapshots|办公|100%...he architectural language is greatly influenced by Brutalism, with exposed reinforced concrete which is noteworthy for its slightly twisting façade where each floor is slightly rotated relative to the one below.,To achieve the desired result Elastiko has focused its approach in several areas: Th...




预览图片
8 / 美国纽约 SUBA 餐厅
14年前|will_fine|餐饮|100%...ayground — could only be achieved by extensive excavation and structural reinforcing throughout. Over eight feet of earth was removed from the grotto, and ten reinforcing beams are used throughout to open wide span spaces, and are carefully matched to the existing structure to appear as if they we...


预览图片
9 / 巴西Juquehy Praia酒店(2016)(Piratininga Arquitetos Associados)设计
5年前|archdaily|建筑|100%...ng structure. The pillars of the new roof were located on the axles of the reinforced concrete pillars on the lower floor, which, like the beams, underwent structural reinforcement in carbon fiber. The light framework and the semi-flat roof in a thermoplastic waterproofing mat over cementitious shee...


预览图片
10 / 加拉加斯改善控股办事处设计
6年前|OfficeSnapshots|办公|100%...d feel. Materials like concrete, polycarbonate, and steel were included to reinforce the industrial and relaxed environment. Teak wood was used for furniture, framing, and other elements and cement tiles were used in the restroom walls and floor. A custom concrete block was designed to divide and cr...




预览图片
11 / 约翰娜·艾克学校扩建 | Kersten Kopp Architekten | 2023 | 德国
2年前|archdaily|文育|100%...of stainless steel.
The flat roof of the building was designed as a reinforced concrete hollow core slab („bubble deck “ or „Cobiax slab“). The ceiling construction is characterized by its high load-bearing capacity and flexibility and makes it possible to realize large spans without ...




预览图片
12 / Samdal Oreum House | Formative Architects
6年前|Formative.Archi|建筑|100%...at composition to apply wide open windows until under rafters, also it was reinforced by wooden structure because it wasn't possible realization with only concrete beam.
According to the structure, wooden columns were exposed, interior tone could be soft. The curved beam that ca...


预览图片
13 / 餐厅由酯Bruzkus建筑师事务所雷米在柏林。
6年前|Yellowtrace|餐饮|100%...ulation ring from the main dining room. The path where patrons may walk is reinforced by overhead rings of custom-designed lighting.The main dining area is entered by passing the open kitchen, which is defined by an overhead volume of unfinished perforated aluminium and cabinets of red-coloured MDF ...



预览图片
14 / (新课程中心VŠPJ) Qarta architektura设计
6年前|Archilovers|文育|100%...ditorium ample opportunity to showcase the raw quality of its cast-in-situ reinforced concrete structure. Jet grouted columns in combination with reinforced concrete slab form the foundation for the building. The long-span concrete load-bearing structure is topped by a star-shaped steel structure be...




预览图片
15 / 奥斯汀克莱顿科特办公室设计
5年前|OfficeSnapshots|办公|100%...t symbolically and physically blurs the line between the creative studios, reinforcing their shared values. In addition to satisfying office space needs, Design Office also provides exhibition space for art, and serves as a design forum, where designers of all disciplines and architects host monthly...


预览图片

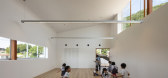
16 / Tesoro幼儿园(2019)(Aisaka建筑师的工作室)设计
6年前|archdaily|文育|100%...d the building, enhancing security and privacy. In addition to this sturdy reinforced concrete, materials include wooden wainscotting inside and in high-visibility exterior areas, and easy-to-maintain Galvalume roofing and siding in areas exposed to blowing snow.,The design also includes as-yet un...



预览图片
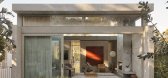
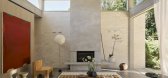
17 / Sculpted | Madeleine Blanchfield | 2026 | 澳大利亚
2月前|Madeleine.Blanc|软装|99%...nal stamping process. Such unexpected moments shape the home's atmosphere, reinforcing our understanding of architecture as experiential and relational—not just objects to observe, but spaces that evoke feeling, memory, and imagination. [/list],The house is immersed in native landscape and feels...
预览图片
18 / 虚与实的住宅(2018)(Rob Kennon Architects)设计
6年前|archdaily|住宅|99%...eep into the escarpment. ,Above, two parallel plates cantilever off the reinforced blockwork to extend the building over the land slip terrain, maximising views to the coastline and the ocean panorama. The shadow line created by the partially exposed lower level creates a sense of being suspended...


预览图片
19 / 蒙特利尔生动委员会办公室设计
5年前|OfficeSnapshots|办公|96%...xible and warm collaborative spaces. The shared common area of the kitchen reinforces this spirit of conviviality and of living together in total harmony.
Attention is drawn to a deep blue textured wall guiding the gaze to a large, welcoming wooden reception desk. The light-colored exposed concr...





预览图片
20 / 越南72地标Pizza 4P’s餐厅(2020)(ODDO architects)设计
5年前|archdaily|建筑|95%...rs of different sizes. These cylinders are anchored and suspended from the reinforced concrete slab of upper floor and structurally supported by T- columns as well. This system allows rhythmic highlighting of the restaurant space and at the same time maximizing usable area for a larger number of cus...



预览图片
21 / 日本Tesoro幼儿园(2019)AISAKA ARCHITECTS' ATELIER设计
5年前|Archilovers|文育|94%...d the building, enhancing security and privacy. In addition to this sturdy reinforced concrete, materials include wooden wainscotting inside and in high-visibility exterior areas, and easy-to-maintain Galvalume roofing and siding in areas exposed to blowing snow.
The design also includes as-ye...


预览图片
22 / 凤凰DoorDash呼叫中心办公室设计
5年前|OfficeSnapshots|办公|93%...sition into hanging pendants as they progress into the open office further reinforcing the DoorDash brand and are symbolic of the illuminated streets of cities and towns where cafés and restaurants working to prepare the next fantastic meal to be sent out to a customer via a DoorDash Dasher.
Br...


预览图片
23 / 奥斯汀装配办公室设计
6年前|OfficeSnapshots|办公|93%... not directly adjacent to a quiet working space. The material palette also reinforces this notion by inserting a selection of muted white oak and warm felt tones throughout. Biophilia is consistently considered, as the entire space is laced with a series of integral plant walls and low planters are ...
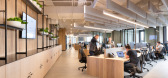
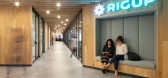
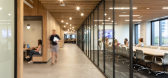

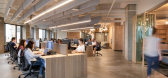

预览图片
24 / Jaffa Apartment | Pitsou Kedem Architects | 2026 | 以色列
2月前|Pitsou.Kedem.Ar|住宅|92%...The bedroom wing is set slightly lower than the communal areas and patios, reinforcing both privacy and autonomy. A ramp and short flights of steps enable a continuous circulation loop around the central patio—still within the house’s interior envelope. Visual connections are maintained across d...


预览图片
25 / DJ’s House | Pitsou Kedem Architects | 2025 | 以色列
9月前|Pitsou.Kedem.Ar|住宅|92%...The bedroom wing is set slightly lower than the communal areas and patios, reinforcing both privacy and autonomy. A ramp and short flights of steps enable a continuous circulation loop around the central patio—still within the house’s interior envelope. Visual connections are maintained across d...
预览图片



