约有90项符合查询结果,库内数据总量为1205586项。[ 耗时:0.0056秒 ]
1 / 悉尼旅行社设计
5年前|OfficeSnapshots|办公|100%...as a gallery space with exposed raw concrete surfaces, blockwork walls and services. New insertions are expressed as sharp white boxes and monolithic concrete elements, including the reception desk and an 8m long central table. Transparency is an innate part of the The Agency’s ethos and this is p...


预览图片
2 / 海法马卡比医疗服务设计
6年前|OfficeSnapshots|办公|100%Setter Architects was tasked with the design for the Maccabi Healthcare Services offices, located in Haifa, Israel.Maccabi Health Services is renowned as one of the strongest and most influential institutions in Israel’s healthcare system. Its Northern District head office is located in the Haifa ...


预览图片
3 / 伦敦FNZ办公室设计
5年前|OfficeSnapshots|办公|100%...r and corrugated black metal reception desk reflect the industrial exposed services of the building.
Wooden panel storage walls surround recessed TV’s within each of the meeting rooms. They also house all of the hidden AV equipment, which enables the meeting rooms to have a clear, clean finish....


预览图片
4 / 悉尼Built办事处 | fjmtinteriors | 2021 | 澳大利亚
4年前|OfficeSnapshots|办公|100%... space between the buildings was kept as an illuminated shaft with exposed services, creating a moody display of original brick walls providing unexpected visual connections and a reminder of the buildings’ past lives.,Three levels of open plan work areas and strategically located meeting rooms ...


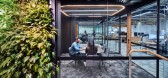
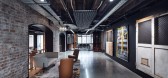


预览图片
5 / 休斯顿主要服务办公室设计
5年前|OfficeSnapshots|办公|100%
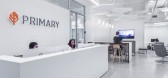
Tramonte Design Studio has achieved the office design for Primary Services, an employment agency located in Houston, Texas.
Primary Services came to Tramonte Design Studio for a uniquely contemporary space. A crisp, true white plays the starring role throughout the design – from white concret...



预览图片
6 / Rosemont Wintrust客户联系中心设计
6年前|OfficeSnapshots|办公|100%Stantec realized an innovative design for Wintrust Financial Services’ new customer contact center located in Rosemont, Illinois.Stantec does a good deal of work with Wintrust Financial Services, but this project was different. Both Wintrust and Stantec knew this one would need a little extra at...


预览图片
7 / 瓦尔道拉蒸馏器房地产办公室设计
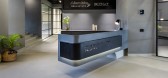
5年前|OfficeSnapshots|办公|100%...rall, against a muted background of grey stucco, all workstations, exposed services and common functions are arranged according to a well-calculated repeating, rhythmic ceiling grid. A significant marker of the underlying grid is the precisely installed system of various custom-designed light points...




预览图片
8 / 印度尼西亚 Banjar 之家 | 2020 | Wiyoga Nurdiansyah
5年前|archdaily|建筑|100%...aces east.,Banjar House has 2 floors; the ground floor is for public and service areas, while the upper floor is for private rooms. The ground floor is a living room, dining room, pantry and service area. The 1st floor consists of 2 bedrooms with attached bathrooms. Vertical circulation using ramp...


预览图片
9 / 瓦尔道拉蒸馏器房地产和Paushak办公室设计
5年前|OfficeSnapshots|办公|100%...rall, against a muted background of grey stucco, all workstations, exposed services and common functions are arranged according to a well-calculated repeating, rhythmic ceiling grid. A significant marker of the underlying grid is the precisely installed system of various custom-designed light points...



预览图片
10 / 葡萄牙巴博萨的房子(2020)(CB ARQUITECTURA)设计
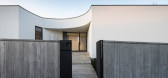
5年前|archdaily|建筑|100%...angular layout deconstructed to the East, giving rise to the rooms and the services volumes. The latter volume sets a transition north, where the kitchen, laundry and access to the basement are opened.,To the south, a blind volume is carved by two curves that define the entrance: the flap curve an...



预览图片
11 / 巴塞罗那LD族办公室设计
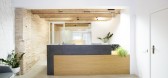
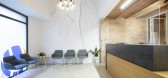
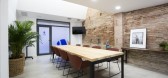
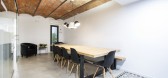
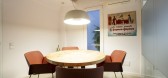
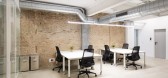
5年前|OfficeSnapshots|办公|100%...zero 2.0 has achieved the office redesign for LD Grup, a facility cleaning services company, located in Barcelona, Spain.
A ground floor space with poor light, low ceilings and wasted spaces.
By dismantling false ceilings and partitions, the charm of the space was discovered little by little, ...
预览图片
12 / 迈阿密海滩Douglas Elliman办公室设计
5年前|OfficeSnapshots|办公|100%...,坐落:South Beach, Florida, United States, ,行业:Real Estate Services, ,设计师:Sire Design,摄影:Kris Tamburello,转载自:Office Snapshots,语言:English,阅读原文


预览图片
13 / 伦敦啤酒厂大楼设计
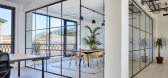
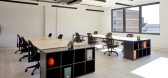
6年前|OfficeSnapshots|办公|100%... rust. Base materials of concrete, metal and timber, combined with exposed services and lighting, continue the industrial aesthetic. Soft furnishings in muted colours and natural greenery add a layer of domesticity and encourage social interaction. Cycle spaces and showers are provided for building ...



预览图片
14 / 夏洛特所多玛律师事务所设计
5年前|OfficeSnapshots|办公|100%...tral open office space wrapped by perimeter offices, meeting spaces, and a service zone.
Exposed raw and industrial architectural surfaces including brick walls, steel beams and wood ceilings are interwoven with a minimal palette of subtle colors and natural textures. Vibrant surfaces and branded...


预览图片
15 / 威尔明顿CSC站办公室设计
5年前|OfficeSnapshots|办公|100%
NORR was engaged by Corporation Service Company to design their CSC Station located in Wilmington, Delaware.
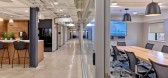
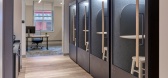
CSC, a company that provides businesses with legal, tax and digital branding support, with deep roots in Wilmington, DE, purchased the local Pennsylvania Railroad Building with a strateg...




预览图片
16 / 特拉维夫B.S.R.集团办事处设计
6年前|OfficeSnapshots|办公|100%...s of various sizes, hotspots for engineer supervisors, a large kitchen and service rooms.In accordance with the concept of planning for engineers who work with raw materials and know their characteristics, the architects referred to building materials such as exposed concrete alongside raw wood and ...


预览图片
17 / 利兹第一太平戴维斯办公室设计
6年前|OfficeSnapshots|办公|100%....Critall glazing with reeded manifestation along with exposed ceilings and services add to the industrial look, while a local artist was commissioned to produce an oversized Owl artwork for the breakout area representing the city mascot – which has a huge impact from the street creating a real sta...


预览图片
18 / 约翰娜·艾克学校扩建 | Kersten Kopp Architekten | 2023 | 德国
2年前|archdaily|文育|100%... at will or divided into individual rooms using rotating walls. Two set-in service areas enclosed with built-in furniture divide the flowing space.
In the interior, the colors gray and yellow play a key role. Exposed concrete walls, gray flooring and a shimmering acoustic ceiling characterize...




预览图片
19 / 印度 Nirmal 农场住宅 | 2021 | Dipen Gada and Associates
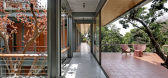
5年前|archdaily|住宅|100%..., Home theater & deck area at First level. Southern part consists of major services at ground level & Swimming pool at mezzanine level along with two bedrooms at first level.
,Spaces on lower floor - Development of the house is done keeping all the fundamental of Vastu in mind On ground floor o...



预览图片
20 / 纽约Varagon办公室设计
3年前|OfficeSnapshots|办公|100%...ticated yet modest design.,Varagon’s mission is centered around client servicing and building deep lasting relationships. Through visioning workshops and surveys, Spectorgroup was able to identify its brand values and synthesize them into the new workplace. This resulted in a design concept that...


预览图片
21 / 海德拉巴颤振娱乐办公室设计
5年前|OfficeSnapshots|办公|100%
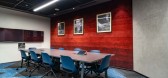
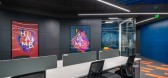
Symmetrics Development Services have successfully designed the Flutter Entertainment offices, a gaming company located in Hyderabad, India.
Flutter Entertainment is a global sports-betting, gaming, and entertainment provider. The design philosophy for their new office at Hyderabad was to create...



预览图片
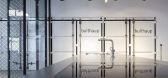
22 / 以色列特拉维夫Bulthaup Showroom TLV橱柜厂家
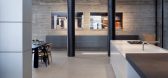
12年前|xinshaojie|办公|100%...rs used to transport the kitchens for display. Through these entry to the service and storage areas is facilitated. In effect, the display space is an expression of all stages in the process; the kitchen designer (the designer’s studio), its construction (industrial materials), its shipment (the...


预览图片
23 / 日本原生态别墅
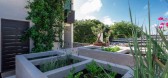
10年前|liutai|住宅|100%...difficulty of cross ventilation in all spaces, creating a barrier with the services to the west and separating the northern limit of the house, leaving only 80cm (262ft) that enable the creation of an “air chimney” which works successfully.
Passive conditioning elements become an integral part ...




预览图片
24 / 蒙特利尔光速办公室设计
5年前|OfficeSnapshots|办公|100%...ck walls and wooden beams that characterize the company’s meeting rooms, services core, and unique workspaces located at each end of the corridors.
With Phase 3 of the Lightspeed office design complete, ACDF has turned its focus to the fourth and final phase of the project under the shadow of a...


预览图片
25 / 阿德莱德米尔电影制片厂办公室设计
6年前|OfficeSnapshots|办公|100%...ability targets. The introduction of the interconnecting stair and exposed services were a critical and complex piece of the puzzle, requiring a close and communicative design team to coordinate structure with services and architectural elements – catering to the functional design brief, as well a...


预览图片



