约有70项符合查询结果,库内数据总量为1205569项。[ 耗时:0.0062秒 ]
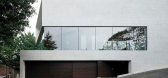
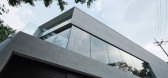
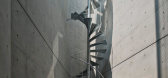
1 / 日本Apollo Architects黑崎敏作品—— 韩国首尔SBD25 别墅
12年前|bl2994223|住宅|100%.../1f, 108.67m2/2f)
structural engineer: SDG
mechanical engineer: EOSplus
exterior finish: exposed concrete
floor: teak flooring / tile / stone
wall: border tile / exposed concrete / acrylic emulsion paint
ceiling: teak / exposed concrete / acrylic emulsion paint
...


预览图片
2 / Jakaranda_04豪宅别墅(2020)(Sophia Sebti Architecte 212 Conception)设计
5年前|archdaily|住宅|100%...e scope of this project was to bring openness to the garden by letting the exterior communicate with the interior and vice versa. This geared the architecture DNA towards the use of a specific material palette: white exterior walls, exposed concrete ceilings, oak wood, white perforated façade panel...


预览图片
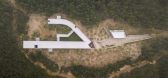
3 / 韩国 Saya 公园 | 2018 | Carlos Castanheira Architects
5年前|Archilovers|景观|100%...42平方米
,观景台面积:未在建(规划200㎡)
,材料:Exterior、Exposed Concrete、Roofing、Exposed Concrete、Doors、Wood and painted aluminium、Hardware、Stainless steel (ref.: cbc - Carvalho, Batista & Cª, Sa., Porto - Portugal)、Interior Finishes、Exposed Concrete、...




预览图片
4 / 混凝土的房子(2018)(Markella Menikou特许架构师)设计
5年前|archdaily|建筑|100%... to the inside and outside, and some are inhabited (as outdoor rooms). The exterior landscape provides a continuous flow around the building revealing the basement as a lower ground level with access to outdoor spaces. Diverse outdoor spaces enable different inhabitation patterns and climatic comfor...


预览图片
5 / 阿根廷科尔多瓦省建筑师学院(2019)(Adolfo Mondejar+Dolores Gomez Macedo+Pablo Mondejar)设计
5年前|archdaily|建筑|100%...ogy the only proposed expression.
The facade is resolved in an interior-exterior space, with a wide entry below a blind concrete volume, a pause from the development of the street and the extension of the public space, where an existing Jacaranda (preserved during the construction) is the main ac...


预览图片
6 / 混凝土层的房子(2020)(IKAWAYA建筑师)设计
5年前|archdaily|建筑|100%...sky garden” at the rooftop. All the dispersed gardens are linked with an exterior stairway.,The “shell” incorporates the exterior insulation method. Thus, the heat capacity of the concrete wall enables a moderate change in interior temperature. Also, by exposing both exterior and interior...


预览图片
7 / Tesoro幼儿园(2019)(Aisaka建筑师的工作室)设计

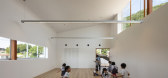
6年前|archdaily|文育|100%...ains. With interconnected circulation routes weaving together interior and exterior spaces, the building itself is like a giant play structure incorporating a slide, a climbing wall, and staircases of various sizes. And an undulating concrete wall pierced by numerous holes wraps around the building,...



预览图片
8 / 日本Tesoro幼儿园(2019)AISAKA ARCHITECTS' ATELIER设计
5年前|Archilovers|文育|100%...ains. With interconnected circulation routes weaving together interior and exterior spaces, the building itself is like a giant play structure incorporating a slide, a climbing wall, and staircases of various sizes. And an undulating concrete wall pierced by numerous holes wraps around the building,...


预览图片
9 / 泰卢固语中餐厅 | Sona Reddy Studio | 2023 | 印度
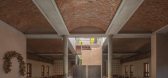
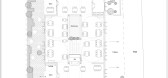
2年前|archdaily|餐饮|100%...ely cooler interior environment tailored for Hyderabad's arid climate. The exterior facade, adorned with exposed Karimnagar bricks, whispers tales of intrigue while projecting bricks introduce a tactile layer of texture and concrete planter boxes marking the entrance. The alfresco waiting space, ent...



预览图片
10 / DH Triangle School /韩国三角形学校
11年前|大可乐zZ|办公|100%...这是应对环境的结果。 Unlike the complex characteristics of the exterior with three different sides, the interior opens uniformly into the center of the building. On the second and third floors, which have classrooms, is a courtyard looking up at the sky. The transparent internal triangle t...
预览图片
11 / 房子Minoh-shinmachi (2020) (FujiwaraMuro建筑师)设计
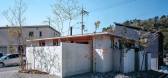
5年前|archdaily|建筑|100%...in falls and wind blows. Inside, rain and wind are blocked by the roof and exterior walls.,Typically when such walls extend inside, they are called partitions, but by creating the visual impression of an exterior wall that has come inside the house, we hoped to blur the boundaries between inside a...


预览图片
12 / 约翰娜·艾克学校扩建 | Kersten Kopp Architekten | 2023 | 德国
2年前|archdaily|文育|100%...ing and robust building materials and structures for both the interior and exterior, to protect them from vandalism and ensure their longevity.
The horizontally arranged, floor-to-ceiling window elements with highly insulating glazing offer generous views and passages to the outside. The mova...




预览图片
13 / Rose House | Makhno Studio
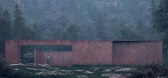
5年前|Sergey.Makhno|概念|100%...e simple, but it contains a plethora of sophisticated elements. The steel exterior seems private and fully immersed in the wild nature, whilst the inner part of the building is opposite – open and fragile due to the floor-to-ceiling windows. The layout is designed as a freely flowing space with t...


预览图片
14 / RO54 别墅 | Arshia Architects | 2023 | 美国
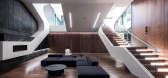
3年前|序赞精选|概念|100%...ctural steel with light gauge steel framing infill and wood joist framing. Exterior Shell: CNC milled High-Density Urethane (HDU) boards coated with mineral plaster. Interior Wall Surfaces: Painted drywall, walnut wood veneer, exposed pigmented concrete, marble slabs.
,业主甲方:Private
...



预览图片
15 / Desizo Monni行政大楼(2019)(\ u0026A建筑师)设计
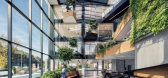
5年前|archdaily|建筑|100%...mited number of materials: glass, exposed concrete, aluminum and wood. The exterior of the building is strictly geometric and minimalistic – the clear glass prism of the exterior is interrupted only by the dark L-shaped aluminum canopy at the entrance. The large-format triple glazing glass panels ...


预览图片
16 / Casa Meco Meco度假的房子,由工作室Rua葡萄牙。
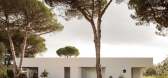
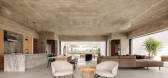
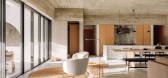
6年前|Yellowtrace|住宅|100%.... Walls of operable glazing further blur the boundary between internal and exterior space, extending the floor plan directly into the natural landscape.
Architect’s playfully employed scale throughout the project, describing movement through the house as a process of discovering different level...



预览图片
17 / House With Ten Pines / Estudio Frolik 设计
6年前|archdaily|建筑|98%... continuity and creating a unique space where the interior blends with the exterior. This space constitutes in itself a landscape that relates to the exterior to resignify itself mutually.
The relationship between levels occurs through successive instances of interior, exterior and room tours. Fr...


预览图片
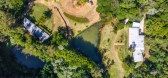
18 / 在淡水河谷的住宅 (2019) (Rodrigo Simão Arquitetura)设计
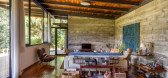
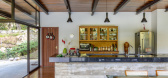
6年前|archdaily|住宅|98%...with no visible elements or thresholds, increasing the continuity interior/exterior. Besides three suites(one with external access), by the main entrance a home office is visually connected with the living room. If desired, it gets some privacy by shutting the curtains and can be reversible as a gue...



预览图片
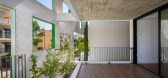
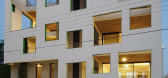
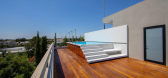
19 / 在尼科西亚Single-Multi住所(2019)(诺亚建筑师)设计
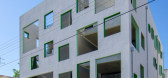
5年前|archdaily|建筑|98%...wall is far more than just an element of division between the interior and exterior. It defines the boundary between the public and the private, between the common and the unique, the ordinary and the special, the unknown and the intimate.,General Description
The building is situated in Engomi, i...


预览图片
20 / 斯波坎4度房地产办公室设计
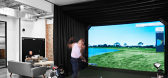
6年前|OfficeSnapshots|办公|97%...sive office renovation completely stripped the existing building down to 4 exterior walls, a concrete slab and the roof, removing 60+ years of neglect in the process while exposing and preserving the existing character of the structure. Every inch of the building was renovated including major struct...


预览图片
21 / Urdininea 1660大楼(2019)(Hermanos Goldenberg)设计
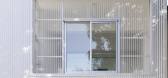
5年前|archdaily|建筑|97%...les of use, lighting and natural ventilation allow it without altering the exterior volume in order to preserve the architectural and cultural heritage of a metropolis that used to coexist with large facilities. The factory was the union of two buildings, basically a large shed with a 4-meter-high r...



预览图片
22 / 澳大利亚昆士兰州--Amalfi Drive Residence
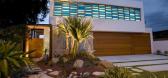
13年前|白人大毛|住宅|96%...ucco render, are in contrast with warm New Guinea rosewood cladding on the exterior. Presenting itself as a clean, contemporary design, visitors are made aware of the mixture of chosen distinct materials from street front.A slim wet edge swimming pool is placed on the eastern side, adjacent to the s...


预览图片
23 / 以色列 | Playstudios HQ | 办公 | 2019 | RUST architects 设计
6年前|RUST.architects|餐饮|96%...re enlarged in order to strengthen the connection between the interior and exterior.
,Wide use of bright birch wood and quartz surfaces in delicate natural tones combined with light painted walls allow natural light to enter the spaces freely. In the main kitchen, a 9-meter long work island is...


预览图片
24 / 葡萄牙软木树房子(2020)(TRAMA Arquitetos)设计
5年前|Archilovers|建筑|95%...ocus on the space details. The intention was to surprise, to integrate the exterior surroundings with the interior environment, to merge spaces and create sensations, without discouraging functionality.
CORK TREES HOUSE. The name of the house reflects the fundamental role that the native vegetation...



预览图片
25 / 逅筑空间 \ Truffle 法点 轻食 咖啡
7年前|ZXS6264189|餐饮|94%...ain material丨Glass, Terrazzo, Steel, Painting
▼门头外观 exterior view
Truffle是一家集法式甜点、咖啡、沙拉为一体,以提倡健康生活方式为理念的新型概念店。为了提供更地道更有质感的甜品,店主奔走国内外各地拜师学习,...





预览图片



