约有1,000项符合查询结果,库内数据总量为1204690项。[ 耗时:0.0062秒 ]
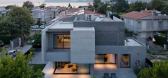
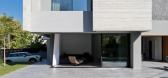
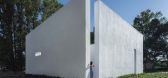
1 / 方块屋 | Façade Architecture | 2023 | 希腊
2年前|Archilovers|建筑|100%...
,平面与结构图:
,转载自:Archilovers,设计师:Façade Architecture,图片©Façade Architecture,坐落:Pátrai / Greece / 2023,语言:English,编辑:序赞网,阅读原文



预览图片
2 / 框架屋 | Façade Architecture | 2022 | 希腊
2年前|Archilovers|建筑|100%...必要的内向和隐私。
,转载自:Archilovers,设计师:Façade Architecture,图片©Façade Architecture,坐落:Pátrai / Greece / 2022,语言:English,编辑:序赞网,阅读原文


预览图片





预览图片
5 / Green Façade / Gosplan
12年前|LINMU|办公|100%在意大利热那亚的卡莫利旅游村,一座酒店的外立面需要被设计。Gosplan设计的外立
面是一层白色铁网,上面能被绿色的攀缘植物所覆盖。该聪明的与酒店的韵律和格调
协调。


预览图片





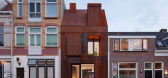
8 / 荷兰钢铁工艺的房子(2020)(Zecc Architecten)设计
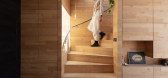

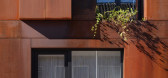
5年前|archdaily|建筑|100%... a former garage was converted into a wooden residence with a Corten steel façade. It was a challenging task where good cooperation, perseverance, and love for the craft led to an incredible end result. Zecc designed the façade, the clients realised the entire project themselves with the assistanc...


预览图片
9 / 柔和而璀璨--LV东京银座店最新外立面
11年前|long2003|建筑|100%...景象,赫赫生辉,光芒璀璨。”
form the architect:The new façade of Louis Vuitton Matsuya Ginza is inspired by the history of Ginza, the city that used to be known for its art deco
design. Ginza was the entrance of Tokyo, adjacent to Shimbashi, from which the very first railway sta...
预览图片
10 / 西班牙马德里--“Güindous 16” Space and Façade
13年前|白人大毛|办公|100%设计师:Egue & Seta
摄影师:Víctor Hugo(维克多·雨果)
卡萨装饰马德里2013开辟上周将运行,直到6月24日在C /费尔南多EL圣多明各16日(英国大使馆前总部)。这一次的展会组织拍摄一季剧集的设计建筑物的外墙干预的,...




预览图片
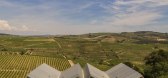
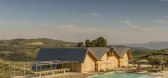
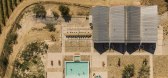
11 / Quinta da Faísca 旅游住宿 | Carlos Castanheira | 2022 | 葡萄牙
3年前|archdaily|建筑|100%
向开放的飞跃。Adega da Quinta da Faísca 的重组完成后,对游客住宿的需求变得明显。 所有的庄园都已经被占用了。 几乎完全。 由葡萄藤、现有房屋和酒厂本身组成。 此外,橄榄树和杏仁树。 这留下了它所在的区域,几乎不可...



预览图片
12 / Arter Museum / Grimshaw 设计
5年前|archdaily|建筑|100%...w, Area: 17050 m²,Year: 2019,Photographs: Quintin Lake,Manufacturers: Dinesen, Fibrobeton, Microstation, Robert McNeel & Associates,Lead Architects:Kirsten Lees, Managing Partner of Grimshaw’s London studio,Design Team:Turgut Alton Mimarlik (local architect),Client:Vehbi Koç...


预览图片

13 / 瑞典Notskriften住宅楼(2020)(Joliark)设计
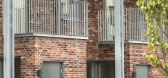
5年前|archdaily|建筑|100%... by large scale industrial workshop buildings, hardened streets, and brick façades displaying beautiful workmanship. Taking this vernacular as inspiration Notskriften consists of two houses of 3-4 floors incorporating modern requirements and techniques to deliver a fresh and contemporary interpreta...


预览图片
14 / 荷兰Restobar Mama餐厅(2020)(KettingHuls)设计
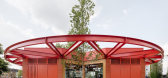
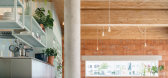
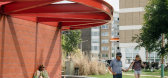
5年前|archdaily|建筑|100%...r the tables and chairs for the terrace. The concrete benches in the brick façade are the starting point of a boot camp or running training. From circular apertures in the terrace, trees grow upwards past the steel beams of the canopy. Inside, the steel construction of the canopy continues as the c...



预览图片
15 / 澳大利亚Alumuna公寓楼(2020)Wood Marsh
5年前|Wood.Marsh|住宅|100%... the approach is to achieve as much movement as possible on the two narrow facades - one on Johnston Street and the other on Rouse Street. Drawing from ideas of kinetic sculptures, the facades present as a dramatic concertina whose appearance is constantly changing through the day.
,The two fa...


预览图片
16 / 美国加州洛杉矶242 State Street
12年前|xinshaojie|办公|100%...这个2500平方英尺的适应性再利用项目的亮点是新发 front façade,使大约1950的建筑形态从一个封闭的结构到一个环境,诚邀社会进入太空。该转换是通过从根本上取代整个前 front façade与双获得的高度,地板到天花板的玻璃墙可以...




预览图片
17 / 圣安德鲁斯大学女生宿舍(2020)(零能源设计实验室)设计
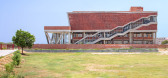
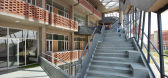
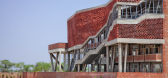
5年前|archdaily|建筑|100%...Structural 顾问: DESIGN SOLUTIONS,Civil Contractors: LS Associates,Façade Contractors: LS Associates,Client:St. Andrews Group,City:Gurugram,Country:India,设计师描述 | Designer description: The Girls’ Hostel Block at the St. Andrews Institute of Technology and Management in ...



预览图片
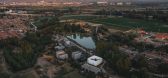
18 / 中国 FA 设计师公社之西窑头村3号楼 | 2021 | Wutopia Lab
4年前|非作建筑|民宿|100%...建筑师:穆芝霖
,设计团队:石迪凡(实习)、米柯洁
,FA设计师公社 项目总策划:易居联合创始人 朱旭东
,City:张家口
,Country:中国
,在西窑头村这个项目,我正视我作为乡村陌生人的这个身份并表达一种作为陌生人如何...


预览图片
19 / 彩虹旋律,色彩节奏--巢鸭信用银行第四分部
11年前|long2003|商业|100%... bicycles,and people. Taking this unique location as a characteristic, the façade is designed to be rhythmical that changes expression as people see fromdifferent angles.
Colors appear in and out from the rhythmical repetition of cubes, dancing like musical notes playing rainbow melody. The faç...
预览图片
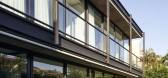
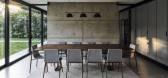
20 / 玻利维亚SV之家(2019)(Sommet)设计
5年前|archdaily|建筑|100%...s surrounded by existing housing. From the street we can see a solid brick façade that creates privacy on the inside, however, the rear façade is completely transparent, introducing the exterior surroundings on the interior of the house.,The ground level is organized under the free plan scheme, ...



预览图片
21 / 工作室帮派在旧金山完成了一个新的扭曲塔
5年前|ArchitecturalDi|建筑|100%...etween SoMa and the Embarcadero, Mira dazzles with a twisting curtain-wall façade—something of a technical masterpiece—that recalls Frank Gehry’s undulating 8 Spruce Street in New York. It comprises a modular system that repeats every 11 floors and borrows engineering techniques from the aero...


预览图片
22 / ASI莱尔森总部(ASI)莱尔森总部sn # 248; hetta设计
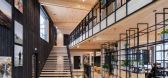
5年前|Archilovers|办公|100%...Lüth, Managing Director of Snøhetta’s studio in Innsbruck.
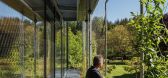
A Lush Façade
A “green curtain” of climbing plants growing on a suspended metal frame covers the blackened wooden façade, ensuring the building blends harmoniously into its verdant forest surroundings. Composed of 17 differe...



预览图片
23 / 日内瓦别墅(Geneva Villa)JM ARCHITECTURE设计
5年前|Archilovers|住宅|100%
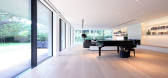
The Geneva Villa is a single-family residence located in a quiet residential neighborhood of Geneva, Switzerland. A composition of black and white thin frames articulates the solid and voids of the two levels above ground, while a series of white sunken patios bring air and natural light to the b...




预览图片
24 / Ilot顾问办公楼改造 (2019) (Patrick Arotcharen Architecte)设计
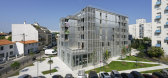
5年前|archdaily|建筑|100%... with housing, and by positioning parking lots at the edges of the plot to facilitate the pedestrian circulation.,The alternating empty and full spaces of the plan characterize the architecture as well, which takes advantage of the sun position and harmonizes with the slap renovated by architects ...



预览图片
25 / 墨西哥的12公寓
14年前|大陈|设计情报|100%...ing located in Mexico City affords stunning views over a gully, due to the fact that only 950 of the 4,450 square meters were assigned for residential use, with the remainder set aside as a green protected area. The concept was a small building with 170 square meter apartments built to a high archit...
预览图片



