约有90项符合查询结果,库内数据总量为1205569项。[ 耗时:0.0077秒 ]
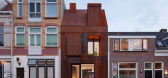
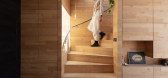

1 / 荷兰钢铁工艺的房子(2020)(Zecc Architecten)设计
5年前|archdaily|建筑|100%...en, 面积: 95 m²,年份:2020,摄影:Stijnstijl Fotografie,Project Team:Marnix van der Meer, Roy van Maarseveen,City:Utrecht,Country:The Netherlands
设计师描述 | Designer description: The Steel Craft House is a fine example of self-building. In a period of ten years, ...


预览图片
2 / 柔和而璀璨--LV东京银座店最新外立面
11年前|long2003|建筑|100%...ASTEELISA JAPAN K.K.
principal use: retail
renovated wall area: 1475m2 (projected elevation)
site area:
building area:
total floor area:
number of stories: LV façade 1-8F, LV interior 1-3F
design period: JUN.2010 -DEC.2012
construction period: JAN.2013 -SEP.2013General Specificati...
预览图片
3 / 瑞典Notskriften住宅楼(2020)(Joliark)设计

5年前|archdaily|建筑|100%...and contemporary interpretation of Munktellstaden’s characteristics. The project, in its basic structure, consists of two stacked 4 room duplex apartments where the ground floor dwelling has a small garden plot and the apartment above has a large private roof terrace.,Here you live in a small to...


预览图片
4 / W伦敦的莱斯特广场
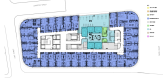
15年前|charliexu|建筑|100%...ngineers: Caldwell Consulting
Building Contractor: McAleer & Rushe Group
Project Manager: McAleer & Rushe Group
QS/Cost Consultant: McAleer & Rushe Group
Structural Engineer: Ian Black Consulting
Façade Consultant: Billings Design Associates Ltd
Fire Engineer: Michael Slattery & Associates
F...




预览图片
5 / Arter Museum / Grimshaw 设计
6年前|archdaily|建筑|100%... and contemporary reinterpretation of Istanbul’s historic mosaic façade.Project gallery


预览图片
6 / 中国1961年上海港口(2015)(UUfie)设计
5年前|Archilovers|建筑|100%...the transformative nature of the city and the people of Shanghai.
Project Title: Ports 1961 Shanghai
Location: Shanghai, China
Project Size: 1145 sqm
Design Period: 2013 - 2014
Construction Period: 2014 - 2015
Client: Ports 1961
Design Architect: UUfie
...



预览图片
7 / 葡萄牙阿里亚加19号楼公寓 (2020)Samuel Torres de Carvalho设计
5年前|Archilovers|建筑|100%
The project represents a new housing building with 8 floors + attic. The building has its main entrance through Presidente Arriaga Street, while access to the parking lot is done from the back street, with a height difference between both streets of approximately 8 meters.
The project starts ...


预览图片
8 / 墨西哥的12公寓
14年前|大陈|设计情报|100%... Mexico
Architect: Alberto Rimoch in collaboration with Rodrigo Carvallo
Project area: 2,750 sqm
Project year: 2009
Photographer: Pedro Hiriart
预览图片
9 / Ilot顾问办公楼改造 (2019) (Patrick Arotcharen Architecte)设计
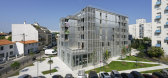
5年前|archdaily|建筑|100%...aux, the Grand Parc district is made up of slab and tower blocks where the project slips into, aligning or misaligning its edges. The layout uses the existing orthogonal grid to blend the architecture into the urban landscape while providing its singular visibility. Parallel to the old blocks, the t...



预览图片
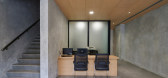
10 / 印尼KVI公证处(2020)(Studio Kota)设计
5年前|Studio.Kota|办公|100%...家:印度尼西亚
,设计师描述 | Designer description: The project is a three-storey notary office building located in a low-density neighborhood in BSD, a satellite city in the outskirt of Jakarta. The plot is situated in the corner of a housing block overlooking a busy intersection....




预览图片
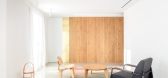
11 / ATIC ARIBAU
6年前|活态空間設計|住宅|100%...装了一个秋千,为客户带来了非常有趣的音符。
The project encompasses the comprehensive reform of a spacious apartment of 110 square meters located at the intersection of Aribau and Roselló streets, with façade to one of the characteristic chamfers of Cerdà’s Eixample i...


预览图片
12 / 工作室帮派在旧金山完成了一个新的扭曲塔
6年前|ArchitecturalDi|建筑|100%...ming San Francisco housing market continues to grow, particularly with new projects by such legendary architecture firms as Bjarke Ingels Group, MVRDV, and Arquitectonica. The latest new build to be completed, however, is Studio Gang’s Mira, a striking residential tower.
Rising 400 feet above t...


预览图片
13 / Rigot集体居住中心(2019)(acau架构)设计
6年前|archdaily|建筑|100%...s de façade et coursives),设计师描述 | Designer description: The project is located in the Rigot park in Geneva, alongside the Avenue de France, near the Sismondi school. The choice for the location in the park was impulsed by an urgent and temporary measure aiming at accommodating 370 mig...


预览图片
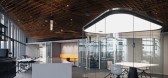
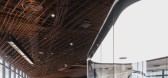
14 / 墨西哥 | Origis IT | 办公 | 科技 | 2021 | Soler Orozco Arquitectos
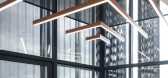
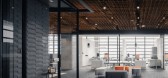

4年前|OfficeSnapshots|办公|100%...rigins IT offices in Mexico City, Mexico.,The initial challenge for this project was the open-plan, triangular layout of the building’s entire floor, with a service nucleus and vertical circulations in the center.,Our client—Origis IT, an information technology and cybersecurity company—re...
预览图片
15 / 英国伦敦-West London House
12年前|白人大毛|住宅|100%...ine cellar, playroom and cinema/media room.
“The new house’ commented Project Leader and SHH Associate Director Guy Matheson, “has a similar above-ground footprint to the one we replaced. A former 1950s flat-roof extension to the left of the property has been replaced in the same style as the...


预览图片
16 / MIRA Tower / Studio Gang 设计
6年前|archdaily|建筑|100%...force Transit Center, SF Ferry services, BART, MUNI, and Bikeshare, with a projected Walk Score® of 91, Bike Score® of 86, and Transit Score® of 100.,To realize the geometric complexity of the project’s dynamic, white curtain wall, a modular façade system consisting of families of units was ...





预览图片
17 / Jakaranda_04豪宅别墅(2020)(Sophia Sebti Architecte 212 Conception)设计
5年前|archdaily|住宅|100%...n the heart of a residential neighborhood in Casablanca. The scope of this project was to bring openness to the garden by letting the exterior communicate with the interior and vice versa. This geared the architecture DNA towards the use of a specific material palette: white exterior walls, exposed ...


预览图片
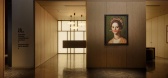
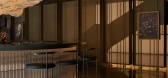
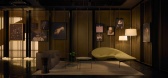
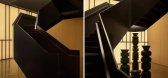
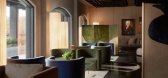
18 / The Satire | Lissoni&Partners | 2024 | 美国
2月前|Lissoni.and.Par|酒店|100%
Fields of intervention: design of façade, interior design
The project involves the transformation of an existing building located in the picturesque old city of Alexandria, a few kilometers from Washington DC.
The intervention has involved the renovation of the exteriors so as to give new ...

预览图片
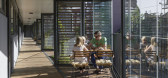
19 / Ørsted花园公寓(2020)(Tegnestuen LOKAL)设计
5年前|archdaily|建筑|100%...g buildings to meet our changing needs. Ørsted Gardens is an example of a project that brings a generic renovation to a new level, improving the visual and social environment for residents and visitors alike. Ørsted Gardens transformed a dilapidated building that was often referred to as among th...




预览图片
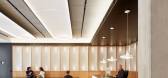
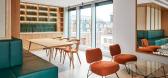
20 / Berners & Wells 办公室 | Emrys Architects | 2023 | 英国
1年前|OfficeSnapshots|办公|100%...n the entrance way.,设计师:Emrys Architects,Contractor: McLaren,Project Manager: Blackburn & Co,摄影:Alan Williams8 Images | expand for additional detail,转载自:Office Snapshots,语言:English,编辑:序赞网,阅读原文




预览图片
21 / The Future of Universities, Offices and Cities: Highlights From Digital Futures 2020
6年前|archdaily|建筑|100%...force Transit Center, SF Ferry services, BART, MUNI, and Bikeshare, with a projected Walk Score® of 91, Bike Score® of 86, and Transit Score® of 100.,To realize the geometric complexity of the project’s dynamic, white curtain wall, a modular façade system consisting of families of units was ...





预览图片
22 / 住宅区FRML (2019) (MS +建筑师事务所粉碎机温和Schwager PartGmbB)设计
6年前|archdaily|建筑|100%... mbH, Münster,设计师描述 | Designer description: The new housing project with 33 apartments was completed in Dec 2019. It was designed by the young architectural office MS PLUS ARCHITEKTEN, who won the competition with a convincing design in 2016. At this stage, the demolition of the profa...




预览图片
23 / 白色帆布房子(2019)(ACA建筑师)设计
5年前|archdaily|建筑|100%...untry:Thailand,设计师描述 | Designer description: This renovation project began when the clients wanted to expand the space for their newborn child and to give an improvement the exterior and interior design to suit the new lifestyle. Situated in an allocated land village in Bangkok, Thaila...




预览图片
24 / 法国狄德罗大学餐厅(2018)(Chapuis Royer Architectes)设计
5年前|archdaily|建筑|100%... 9065 m²,年份:2018,摄影:Andrea Bosio,建造商: Zeli,Project Management :Christine Royer, Louise Balliet,City:Grenoble,Country:France,设计师描述 | Designer description: This site, chosen for the Grenoble campus in the early 1960s, was well outside the city, on a wood...


预览图片
25 / 房子13²(2020)(B2A)设计
5年前|archdaily|建筑|100%... opportunity to redefine the relation between construction and nature. The project offers a new façade widely open on the garden. The position on the site topography and the structure create a continuity between the street level and the park level. Around the building, the landscape layout sets up ...



预览图片



