1 / 方块屋 | Façade Architecture | 2023 | 希腊
2年前|Archilovers|建筑|100%...
,平面与结构图:
,转载自:Archilovers,设计师:Façade Architecture,图片©Façade Architecture,坐落:Pátrai / Greece / 2023,语言:English,编辑:序赞网,阅读原文


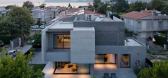

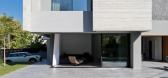
预览图片
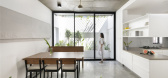
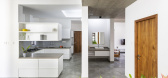
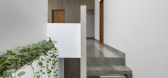
2 / 框架屋 | Façade Architecture | 2022 | 希腊
2年前|Archilovers|建筑|100%...必要的内向和隐私。
,转载自:Archilovers,设计师:Façade Architecture,图片©Façade Architecture,坐落:Pátrai / Greece / 2022,语言:English,编辑:序赞网,阅读原文


预览图片
3 / 党泽一|新中式大宅,返璞归真的设计,美到骨子里
7年前| 党泽一|住宅|100%...04050a154eba65
http://p99.pstatp.com/large/pgc-image/629bd0ece0724c44b64fa4a88e9e9313
http://p3.pstatp.com/large/pgc-image/eb20f5c5b67547fa98c59d8c3c3b5648
http://p99.pstatp.com/large/pgc-image/671ca192e5324857ba189a5f29484ef8
http://p3.pstatp.com/large/pgc-image/56a74b40411141229e3cacb1...
预览图片
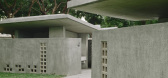
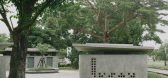
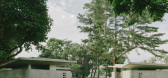
4 / Forest Toilet A & B | Ja-Sheng Chen Architects | 2025 | 中国台湾
4月前|archdaily|景观|100%,项目设计:Fa+p, Ja-Sheng Chen Architects,项目面积: 250m²,项目年份:2025,项目摄影:Studio Millspace ,首席建筑师:JaSheng Chen, Kerby Chou,Category: Public Architecture,设计团队: Wang Kun-Cheng, Hsiao Te-Hung, Tsen Ling-Chiao, Chung Chen-Hsin, Lin Chin...
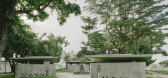
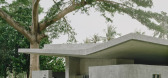
预览图片
5 / A p a t h y | Massimo Colonna
5年前|behance|图像标识|100%...sinteresse in maniera minimale, quasi asettica. Va in scena tutto ciò che fa da contorno, niente sfarzi, niente luci, niente voci solo indifferenza.Questa serie si ispira allo stile senza tempo di Luigi Ghirri. La semplicità delle sue immagini ti cattura e ti abbraccia come una nonna abbraccia il ...

预览图片
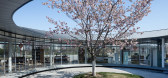
6 / 荣成文化馆(2019)(art+zen architects)设计
5年前|archdaily|文育|100%...art+zen architects, 面积:400 m²,年份:2019,摄影:Mingming Fan,负责建筑师:Zhiqiang Yang,设计团队:Zhiqiang Yang, Weidi Wan, Lin Wang, Jingwei Lv,客户:Rongcheng Landscape Service Co., Ltd,Projeto De 内饰:Qingdao Yi Jin Interior Design Co., Ltd.,Consultor ...




预览图片
7 / 灯光设计6大注意事项,用错了影响人体健康!
7年前|陈玉堃|住宅|100%...0126c91e754bac
http://p99.pstatp.com/large/pgc-image/8f7218d3690248afa3372a4633941d06
过强的光线会刺激人眼,过暗的光线又会让人心理压抑,所以灯光的强度布置要合理。居室灯光不宜太过明亮
http://p99.pstatp.com/large/pgc-image/be7585a8486a4284...
预览图片
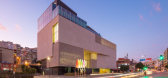
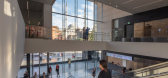
8 / 位于阿特(2019)(Grimshaw)设计
5年前|archdaily|建筑|99%...:Vehbi Koç Foundation,Engenharia :Thornton Tomasetti (Structural and Façade), A-Teknik (Structural), Max Fordham (Mechanical and Electrical), Enmar (Electrical), Dinamik (Mechanical), Neill Woodger (Acoustics and Theatre Design),Consultores:Entegre (Quantity Surveyor),Construtores:Ark Insa...



预览图片
9 / 135㎡超大北欧三居室,这么美的设计效果竟然只花31万?
7年前|tengyefurniture|产品应用|98%...房看起来更加有序。http://p99.pstatp.com/large/pgc-image/64727decfa1d4da193b6867008686da9
主卧简约中又不失浪漫与温馨。灰色背景墙搭配几幅简单清新的装饰画,为这个安静的空间带来几分自然与活力。几何形床品很有质感,很舒适。http://...
预览图片
10 / 瑞典:以冬季色调的柔和公寓
9年前|yh123|住宅|98%...440dyxuvp78v7uau37n.jpg
http://attachment.om.cn/forum/201603/01/142608fa4s3e4qnrnngyyi.jpg
http://attachment.om.cn/forum/201603/01/142621m7an70p013313qfz.jpg
预览图片
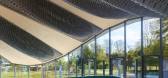
11 / Hybrid 展馆 | 2024 | ICD | 2024 | 德国
2年前|archdaily|建筑|96%.... Achim Menges, Rebeca Duque Estrada, Monika Göbel, Harrison Hildebrandt, Fabian Kannenberg, Christoph Schlopschnat, Christoph Zechmeister, ,Structural 设计团队: Prof. Dr. Jan Knippers, Tzu-Ying Chen, Gregor Neubauer, Marta Gil Pérez, Valentin Wagner,Composite Manufacturing: Ha-Co Carbo...



预览图片
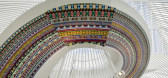
12 / 新北翼Rigshospitalet医疗中心翻新LINK arkitektur设计
5年前|Archilovers|康乐|91%...ing from the glass ceiling, as well as through large glass sections in the façade. Common waiting areas are established in connection to the two staircases on each floor. To help orientation, each floor has its own dedicated colour scheme applied to doors, flooring, and selected walls.
Artwork...




预览图片
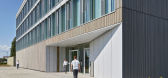
13 / 区域能源技术创新中心(RIZ Regional Innovation Center for Energy Technology)Birk Heilmeyer und Frenzel Gesellschaft von Architekten 设计
5年前|archdaily|办公|88%...ng appears as a largely closed structure, whilst in the west, a large open façade faces the future North Campus. A generous, angled recess on the west façade guides pedestrians approaching from the old campus through the underpass to the main entrance. The building comprises a multi-storey researc...

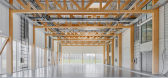

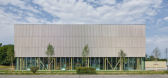
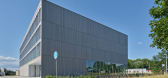
预览图片
14 / 白金院邸474m²现代简约 | 时光静美,以空间镌刻生活点滴
4年前|尚层装饰设计|概念|88%...计师https://p26.toutiaoimg.com/origin/tos-cn-i-qvj2lq49k0/36527bc36a66445fa01022d164cb74f4
Designer上海尚层别墅装饰 - 第一设计中心的设计师
设计理念:
设计让生活方式成为思维方式的符号,回归设计本质!倾心室内设计研究,打造个性化、高...


预览图片
15 / 印度Skube白色住宅(2020)(Srijit Srinivas - ARCHITECTS)设计
5年前|archdaily|建筑|87%... ‘something special’. The building was intended to house their joint family consisting of their son and his wife, as well their daughter – all of whom are medical doctors.,The skewed shape of the restricted plot footprint organically allowed for a skewed cuboid (or ‘SKUBE’) form to eme...
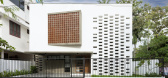
预览图片
16 / 拉蓬蒂拉之家 | M3 Arquitectos | 2023 | 智利
2年前|archdaily|建筑|85%
Casa La Puntilla is a family's second home located in Villarrica, Araucanía region, southern Chile. It is projected as a compact volume on two levels, to reduce the surface area on the ground and conserve as much as possible the native vegetation of the place. The volume responds to the typical...


预览图片
17 / 泰国T.R.O.P新办公室(2020)Junsekino Architect and Design
5年前|archdaily|办公|84%... of shade and shadow cause by the penetration of natural light through the façade become part of the interior space which will be shifted throughout day.,In overall of the design, the architecture is not only a place but also the flexible background for variety of people's gesture and imagination...



预览图片
18 / 圣路易斯美食家 | Anik Mourao Arquitetura e Design | 2022 | 巴西
3年前|archdaily|餐饮|79%...Sebastião Dias de Carvalho Neto,技术图纸图解:Letícia Carvalho Façanha,土建工程:Silvana Fialho,技术和装饰照明:STUDIO P POR PAROMA,自动化和声音:Habitat Automação,园林绿化:Bruno Ary Paisagismo,项目类型:Ambiente desenvolvido para a edição 202...


预览图片
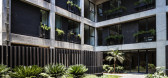
19 / 英国石油公司大厦(2019)(Cadaval & Solà-Morales)设计
5年前|archdaily|建筑|76%...roject open to the city. Generating the maximum number of linear meters of façade, and trying to ensure that they have the best possible orientation to guarantee the best possible thermal and light contribution to each and every one of the departments. At the same time, the will to define an effici...



预览图片
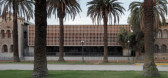
20 / 智利东推广中心(2020)(Arquitectura DESE UC)设计
5年前|archdaily|建筑|74%...s Yopo,业主: Dirección de Infraestructura UC: Tomás Dalla Porta, Rafael Núñez, Francisco Palacios, Marcela Flores, Álvaro Leiva,City: Providencia,Country:Chile
设计师描述 | Designer description: The project for the Facade and Covered Courtyard Building of the Eastern Exten...



预览图片
21 / (Cowork Karakorum 701)Nd_Arquitectos 设计
5年前|archdaily|建筑|69%...mez de Cózar, Santiago Bermejo Oroz,业主:Ayuntamiento de Utrera ,Facilities Architect:Manuel Ordóñez Martín,合作者:Rosa Benítez Bodes, Rosa Rojano Pérez,Models:Juan Carlos Pérez Juidías, Fab-Lab ETSA Sevilla,Technical Architect:Javier Dorado García,Construction Company:...


预览图片
22 / 西班牙车库里的小马办公室(Ponyo in the Garage)Fast&Furious office设计
5年前|Archilovers|办公|59%...
Ponyo in the Garage is a project developed and executed in 7 months: Fast & Furious Office´s way. It is a former 600m2 garage (including an original Taxi from the 1930´s) located in the basement of a green painted dwelling building with a gardened façade constructed back in the 70´s in the...


预览图片
23 / Rigot Collective Dwelling Centre(2019)(acau architecture)设计
5年前|archdaily|建筑|57%...dules, plafonds et ossatures, ainsi que pour le chêne des revêtements de façade et coursives),设计师描述 | Designer description:El proyecto está ubicado en el parque Rigot en Ginebra, junto a la Avenue de France, cerca de la escuela Sismondi. La elección de la ubicación en el parque f...

预览图片
24 / 中熙设计 | 一座亲湖岛墅的诞生,如何创造轻奢化与家族礼序的两类产品对话
1年前|中熙设计|住宅|52%...=202506261740588431D6BBB31B47B6A7CF&x-expires=2147483647&x-signature=ohbrMcFazEfz4MvYKgEx10H0qIo%3D
https://p3-sign.toutiaoimg.com/tos-cn-i-6w9my0ksvp/78443bd806fd46918eedbcf3ab733a4d~tplv-obj.image?lk3s=ef143cfe&traceid=202506261740588431D6BBB31B47B6A7CF&x-expires=2147483647&x-signature=dFpyDtPqd1...


预览图片
25 / 英美资源集团尤里卡中心接受学校(2017)(高de arquitectura de波哥大)设计
5年前|archdaily|建筑|48%...ieves spontaneous encounters for the students, who by walking around endup facing different fields of knowledge, that can then attract them and also generate interest. The shape of the building and its functional principle performs as an exhibit itself, where the classrooms and events happening arou...



预览图片



