约有60项符合查询结果,库内数据总量为1205579项。[ 耗时:0.0064秒 ]
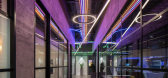
1 / 伦敦Playtech办事处设计
6年前|OfficeSnapshots|办公|100%...England.Working with a forward-thinking client we were able to introduce a number of innovative finishes into the scheme to help create an industrial look within a relatively modern space. The project was delivered as a design and build contract which enabled us to work directly with the user to adj...




预览图片

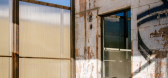
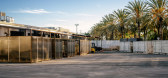
2 / 圣塔莫尼卡温室(2020)(Part Office)部分设计
6年前|archdaily|景观|100%...iculation of connected or separated spaces. This also provides an expanded number of circulation opportunities as well, traversing strictly perpendicular to the office when closed up, or longitudinally along two paths when open. This play on solid/void, transparent/opaque is further reinforced by th...



预览图片
3 / 莫斯科L'oréal办事处设计
6年前|OfficeSnapshots|办公|100%...rmats; it is possible to arrange a brief face-to-face meeting with a large number of participants. When designing conference rooms, we were inspired by the cosmetics packing, for finishing we used current quotations of the company as if pen scripted.There is a main hall – “heart” of the office...


预览图片
4 / 胡志明市NAB工作室办公室设计
6年前|OfficeSnapshots|办公|100%...e whole world, as if they represent Vietnam today.With the increase in the number of employees accompanying the business expansion, they decided to plan a more comfortable office space with the aim of expanding the office and improving the workplace environment. The new office also needed a design a...


预览图片
5 / 索尔福德缪斯发展办公室设计
5年前|OfficeSnapshots|办公|100%...River Irwell. The building was locally listed but had stood in ruins for a number of years, before being acquired by the English Cities Fund for re-development. The main building structure was heavily damaged and the decision was taken by the fund to retain and repair the existing brick façade and ...





预览图片
6 / 合肥赫尔曼米勒展厅设计
6年前|OfficeSnapshots|办公|100%...he outdoor scenery is completely visible. HQGK Design specially designed a number of rest areas, mostly facing the window. For the time being, you can look away from the busy work, cast the sight to a distant landscape, set a small afternoon tea to save energy for the next work target. Abandoning th...


预览图片
7 / 第10住宅 | USE Studio | 2022 | 伊朗
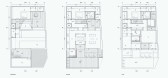
2年前|archdaily|住宅|100%...field in Iran.
However, for us in the process of designing "House Number 10 Jolfa", there is an opportunity to search for a deeper contemporary meaning of "home". Therefore, this project seeks to interact effectively with its context and become a safe and peaceful place that can restore som...




预览图片
8 / 荷兰WOW Lieven文化中心(2020)(Atelier Carloalberto)设计
5年前|archdaily|建筑|100%...t are most facing a period of urban transformation. The arrival of a large number of students, entrepreneurs, and a policy that supports the artistic world, has led to the development of new residential complexes located in the suburban districts adjacent to the city center. ,These compounds, in ...



预览图片
9 / Cafe la Miell--现代感很强的咖啡厅
15年前|four|餐饮|100%...hime, Japan, the Café la Miell lacked the space needed to accommodate the number of daily customers. To combat this shortcoming, the client wished to open a new café across the street that would be able to hold 80 customers. To create the new Café la Miell, Suppose Design Office utilized the o...


预览图片
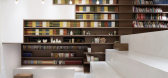
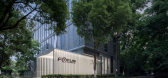
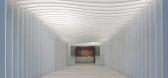
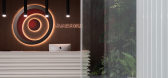
10 / 上海焦点广告代理事务所设计
6年前|OfficeSnapshots|办公|100%...ess development based on its enterprise culture—always armed with a vast number of information.To achieve this, the designers choose a classical symbol of knowledge—book as design concept instead of CPU, Data Cloud, database which seems more suitable for advertising agency after long discussion....
预览图片
11 / 建筑师TSURUTA 设计 住宅
11年前|danny123|住宅|100%...column casing.The record of this CNC flatpack process can be traced to the numbering system visible on the faces of each piece. The executed flatpack elements include dining table, chairs and beds, as well as the internal stairs.


预览图片
12 / 迈阿密百加得北美办事处设计
6年前|OfficeSnapshots|办公|100%...nspiration from this treasure trove of artwork, IA’s team incorporated a number of the these pieces into the design. Two Art Deco figures in evening attire from a 1930’s advertisement are now wall-size and provide both inspiration and wayfinding. A highly visible, custom floor-to-ceiling install...



预览图片
13 / 塞罗罗之家(2020)(Smaller Architects)设计
5年前|archdaily|住宅|100%... natural lighting and the park view, respectively. On the other hand, the number of the eastward and northward windows is minimized for the purpose of privacy. The curved outline of the exterior of the building was naturally designed by the shape of the land.,It is unfamiliar, strange, and exp...




预览图片
14 / 日本东山接待室(2019)(nanometer architecture)设计
5年前|Archilovers|建筑|100%...y. It’s large to live in, the room is big, and it looks good for a large number of people. Since there were people coming and going as an office from the beginning, there is no hesitation in letting in people even when it is only a residence. The word reception room emerged.
The carpet, which...


预览图片
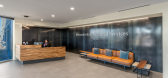
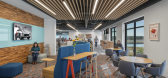
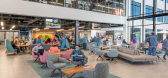
15 / 沃思堡奔驰金融服务总部设计
6年前|OfficeSnapshots|办公|100%...their employee culture of openness and collaboration. Because of the large number of employees for this location—approximately 1,000—flexibility was key. While the charge was mostly interior design, SmithGroup came into the project early enough to collaborate with the building’s exterior archi...


预览图片
16 / 奥地利Griss马科动物兽医诊所
9年前|JoyColourSpace|商业|100%...contrast to the hard and rather cool concrete. The outdoor boxes, three in number, face west – towards wide meadows and fields, the round pen and the small trotting track. The above-average ceiling height of almost four meters keeps the animals safe even when they rear up and lends an almost sacre...


预览图片
17 / Alorica 办公室 | DAarchitects | 2023 | 保加利亚
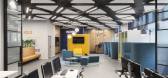
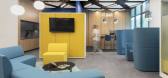
1年前|OfficeSnapshots|办公|98%...and be used together with it for events of a larger scale. Using a greater number of horizontal and vertical mullions, contributes to the industrial look that corresponds with the raw exposed ceilings in the corridors and the painted ones above the triangular panels.,The overall look of the office...



预览图片
18 / 伦敦英国阿斯利康公司办公室设计
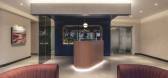
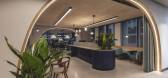
3年前|OfficeSnapshots|办公|97%...neca UK’s own offices, spread across two floors and over 21,000 sq ft of number 2 Pancras Square, King’s Cross. The space is now home to staff from AstraZeneca UK, previously based located in Luton and including teams across its medical, marketing, digital, communications, finance and HR functio...



预览图片
19 / 伦敦迪拜世界港口公司办公室设计
3年前|OfficeSnapshots|办公|96%...ariety of touchdown work areas, meeting areas and call pods with a reduced number of fixed desks. A large employee hub area was also introduced to facilitate informal gatherings and townhall meetings, whilst the front-of-house can be transformed into an impressive event space when needed.,The rede...




预览图片
20 / 美式庄园生活—苏州九龙仓国宾一号别墅样板房室内设计
12年前|UshuaiaMan|住宅|94%...材料:天然石材、仿古砖
Project Name: Suzhou kowloon Warehouse Number One Villa Ambassador Model Room Interior Design Design Company:Shanghai Dayan Interior Design Institute and Engineering Co., Ltd.Designer: Ouyang HuiProject Location: SuzhouProject Area: 375m2Main Materials: natural st...


预览图片
21 / 银行办公空间 Rabobank HQ
14年前|lcysos|办公|91%... world is my office.’
The design was generated by cooperation with a number of other designers. The Square on the plinth could not turn into a monotone, homogenous space. Diversity is required in order to stimulate people, and despite the enormous scale of the building, people are not left wan...




预览图片
22 / 古鲁奇公司丨雁舍四季
6年前|Hi设计|设计情报|90%... will never see the whole view when you walk into this space. Later, the number of guests was increasing, and some people said they could not find the entrance and exit or even lost their way/ With more guests coming to the restaurant and doubt that where is the entrance and exit. I think with a...




预览图片
23 / 阿根廷CJP住宅(2020)(ONA - Oficina Nómada de Arquitectura)设计
5年前|Archilovers|建筑|90%... of single family homes with plots of vineyards and fruit trees. The small number of buildings and the low-rise architecture of the area allow for an imposing view of the Andes mountains.
#2_ PROGRAM & TYPOLOGY
The request consisted of the design of a living unit -for two adults and two ch...




预览图片
24 / 奥林匹克学校(Olympe de Gouges)Dominique Coulon & associés设计
6年前|Archilovers|文育|90%...lding appear smaller than it is.
The outdoor areas are divided into a number of layers. The line of the car parking area follows that of the forecourt, which blends into a wood, creating a link between the wood and the school’s playgrounds, providing not only a transitional link in terms of l...


预览图片
25 / 纽约市阿迪达斯办事处设计
6年前|OfficeSnapshots|办公|89%... fixtures illuminate the showroom corridors, with super-graphic wayfinding numbers recalling arena signage. The central elevator and service core is clad with corrugated metal panels, custom perforated for acoustic performance and set at the sixty-degree angle of the famous Three Stripes. The indust...



预览图片



