约有17项符合查询结果,库内数据总量为1205584项。[ 耗时:0.0047秒 ]
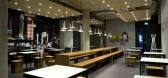
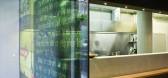
1 / Jackie Su Restaurant
11年前|广州高域设计|餐饮|100%...itchen character into a contemporary and clear interior architecture. High fair-faced concrete walls with the artwork presenting a smiling Jackie Su, bright red Asian characters as well as the large suspended acoustic ceilings and unclad air-conditioning ducts emphasise the urban ambience.
...




预览图片
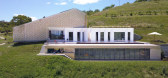
2 / 阿米鲁农舍(Amilu Farmhouse)F:L Architetti 设计
6年前|F:L.architetti|住宅|100%...the side of the brick body it becomes support and integral part of it. The fair-faced white concrete, structure, and plastic shape of the private space, designs its outlines and defines its relationship with the natural elements.
On the front of this part of the building opens a large terrace w...


预览图片
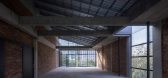
3 / 温室 | Kee Yen Architects | 2023 | 马来西亚
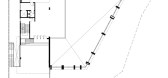
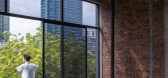
2年前|archdaily|建筑|100%...material palette is a carefully curated selection of elements that include fair-faced brick walls, bare-concrete surfaces, metal screens, and polished concrete floors. Each choice is a thoughtful decision, executed with precision to ensure that every detail contributes to the overall harmony of the ...



预览图片
4 / 德国舒尔赞多夫之家(2019)(Transstruktura)设计
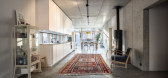
5年前|archdaily|建筑|100%...etrical in the building width. In terms of construction, this wall made of fair-faced concrete also becomes a support for the ridge, so that the inner building structure also shapes the outer shell. We designed the living, cooking and dining area as a central, 15-metre-long and 4-metre-wide main roo...


预览图片
5 / 马德里“广场生态城市”的幼儿园设计
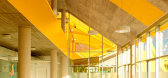
13年前|艺奴|建筑|100%.... Despite being a massive-looking structure with three main floors cast in fair-face concrete, the cool industrial look is repeatedly undermined by the stretches of yellow color that cut across the ceilings, walls and floors both in the interior and on the outside.
即使是远道而来的,在马...



预览图片
6 / 巴西玻璃房子(2020)(Ângela Roldão Arquitetura)设计
5年前|archdaily|建筑|100%...s a simple construction. Metallic structure aluminum window frames, glass, fair-faced concrete finish closings, technocement floor and porcelain tiles in the bathrooms, define the space and capture the surrounding landscape in its splendor. It’s almost a tree house!,项目完工照片 | Finished...


预览图片
7 / 砼白 | 菲拉设计 | 2026 | 中国浙江
3月前|菲拉设计|商业|100%...The space juxtaposes the textures of multiple natural materials, including fair-faced concrete, travertine and solid wood. The vertically extended corridor design amplifies the sense of spacious transparency, while recessed linear lighting gently accentuates the spatial layers.Large abstract artwork...


预览图片
8 / 图林根能源公司 | Kinzo | 2021 | 德国
4年前|OfficeSnapshots|办公|96%...te the concept. The homely atmosphere is contrasted by the access cores in fair-faced concrete quality and the white, polygonal ceiling sails. Overall, the interior of the new TEAG building appears serious, yet not austere, cozy, though reduced to the essential and functional.,设计师:Kinzo,...


预览图片
9 / 比阿特丽丝和路易莎公寓(2018)(INÁ Arquitetura)设计
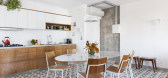
5年前|archdaily|住宅|94%...olors white, gray and blue, are a highlight of the project, along with the fair-faced concrete beams. When we designed the woodwork, we suggested to the residents to invest in built-in appliances, which made the space visually clearer.
,The living room’s color palette relates to the kitchen...


预览图片
10 / 赫尔辛基Kesko总部设计
5年前|OfficeSnapshots|办公|94%...ick elevations that have been laid in situ and that alternate with exposed fair-faced concrete as well as large panes of glazing. From the outside, the warm tones of timber used in the building’s arcades and roof terrace are visible and add another layer to the architecture’s sense of materialit...


预览图片
11 / 巴拉圭 | Naked House | 住宅 | 2021 | penta arquitectura
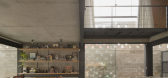
4年前|archdaily|建筑|92%...: on the ground floor, it is made of metal, and on the upper floor we used fair-faced concrete. The upper floor blocks are suspended over the front and to the quiet part of the building by means of diagonal tensioners, generating shadow and protection overhangs.,In this first housing configuration...


预览图片
12 / 找到理查德的房子风格
6年前|TheModernHouse|软装|90%...whole feel of the space. I was initially very reluctant to cover an entire fair-faced concrete wall with a bookcase and I was also concerned about introducing another material (oak) to the originally restrained palette of materials within the house, but I think it works.
Where do you shop for yo...


预览图片
13 / 车公庙体育中心(Che Kung Temple Sports Centre)ArchSD 设计
6年前|archdaily|建筑|89%...tions of the Sports Centre, creating a green retreat in the neighbourhood. Fair-faced concrete finish was employed to reduce the need for extra finishing materials. PV and solar panels, rainwater harvesting, water and electricity saving devices are adopted.,项目完工照片:,转载自:Arch...


预览图片
14 / 圣安德鲁斯大学女生宿舍(2020)(零能源设计实验室)设计
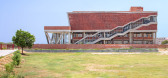
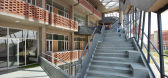
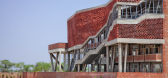
5年前|archdaily|建筑|71%...ues from the adjacent Boys’ Hostel Block and is articulated in brick and fair-faced concrete, with exposed structural members abutting the structure along all sides. The hostel's design empowers students with freedom of movement within an environment that prioritizes thermal comfort and functional...



预览图片
15 / 苏州第二图书馆 | 国内首家配备智能书库的图书馆
6年前|AR发布|建筑|64%...ed façade of the storage is designed with horizontally lined wood grained fair-face concrete that overlaps with the public area enclosed by the transparent glass façade.The intelligent storage with closed façade is located on the north, while the reading room with a transparent façade is located...


预览图片
16 / MOSOM墨森设计|赫本秀HBbeauty:解构空间下的商业美力
3年前|墨森设计|商业|45%...ied shock are the character we wanted to give to the space." From the pure fair-faced concrete, the wooden materials, the orderly seating arranged on the partition walls, to the flamed wood installation that dominates the visual centre, multi aspects like scale, colour and image have been taken into...


预览图片
17 / 中国浙江 | 杭州天目里TEA SPA | 2021 | 设谷设计 | 谢银秋
4年前|设谷设计|康乐|45%...ce, except for a very small amount of wood, is almost only latex paint and fair-faced concrete. The geometric relation of space, except regular straight line, uses arc almost only.
自然光线
Natural light
-
,窗帘薄纱清浅,飘逸中带入光线,让自然光以一种更为...


预览图片



