约有90项符合查询结果,库内数据总量为1205584项。[ 耗时:0.0061秒 ]
1 / Hans Road 办公 | Jonathan Tuckey Design | 2023 | 英国
2年前|Archilovers|办公|100%... 内部的。
,相关附件下载:,附件: Ground Floor Plan FINAL.pdf,附件:Fifth Floor Plan FINAL.pdf,附件:First Floor Plan FINAL.pdf,附件:Fourth Floor Plan FINAL.pdf,附件:Location Plan_Hans Road.pdf,附件:Mezzanine Plan FINAL.pdf,附件:Second Floor Pl...


预览图片
2 / 广州宝洁(宝洁)办公室设计
3年前|OfficeSnapshots|办公|100%...n graphics.,Carefully considered and designed graphics and art provide a final layer of color and energy. A large locally inspired hand-painted mural is the centerpiece in one of the large meeting rooms. Gallery prints taken from this mural are then interspersed throughout the floor, as fragments....



预览图片
3 / 伦敦Knotel共同办公的办公室设计
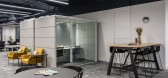
5年前|OfficeSnapshots|办公|100%...fice design, Revit and real-time rendering to illustrate and arrive at the final design to an expedited timeline. Oktra hosted a series of design workshops with Knotel’s design and delivery teams to both develop the design and sign-off on key aspects of the project, working together to ensure clar...




预览图片
4 / Resee Studio | Fujian Yanlin Building Decoration
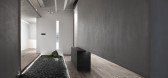
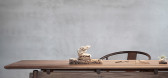
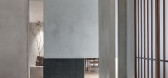
6年前|序赞精选|住宅|100%...ned the gardening techniques as borrowing from surrounding space and time. Finally, the design theme is finalized.
As an artist, the client has very high aesthetic requirements for space design. However, this project is one of the artist’s many studios, which is not large but ...



预览图片
5 / 蒙特利尔开襟羊毛衫的办公室设计
3年前|OfficeSnapshots|办公|100%... light in, the boarded window arches were reopened to their original form. Finally, the old parquet was replaced by a new natural oak finish, keeping the warm spirit of the existing floor.,From the beginning, the ground floor featured beautiful architectural qualities in itself, so the interventio...


预览图片
6 / (工作站咖啡)MDA architecture设计
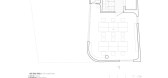
6年前|Archilovers|餐饮|100%...e front of the building in the 3rd floor, goes all the way to the back and finally finishing in an open yard that accompanied with trees that spread theirs shades to lower 2nd floor and ground floor. Perfectly suits for anyone that love to enjoy their coffee outdoor.
- Lastly, to reduce heat fr...


预览图片
7 / 澳大利亚Kellett街住宅(2020)(C.Kairouz Architects)设计
5年前|archdaily|住宅|100%...d closely with the entire design team to resolve challenges and ensure the final outcome was elevated to the highest quality possible. The well-executed construction mirrored the design perfectly and ultimately created a home that is timeless and will have longevity for years to come.
,The Fina...


预览图片
8 / 圣保罗C6银行办事处设计
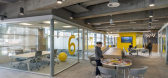
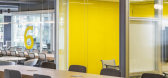
6年前|OfficeSnapshots|办公|100%...hes offer areas for informal meetings or activities that demand more focus.Finally, the last pavement has an arena layout auditorium, with bleachers and flexible furniture in order to adapt to many uses. A wide, well lit rooftop, equipped with a barbecue pit and beer drafts, was created to receive t...



预览图片
9 / 莱顿自然生物多样性中心办公室设计
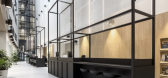
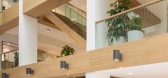
6年前|OfficeSnapshots|办公|99%...s.After many years, the renovation of the Naturalis Biodiversity Centre is finally complete. Located in the city of Leiden, the Netherlands, the museum and research institute has been dramatically expanded and transformed, with Hollandse Nieuwe responsible for the interior transformation of the empl...




预览图片
10 / 西班牙帕拉莫斯公寓(2019)majoral · tissino设计

5年前|Archilovers|住宅|99%...ts two single rooms, master bedroom with bathroom, kitchen-dining room and finally, folds becoming the living-room sofa.
,项目完工照片:
,平面与结构图:待补充……
,效果与概念图:待补充……
,转载自:Archilovers,设计师:majoral · ...



预览图片
11 / 蒙特利尔光速办公室设计
5年前|OfficeSnapshots|办公|99%
ACDF Architecture completed the final phases of the new Lightspeed offices, taking into consideration the current health landscape in Montreal, Canada.
ACDF Architecture, a firm renowned for its ambitious, design-savvy commercial, residential, hospitality, and institutional projects, is proud t...


预览图片
12 / 旧金山支票办公室设计
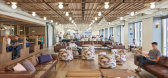
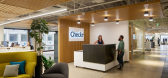
6年前|OfficeSnapshots|办公|99%... well as hosting outside mixers, events and ‘fireside chats’ while the final phase was being developed. Other amenities of the HQ include a yoga lounge, a library for quiet time (with real books and no cell phones), and phone booths for private conversation while ‘treetop’ viewing.We introdu...
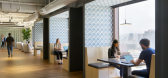
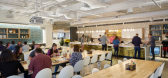


预览图片
13 / 伦敦英国土地办公室设计
5年前|OfficeSnapshots|办公|98%...h their ambitious sustainability goals for the whole Regents Place Campus. Finally, the brief asked for the project to be realised within the budgetary constraints of a typical landlord’s Cat-A fitout.
,11 张图片 | Pictures,设计:Nex, 客户:British Land, ,面积:77,500 sqft,...





预览图片
14 / Naturalis Biodiversity Center / Hollandse Nieuwe 设计
6年前|archdaily|办公|98%.... After many years, the renovation of the Naturalis Biodiversity Centre is finally complete. Located in the city of Leiden, the Netherlands, the museum and research institute has been dramatically expanded and transformed, with Hollandse Nieuwe responsible for the interior transformation of the empl...

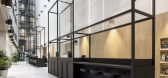


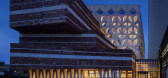
预览图片
15 / 华沙球票办公室设计
3年前|OfficeSnapshots|办公|97%... cities on the wall finishing are the main motive in this space giving the final tone to the interior. In my perspective the most valuable element of this office is the kitchen located in the central part of the office, in addition accessible from two sides of the area.,设计师:BIT Creative Ba...


预览图片
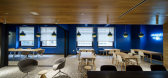
16 / 纽约市GFP房地产办公室设计
6年前|OfficeSnapshots|办公|97%... and contrarily worked to disperse staff which was not what we wanted. The final solution was to flank the main space with office, group staff centrally around a long desk space and to counter that compactness, provide a fun and enjoyable cafe space that felt like it was almost like going out for lu...



预览图片
17 / 维多利亚中国公民服务办公室设计
3年前|OfficeSnapshots|办公|96%... Coordinated with move coordinator on various deliveries, deficiencies and final close out.,设计师:Kasian Architecture Interior Design and Planning,摄影:Joshua Lawrence Studios6 Images | expand for additional detail,转载自:Office Snapshots,语言:English,编辑:序赞网[...



预览图片
18 / 纽约市Pinebridge投资办公室设计
6年前|OfficeSnapshots|办公|96%... mix of neutral, porcelain stone, walnut wood and glass dividers, with the final product energizing a space that now fits a growing international firm. The design blended soft color palettes and semi-neutral tones, which combined with the cutting-edge technology installed in the working spaces, unde...





预览图片
19 / 钦奈Digient技术办公室设计
3年前|OfficeSnapshots|办公|96%...craft again. The motivating quotes in different areas of the space are the final cherry on the top – changing the definition of office spaces in India.,设计师:ColabCompany,团队:Hiren Ganatra, Yasha Mehta, Sandeep Tejwan,摄影:Suryan//Dang21 Images | expand for additional detail[*...




预览图片
20 / 印度尼西亚SN别墅(2020)(RUANGRONA)设计
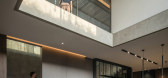
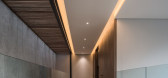
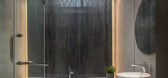
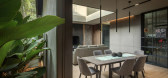
5年前|archdaily|住宅|95%...hich functions as a public area, and the 2nd floor as a semi-private area, finally the 3rd floor which is a private area consisting of 1 master bedroom with 2 children's rooms.,The client is a young couple with 2 toddlers, so safety for children is one of the things that is very concerned about in...
预览图片
21 / 伊朗德黑兰私人办公室(2019)(Persian Garden Studio)设计
5年前|archdaily|办公|95%...elements. The ceiling was then cleaned painted and remained exposed in the final design.,Required closed spaces, such as manager’s offices and canteen area, were then designed along the elevator shafts and the building core so the rest of the space could remain open. In order to stay on track ...


预览图片
22 / Persistent Systems 办公室 | IDC | 2023 | 印度
1年前|OfficeSnapshots|办公|95%... that incorporated the rugged terrain and natural beauty of the mountains. Finally, the fourth floor Cafeteria took visitors on a journey through “Space,” with designs that reflected the vastness and beauty of the cosmos.,Designing the space around a fluidic layout was challenging, but we were...


预览图片
23 / 悬浮联排别墅
12年前|onson|建筑|95%...zed as a private area, a bedroom with a balcony and garden and a bathroom. Finally, on the rooftop, an open air plaza is
set, with individual spaces. The eastern orientation of the villa enables the houses to enjoy sunny mornings, shady afternoons and crossed ventilation. The
western façade ho...
预览图片
24 / 16th | Sivak+Partners .
5年前|behance|住宅|94%...ng time we were looking for an image of the interior, until the design was finally formed in the style of mid-Century. Thanks for watching!Look for us on instagram ;-),转载自:behance,作者:Sivak+Partn...


预览图片
25 / 西班牙巴塞罗那卡斯特比斯堡学校
14年前|charliexu|文育|93%...010
Beginning work: Phase 1 (25 march 2010) – Phase 2 (02 august 2010)
Final work: Phase 1 (30 july 2010) – Phase 2 (29 july 2011)
PEC: 6.274.325,20 euros
Architects: mmdm arquitectes s.c.p.
Frans Masana Castanys – Joan Dalmases Martí
Collaborating Architect: Helena Mercader Bonaventura...


预览图片



