约有60项符合查询结果,库内数据总量为1205567项。[ 耗时:0.0045秒 ]
1 / the ultimate fine collection 2015
7年前|shenpeng313|产品应用|100%...ing Mall Showroom
STATUS Under Construction
keywords:architecture, architecture news, interiors, interior design, portfolio, spec, brands, marketplace, products the Ultimate fine Collection 2015
关键词:建筑、建筑新闻、室内设计、组合、规格、品...




预览图片
2 / the ultimate fine collection 2015
7年前|sxsxaswenj|产品应用|100%...ing Mall Showroom
STATUS Under Construction
keywords:architecture, architecture news, interiors, interior design, portfolio, spec, brands, marketplace, products the Ultimate fine Collection 2015
关键词:建筑、建筑新闻、室内设计、组合、规格、品...




预览图片
3 / 葡萄牙喜利得总部
14年前|will_fine|办公|100%...rado.pt
简介:creative office dedicated to research and development on architecture, graphic and web design. Criticize. Constructively create content.
简历:
用途:商业 - 办公室
年份:2008-2009
位置:Leça do Balio, Matosinhos,葡萄牙;
以前的计划:织布厂行政...





预览图片
4 / 澳大利亚墨尔本伯克街Myer重建项目
14年前|will_fine|办公|100%...will_fine 于 2012-1-10 13:17 编辑
project info:
设计公司: NH Architecture
项目位置: 314 – 336 Bourke Street, Melbourne, Australia
完成日期: December 2010
项目投资: AUS$225 million
总建筑面积: 47,000 sqm
客户: Colonial First State Global Asset Management
摄...


预览图片
5 / 鲍勒尔住宅 | Luke Moloney Architecture | 2022 | 澳大利亚
2年前|archdaily|住宅|100%...ontaining kitchen, dining, and living spaces. They were insistent that the architecture of the new extension has something a little unconventional about it. Set in a conservation area, the neighboring houses are consistently late nineteenth or early twentieth century, with a relatively consistent ar...
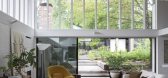


预览图片
6 / 广州共生形态创意集团作品集-20151203更新
10年前|idadmin|设计情报|100%...y of science and design institute,Now guest lecturers and college tutor of architecture design institute , Guangzhou Academy of Fine Arts . Real estate researcher of Chinareal estate association.
Focus on the contemporary design in urbanization process, advocate the cross discipline thinking in spa...


预览图片
7 / allied works architecture: clyfford 依然博物馆
14年前|will_fine|文育|100%...
开幕日期: november 18, 2011
建筑师: brad cloepfil, allied works architecture
portland, or, and new york, ny
建筑面积: 28,500 square feet, including 10,000 square feet of exhibition galleries
项目团队:
景观设计: reed hilderbrand associates, watertown, ma
结构工程: kpff...


预览图片
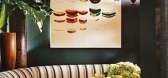
8 / park avenue renewal
7年前|liyong470|住宅|100%...Apartment
STATUS Built
YEAR 2007
keywords:architecture, architecture news, interiors, interior design, portfolio, spec, brands, marketplace, products Park Avenue Renewal
关键词:建筑,建筑新闻,室内设计,组合,规格,品牌,市场...



预览图片
9 / 泰国的芭提雅 - 希尔顿酒店之Flare餐厅
14年前|will_fine|餐饮|100%...户:Central Pattana Public Company Limited
室内建筑师:Department of ARCHITECTURE Co.,Ltd.
http://www.departmentofarchitecture.co.th
主任设计:Amata Luphaiboon Twitee Vajrabhaya Teparkum
设计团队:
Waraphan Watanakaroon
Prow Puttorngul
Tharadon Teerawanitchanan
Picha Thadaniti Wip...


预览图片
10 / academy rocker
7年前|enpir|产品应用|100%...
Photos National Academy of Fine Arts, Stuttgart
keywords:architecture, architecture news, interiors, interior design, portfolio, spec, brands, marketplace, products ACADEMY ROCKER
关键词:体系结构、体系结构新闻、内部设计、内部设计、产品组合...


预览图片
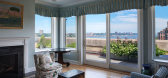
11 / upper west side penthouse 2
7年前|changqg|住宅|100%...
YEAR 2012
SIZE 3000 sqft - 5000 sqft
keywords:architecture, architecture news, interiors, interior design, portfolio, spec, brands, marketplace, products Upper West Side Penthouse
关键词:建筑、建筑、新闻、室内、室内设计、组合、规格...





预览图片
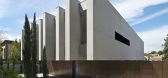
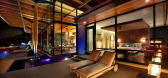
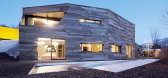
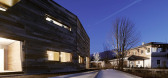
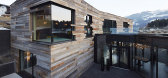
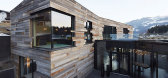
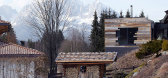
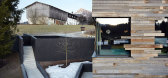
12 / 澳大利亚 墨尔本 维多利亚 20号住宅
14年前|will_fine|住宅|100%...ner 于 2011-11-21 12:05 编辑
project info:
设计公司:Jolson Architecture
项目位置:澳大利亚 墨尔本 维多利亚



预览图片


15 / 美国加利福尼亚圣露西亚保护区Caterpillar住宅
14年前|will_fine|住宅|100%project info:
设计公司:Feldman Architecture
项目面积:2800平方英尺
完成时间:2010年1月





预览图片
16 / 美国新墨西哥州阿尔伯克基Flyway View住宅
14年前|will_fine|住宅|100%project info:
设计公司:Jon Anderson Architecture
项目面积:4590平方英尺
完成时间:2008



预览图片
17 / 场所的构建 | Danielle Siggerud | 2023 | 挪威
2年前|序赞精选|软装|100%...大理石等自然材料成为了其设计中必不可少的元素。
Architectural design is really a "conversational" art, so she always tries to coordinate each new commission with an open mind. Danielle Siggerud's love of natural materials is reflected in all of her work, with natural materia...


预览图片
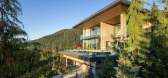
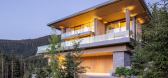
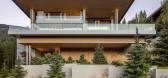
18 / 惠斯勒朝霞 | Openspace Architecture | 2021 | 加拿大
2年前|序赞精选|住宅|100%...位车库。
,项目名称:Alpenglow
,建筑公司:Openspace Architecture
,项目地点:Whistler, British Columbia, Canada
,项目摄影:Russell Dalby
,主笔建筑师:Don Gurney
,设计团队:Eric Pettit, Shanon Dalby, Farnaz Golestan
,室内设计:O...



预览图片
19 / Alpi- Microline | Lissoni&Partners | 2026 | 意大利
3月前|Lissoni.and.Par|产品|99%...influenced decorative surfaces, room dividers and wall coverings within an architectural context. It is defined by a fine and repeating pattern that brings depth to the surface and shimmers as the light changes.
Photographer - Federico Cedrone
,转自:Lissoni&Partners,图片©Lissoni...


预览图片
20 / 原理图窝Schichtgrunden住房(2020)(trans_city TC)设计
6年前|archdaily|建筑|98%...y dimensioned, finely detailed and full of light. Rich colour enhances the architecture.,The rust-red, metallic-powder coatings of the balustrades accent the dusty rose stucco of the main facades. White window frames and reveals enliven the fronts. The blue, metallic-glazed render of the entry zon...




预览图片
21 / Magnificent Bookstore in Romania Showcases Stunning 19th-Century Architecture
11年前|hzx羽翔|商业|98%...is magnificent new bookstore is a treasure trove for literature lovers and architecture enthusiasts alike. Recently opened in Bucharest, Romania, the six-story Carousel of Light houses 10,000 books for sale. The building’s 19th Century façade and interior was restored to preserve its breathtaking...


预览图片
22 / (美术博物馆休斯顿校园扩张)Steven Holl Architects设计
6年前|Archilovers|文育|98%...PACE
LIGHT: LUMINOUS CANOPY
CIRCULATION: GALLERY ROOMS AND OPEN FLOW
ARCHITECTURE: COMPLEMENTARY CONTRAST
CAMPUS: AN INTEGRAL EXPERIENCE
Today the Museum of Fine Arts, Houston, has a unique chance to expand and unite its campus as an integral experience open to the community. We envi...


预览图片
23 / TATE DINING | 召禾设计 | 2026 | 中国香港
29天前|召禾室内设计|餐饮|97%...with craft, dining, ceremony, and domestic ritual were translated into the architecture of the space in subtle and layered ways.
Throughout the restaurant, references to fine china and ceramic vessels appear through pattern, form, light, and material detail. Flooring patterns draw from...


预览图片
24 / 墨西哥艺弗朗西斯科呃梅艺术中心(2018)(Roth-Architecture)设计
5年前|archdaily|建筑|96%Centro Artes Visuales, Francisco Uh May, México,设计师:Roth-Architecture,年份:2018,设计师描述 | Designer description:AZULIK Uh May es un nuevo centro de arte multifacético ubicado en Francisco Uh May, México, que abrirá sus puertas a fines de noviembre. Es el último proyec...


预览图片
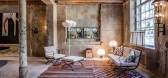
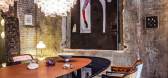
25 / an art and design exhibition transforms an architectural ruin in berlin
7年前|jhg001002|住宅|96%...leaux in the decaying splendour of Berlin's Wallstraße 85, a 19th century architectural ruin
上周日,德国首都举办了一场罕见的艺术和设计展。为了“时间间隔”的临时展览,室内设计师吉斯伯特·波普勒和古董家具经销商埃里克·霍...



预览图片



