1 / Newport Residence | Five Foot One Design | 2025 | 澳大利亚
11月前|The.Local.Proje|住宅|100%...
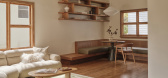
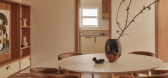
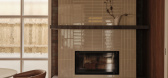
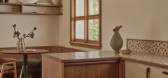
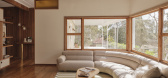
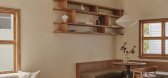
A 1960’s beach house in Newport has been reimagined by Five Foot One Design, with its distinctive mid-century architecture kept intact as the foundation for a nostalgic yet contemporary renovation.Tasked with a brief to preserve the home’s heritage, Five Foot One Design’s vision for Newpor...
预览图片
2 / 芝加哥农民的冰箱办公室设计
6年前|OfficeSnapshots|办公|82%
Kuchar was trusted with the design of the Framer’s Fridge offices, a self-serve healthy food service, located in Chicago, Illinois.
Farmer’s Fridge is a Chicago based startup which brings fresh salads and sandwiches to vending machines around the Midwest and New York City areas. Their headq...


预览图片
3 / Native House | Alexander Kovpak
5年前|behance|概念|73%... planet. You did, but time stands still.The house is made of corten steel. Designers wanted to keep integrity with nature. As if no one has stepped foot in there, and the building appeared when dinosaurs were roaming around the Earth.Nature lives inside the house. The architects created a wild gar...




预览图片
4 / 广场交易:家庭庭院灵感,第二部分
6年前|TheModernHouse|设计情报|72%...nded by meadow banks.
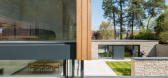
This cocooning effect nestles the John Pardey-designed house in its environment and also provides shelter from the elements. The cedar and flint-walled house received two RIBA awards and we can’t help but think one of the standout reasons was the seamless flow from ind...


预览图片
5 / Vensure 雇主服务端 | Krause Architecture + Interiors | 2023 | 美国
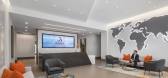
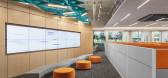
1年前|OfficeSnapshots|办公|65%...rizona, United States, ,行业: Consulting / Business Services, ,The design team reinvented the corporate identity and branding, pulling inspiration from the dynamic culture, fast-paced business style and the CEO’s Cuban background. Energy, Human Connections, Strength, and Growth were defini...




预览图片
6 / 美国范德比尔特一号楼(2020)(KPF)设计
5年前|archdaily|建筑|65%...am Morgan, Peter Walker, Atchain,Chairman:A. Eugene Kohn,President And Design Principal:James von Klemperer,Managing Principal: Dominic Dunn,Design Principal:Jeffrey Kenoff,Managing Director:Andrew Cleary,Senior Designer: Darina Zlateva,Job Captain:Nicole McGlinn-Morrison,Kohn Peders...






预览图片
7 / 索非亚Melexis办公室设计
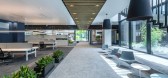
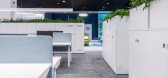
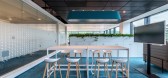
3年前|OfficeSnapshots|办公|64%...:2021,坐落:Sofia, Bulgaria, ,行业: Manufacturing, ,Fimera Design Studio completed the offices for Melexis as an inspiring and comfortable working environment in Sofia, Bulgaria.,This large-scale project by Fimera for a large, modern and very successful company focuses attention on...



预览图片
8 / 奥斯汀克莱顿科特办公室设计
5年前|OfficeSnapshots|办公|64%...ir mid-century office space located in Austin, Texas.
Officially named Design Office, the mid-century office space is home to two design practices, Clayton Korte and Word + Carr Design Group, a landscape architecture firm. The open office environment symbolically and physically blurs the line be...


预览图片
9 / 纽约瑞穗美洲总部设计
5年前|OfficeSnapshots|办公|64%...
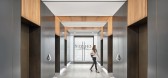
Ted Moudis Associates designed the Mizuho Americas offices with energy and collaboration for the securities and banking company’s headquarters located in New York City, New York.
In 2016, Mizuho Americas tasked Ted Moudis Associates with the...


预览图片
10 / 旅游时尚明星基督教Siriano现代康涅狄格州的避难所
6年前|ArchitecturalDi|住宅|63%...a rather dramatic one. “I was looking for a full refresh,” the fashion designer and Project Runway mentor says of his architectural 180. “I felt like my life was a little chaotic. The last year or two, I just haven’t stopped—doing shows, collections, collaborations. I was like, I need a br...


预览图片
11 / 悉尼西太平洋毛葛广场办公室设计
3年前|OfficeSnapshots|办公|63%... Financial / Investments, ,GroupGSA has defined a new era of workplace design for Westpac at Parramatta Square by delivering a transformative hub centeredd on the employee proposition in Sydney, Australia.,The new workplace unifies Westpac’s existing Concord and Parramatta sites in the heart o...





预览图片
12 / 斯坦福宪章通信总部设计
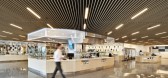
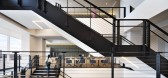
3年前|OfficeSnapshots|办公|60%...projects in broadcast media. Completed in Summer of 2022, the firm led the design and architecture of Charter Communications’ new headquarters at 400 Washington Blvd. in Stamford, Connecticut, including the project’s 829,562-square-foot campus as well as the overall site and landscape design. Ad...




预览图片
13 / 探索一个充满艺术气息的康涅狄格州家庭之家,平衡舒适与精致。
6年前|ArchitecturalDi|住宅|60%...strong point of view when we entered the project,” says New York–based designer Sara Story of the classic shingle-style property, which was originally designed by renowned architecture firm Shope Reno Wharton in 1996. “It felt really heavy and dark, and it was chopped up in an unusual way. But...


预览图片
14 / 美国学生服务大楼(2018)(CO Architects)设计
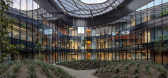
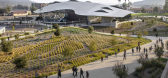
5年前|archdaily|建筑|60%...:Integral Group,City: Pomona,Country:United States,设计师描述 | Designer description: CO Architects designed the 140,000‐square‐foot Student Services Building (SSB) as a new gateway to the California State Polytechnic University (Cal Poly) Pomona campus, roughly 30 miles east of Los...



预览图片
15 / 纽约元组办公室设计
5年前|OfficeSnapshots|办公|59%
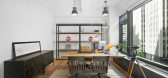
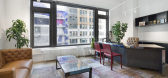
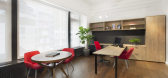
Mancini Duffy achieved the office design for the CNY Group, the construction company, located in New York City, New York.
As New York City’s premier construction and development services firm, CNY Group is known for its building expertise and the highest professional standards in project deli...



预览图片
16 / 【国外住宅——四套连发 HD 放送(壹)】
13年前|蓝羽红翼|住宅|58%...ces and the inclusion of green processes and technologies in the house’s design were also requisites.
This house presents great geometric volumes of simple and clean lines. Specific areas like the access gallery and the terrace with view to the Primavera forrest include elements of narrative cha...


预览图片
17 / Blueridge Mountain Home | RAAD Studio and Gruver Cooley
3月前|The.Local.Proje|建筑|57%...self becomes the star.”
This sympathetic architecture allowed for the design of subterranean spaces, namely a barrel-vaulted indoor pool and spa that anchors the lower level of the home, complete with an ambient waterfall feature, sauna and steam room. Like something from a creatively designed ...


预览图片
18 / 发现一个启发的风格在这个康涅狄格的国家
6年前|ArchitecturalDi|软装|57%
One might find it rather curious that a classically minded interior designer like Matthew Patrick Smyth would leave his beloved 18th-century weekend retreat in Sharon, Connecticut, for a neglected 1970s prefab in the woods. But when he was notified of a price reduction on the listing he had been t...


预览图片
19 / 诺沃克FactSet Research系统办公室设计
6年前|OfficeSnapshots|办公|56%
Perkins Eastman was trusted with the design of the FactSet Research Systems offices, a financial data and software company, located in Norwalk, Connecticut.
FactSet Research Systems Inc. boasts new headquarters in Norwalk, Connecticut, thanks to a state-of-the-art office designed by global arch...





预览图片
20 / 巴吞鲁日LWCC总部设计
3年前|OfficeSnapshots|办公|55%...ith no view), experienced frequent complaints about thermal comfort.,The design team brought to the conversation peer-reviewed research showing that higher levels of air quality, better thermal comfort, access to views of nature, and design choices that promoted physical activity and access to hea...


预览图片
21 / 圣何塞CDK全球办公室设计
5年前|OfficeSnapshots|办公|55%
Modulus has achieved the office design for CDK Global, the technology software company, located in San Jose, California.
Motors meets Megabytes.
Starting with an open plan typical of many high-tech companies, the direction quickly shifted to an approach influenced by space connectivity, effi...


预览图片
22 / 多伦多游击队办公室设计
5年前|OfficeSnapshots|办公|55%
PARTISANS designed a space reflective of their architecture practice at their new offices located in Toronto, Canada.
Located in Toronto’s west end in the Geary Corridor, PARTISANS’ new studio space is reflective of their architecture practice that takes a collective approach to its work an...


预览图片
23 / 雷克萨斯冠首次非洲著名的年度设计大奖获得者
6年前|ArchitecturalDi|设计情报|54%
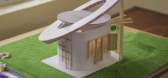
Kenyan design studio BellTower has been named Grand-Prix winner of the 2020 Lexus Design Award for its innovative clean-water collection and storage unit. It marks the first time a design team from Africa has won the award in its eight year history. BellTower’s design, called Open Source Commun...


预览图片
24 / Atelier Oslo和Lundhagem Architects完成了挪威最具活力的图书馆
6年前|ArchitecturalDi|商业|53%...is the city’s new central library, Deichman Bjørvika. The structure was designed by architecture firms Atelier Oslo and Lundhagem Architects, who won the competition to create the building in 2009.
The firms wanted to create a space that encouraged exploration and served all the needs of a mod...




预览图片
25 / 安缦奇岭 | Luxury Frontiers & Wendell Burnette Architects
6年前|LuxuryFrontiers|酒店|53%...flect the luminous qualities of the surrounding Utah desert. Accommodation design features include white stone floors, concrete walls, natural timbers and fittings in blackened steel. Each Suite has an outdoor lounge and fireplace with expansive desert views, while some feature a private pool or roo...



预览图片



