1 / 马修·莱汉诺在伦敦木匠工作室画廊的个人展览。
6年前|Yellowtrace|产品|100%...brino 44 Cm), 2016. Materials include marble, hand blown stretched glass & flex LED. H44 L44.8 W16.5 cm / H17.3 L17.7 W6.5 in. Limited Edition of 8 + 4 AP.Spring Lamp, 2016. Materials include marble, hand blown stretched glass & flex. H44 L44.8 W16.5 cm / H17.3 L17.7 W6.5 in. Limited Edition of 8 +...


预览图片
2 / 软件公司 | SCOPE Architekten | 2024 | 德国
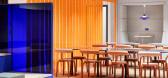
1年前|OfficeSnapshots|办公|100%... the lunch zone is easily convertible for events: the grandstand, with its flexible seating, invites relaxation and communication, while integrated modern media technology enables versatile presentation options.,At the heart of the interior concept is a lively „marketplace.“ A monolithic tiled...




预览图片
3 / 门兴格拉德巴赫新Netz办公室设计
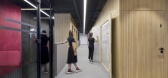
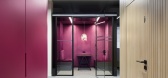
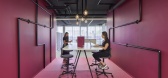
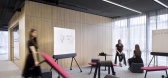
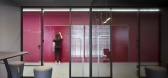
5年前|OfficeSnapshots|办公|100%...ailboxes and technical pools, the coffee point, a large project room and a flex bench can also be found within this area and form the basis for mobile working. In contrast to the prominent magenta colour, black mobile boxes and wooden meeting rooms provide the additional functions required for every...
预览图片
4 / Cinderella Deep | Geller Studio
3月前|The.Local.Proje|办公|100%...low lounge settings sets the pace, and a tidy service spine lets the space flex without a reset.”
Into this milieu, a balance between material honesty and refinement lends depth and is designed to spark the imagination as well as enhance functionality. Warmer materials like walnut, cork...


预览图片
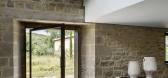
5 / 穆鲁扎巴尔·德·安迪翁之家 | Lourdes Martínez Nieto | 2020 | 西班牙
4年前|Lourdes.Martíne|建筑|100%...ino, Inalco, LUMİNA, Neff, Santa & Cole, Viabizzuno, Weber, CB2 New York, Flex Form, Hee Welling & Hay, KP, Knoll, Naturamia, +4Pando, Teixidors, VONNA, Zigler-4,项目经理:Ricardo Usar Ganuza,结构工程:Ingeniería GEA,项目建造:Construcciones el Cerco,软装设计:Beatriz T...


预览图片
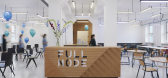
6 / 柏林全节点协同办公室设计
6年前|OfficeSnapshots|办公|100%...itate focused work, while comfortable open areas facilitate interaction. A flexible fix and flex coworking space is created by combining the entrance with its reception counter, with a café as well as open workshop, event and various meeting rooms of various sizes.With the focus on creating a high-...


预览图片
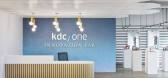
7 / 马鞍溪KDC/一个创新实验室办公室设计
5年前|OfficeSnapshots|办公|97%...from one space to another, the “heart of the space”, the Collaborative Flex Zone, provides breathtaking views of the NYC skyline for the team to lounge and collaborate. The Open Work Area presents an opportunity for focus work with acoustic cloud compliments and adjacent private phone booths. Ca...



预览图片
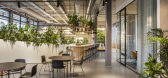
8 / 阿姆斯特丹室内办公室设计
6年前|OfficeSnapshots|办公|96%...es of workplace: Social Heart, Theatre, Workshop, Break Out, Meeting Room, Flex, Collaborative, Open Workspace, Concentration, Board Room, Private Meeting, and Corner Office. All these places have their own characteristics and purposes.8 张图片 | Pictures设计:InteriorWorks 客户:InteriorWo...



预览图片
9 / 润物 | 云行空间 | 2024 | 中国江苏
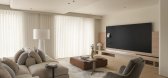
1年前|云行空间|住宅|91%...性,让居住体验超越物质层面,触及灵魂深处。
用flex form的组合沙发作为客厅空间的核心陈设,形成视觉和功能的焦点。正面朝向电视墙的围合,铺陈出戏剧般的沉浸式体验。
沙发背后的空间,宛若退隐后的静谧花...




预览图片
10 / 奥克兰2degrees办公室 | Warren & Mahoney | 2021 | 新西兰
4年前|OfficeSnapshots|办公|90%...ought to provide the organisation with its first ever opportunity to truly flex its ambitions, to offer its people safety and freedom and to reflect the colourful personality – a hero’s ‘superpower’.,Bringing a community of 700 staff into their own ‘Mission Control’ required the confid...




预览图片
11 / 韩国"作茧"的住宅(2017)(L'eau Design)设计
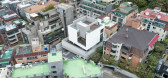
5年前|archdaily|建筑|89%...017,摄影:Kyungsub Shin, Huh Ik,建造商: Cheonggo Brick, Stuc-O-flex,Principal Architect:Kim Dong Jin,Architecture: L'eau Design,Construction:Co-Workers,City:Seocho-gu,Country:South Korea,设计师描述 | Designer description: Cocooning - An active Self-Territorialization ...


预览图片
12 / 空气动力学和微环境
12年前|onson|建筑|89%...e part of the dynamic "petals" consisted of a plywood layer which was with flexing cut pattern. Two sets of
shape memory alloy wires that respectively control the opening and closure of the petals was wrapped with the insulation sleeves. The wires were
connected to the low voltage power supply a...
预览图片
13 / ARRCC 设计 | 南非山景别墅设计(HILLSIDE VIEW SOUTH AFRICA)
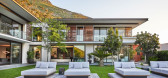
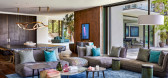
6年前|ARRCC|住宅|85%...使一楼的正式休息室焕发了生命。在这里,以象牙色调的Flex Form L形沙发和OKHA的标志性Curator沙发为特色,突出了以白色为主的室内空间。 Curator沙发的几何曲线是当代风格的贵妃椅,引人注目是蓝色的地毯,还有Everard Read画廊的...



预览图片
14 / RR-4层公寓 | Architect Raz Melamed | 2024 | 以色列
1年前|Raz.Melamed|住宅|82%...eron
Brandsintheproject:
Interiordoors:RIMADESIO+GLAS ITALIA.
Furniture:FLEX FORM+POLIFORM+RIMADESIO
Lighting:FLOS+OCCHIO+ERCO+DAVIDE GROPPI+VIABIZZUONO
Kitchen:BOFFI.
Sanitaryware:VOLA.
Fireplaces:AK47 design


预览图片
15 / 多伦多Zynga办公室设计
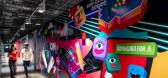
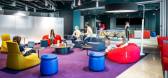
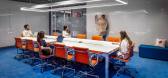
3年前|OfficeSnapshots|办公|82%...ynga’s connected, hybrid workplace strategy, placing individual and team flexibility at the centre. Designed to engage, enlighten and encourage employees to be their best selves, the environment emulates the magnitude of fun, excitement and collaboration that Zynga’s culture thrives upon.,Loca...



预览图片
16 / stockholm furniture and light fair 2016 highlights
7年前|chenxucn|产品应用|82%...stands. Photography: Jessica Klingelfuss
Atelier 2+ also flexed its green thumb with a greenhouse for Design House Stockholm
Republic of Fritz Hansen revitalised its classic ‘Oxford’ chair dishing up two new versions of the seat originally designed by Danish a...


预览图片
17 / stockholm furniture and light fair 2016 highlights
7年前|PennyLau|产品应用|82%...stands. Photography: Jessica Klingelfuss
Atelier 2+ also flexed its green thumb with a greenhouse for Design House Stockholm
Republic of Fritz Hansen revitalised its classic ‘Oxford’ chair dishing up two new versions of the seat originally designed by Danish a...



预览图片
18 / Niwa 办公室 | Sight | 2024 | 法国
1年前|OfficeSnapshots|办公|77%...fect, off-cuts of metal cable shuttering became planters.,The GA floors: flexibility in the workplace,The ‘flex office’,In the upper floors, the offices are widely glazed spaces bathed in natural light and open onto the wider landscape.,The star-shaped configuration of the office floors ...


预览图片
19 / Arflex遗产:巧妙的意大利设计,使它在球场上消失了70年。
6年前|Yellowtrace|产品|68%See more from Arflex on Yellowtrace. Arflex Stand at Salone del Mobile Milan 2014. Image courtesy of Arflex.Arflex Stand at Salone del Mobile Milan 2014. Image courtesy of Arflex.Arflex Stand at Salone del Mobile Milan 2017. Photo © Nick Hughes/ Yellowtrace.Arflex Stand at Salone del Mobile Milan ...



预览图片
20 / fashion houses take on the 2010 salone del mobile
7年前|icefox57|产品应用|50%...ere clad lamps in shades of black and ivory.
Marni Marni flexed its design muscle during the Salone by commissioning architect Matteo Thun to create a series of installations outside its showroom and the Interni Think Tank, that would provide a dialogue about the life cycle of a pr...



预览图片



