约有200项符合查询结果,库内数据总量为1205557项。[ 耗时:0.0061秒 ]
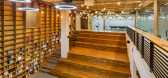
1 / Plan-I总部办公室(2017)(Yeha Partners Architects)设计
6年前|archdaily|办公|100%...uthority between its members. “Plan-I” requested a creative, intimate, flexible space design that allows people to meet people and the company coexist with local communities instead of demanding traditional productiveness and efficiency-only space for an improve performance.
This keyword was...




预览图片
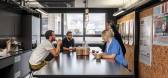
2 / YouTube 创意工作室 | Oktra | 2022 | 英国
1年前|OfficeSnapshots|办公|100%...mmunication and design team. The space needed to enable agile working with flexible solutions within the small floorplate.,To facilitate a number of different environments within an open-plan space, mobile partitions were introduced. When closed the moveable walls enable the space to be split into...


预览图片
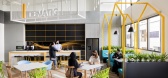
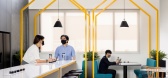
3 / 新加坡处于办公室设计
5年前|OfficeSnapshots|办公|100%... the bar table, maximising the best use of the high industrial ceiling.
Flexible & Collaborative
The work space design hinges on function – with workspaces flanked by discussion pods and collaboration booths, strategically planned as potential future expansion within the vast, open plan. Fu...

预览图片
4 / Amphidromous Rectangle \ JAM
14年前|pigheat|住宅|100%...e of the shape of a rectangular doughnut can respond also to a private use flexibly by sliding doors, though it has sufficient depth and width as an incubation office.
By digging a superthin slit in these doors, the sunlight from the west side opening is effectively taken even into all the corners ...




预览图片
5 / 加拿大工业风格公寓|2020|Future Simple Studio
5年前|archdaily|住宅|100%...pace plan—creates new possibilities for how to:
,Design adaptable, flexible spaces that can satisfy multiple program use; Maximise floor plan by creating small peripheral spaces smartly designed to fit bespoke needs of a different inhabitants; Create a bedroom that transforms from public (al...


预览图片
6 / 阿德莱德Contech办公室设计
5年前|OfficeSnapshots|办公|100%...nship while maximizing the tenancy’s 100m2 footprint to produce a highly flexible design, which reflects the needs of a collaborative open plan office.
Requiring us to act as client, designer, and builder simultaneously, this project gave us the opportunity to be adventurous, experiment with ma...






预览图片
7 / UNO Interior 新作 | 灵活与流体结合的工业风住宅(Fluid & Flexible)
6年前|uno|住宅|100%
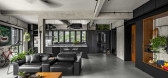
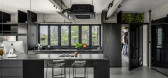
UNO Interior designed this industrial open-plan apartment to be a blank canvas with various pockets of space to suit the clients’ needs and lifestyles. We spoke with designer Sam Su to find out how his team approached the project and created these spaces without the use of typical boundaries 。...




预览图片
8 / 伦敦Jigsaw24办公室设计
3年前|OfficeSnapshots|办公|100%...ought after locations. And together, we’ve created a workspace to match. Flexible and multipurpose, it provides modern, open plan office space and satellite demonstration facilities that deliver a unique experience for employees and clients alike.,With specialists across all industries, Jigsaw24...




预览图片
9 / 新加坡Keurig办公室设计
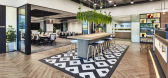
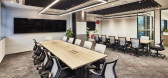
5年前|OfficeSnapshots|办公|100%...ws. Furnished with cosy booth seating and a bar-height communal table, the flexible space functions as a pantry for staff to take a break amongst rejuvenating views of the lush Hort Park, as well as a fertile ground for both internal and external collaborations.
The space plan also centered aroun...
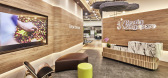
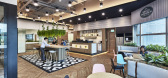
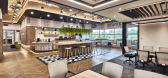
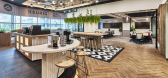
预览图片
10 / 奥马哈立办公室设计
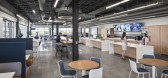
3年前|OfficeSnapshots|办公|100%,客户:Milliman, ,面积:32,800 sqft,年份:2021,坐落:Omaha, Nebraska, United States, ,行业: Consulting / Business Services, ,RDG Planning & Design completed a professional yet creative space for the Milliman offices in Omaha, Nebraska.,Milliman, an independent risk man...



预览图片
11 / 克利夫顿山庭院别墅 | Studio mkn | 2022 | 澳大利亚
2年前|archdaily|住宅|100%
This brick and glass extension fits snugly onto the back of a double-fronted weatherboard worker’s cottage in Clifton Hill. Designed to capture light from the north, as well as views of an existing bottle brush tree to the south, the layout responds to both the site and the family’s desire f...


预览图片
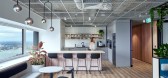
12 / 悉尼税务学院办公室设计
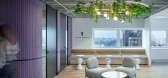
5年前|OfficeSnapshots|办公|100%...f working.
The Tax Institute needed to provide members and staff with a flexible design which could be used for events, socialising and collaboration.
The decision to embrace agile ways of working would break down silos between departments and provide a variety of spaces that encourage staff t...



预览图片
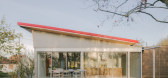
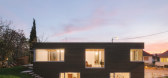
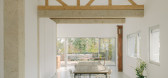
13 / 房子13²(2020)(B2A)设计
5年前|archdaily|建筑|100%...re is put off at the edge of the construction, producing an open plan with flexible spaces.,This central unit hosts bathrooms and technical elements in connection with the existing network. The link-up between the old house and the extension forms a slit of light and a visual opening through the b...



预览图片
14 / 柏林Ramboll办公室设计
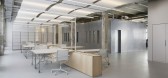
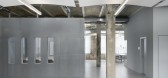
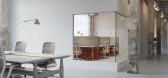
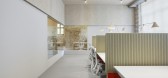
3年前|OfficeSnapshots|办公|100%... workshops and events.,On the first floor, a workspace with bookable and flexible workstations, zones for concentrated work and meeting rooms distributed across the floor plan as well as telephone booths in various sizes were created. In the entrance area of the main staircase, there is a flexbenc...

预览图片
15 / 旧金山强生创新办公室设计
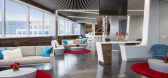
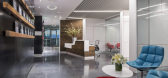
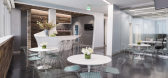
6年前|OfficeSnapshots|办公|100%...common areas for up to 50 emerging companies. Thoughtful planning led to a flexible, open-air scheme which allows for easy growth and encourages collaboration amongst the resident entrepreneurs. Voted as one of the Bay Area’s “coolest offices,” the sleek design includes glass walls, contempora...


预览图片
16 / 特拉维夫Earnix办公室 | Shirli Zamir Design Studio | 2022 | 以色列
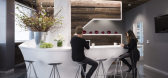
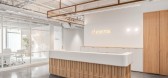
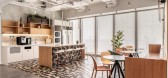
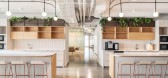
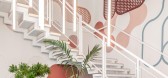
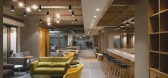
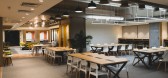
4年前|OfficeSnapshots|办公|100%...nvestments, Insurance, ,Shirli Zamir Design Studio completed a light and flexible workspace for the Earnix offices in Tel Aviv, Israel.,Earnix provides advanced insurance software, banking analytics and customer analytics software designed for the financial services industry.,The design of the...


预览图片



18 / 芝加哥法拉拉糖果公司办公室设计
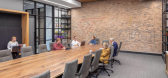
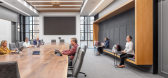
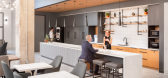
6年前|OfficeSnapshots|办公|100%...rence spaces to encourage collaboration and information sharing, and offer flexible solutions to accommodate the unique aspects of Ferrara’s diverse brand portfolio all while honoring the historical characteristics of the Old Post Office building.Ferrara’s new headquarters is a conscious departu...



预览图片
19 / IAT 保险集团办公室 | Avison Young | 2022 | 美国
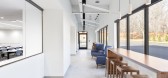
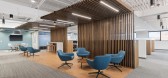
3年前|OfficeSnapshots|办公|100%... cabinetry solutions and the main island, and third, moveable seating with flexible furniture storage solutions.,In addition, our project team satisfied exterior scope requirements including replacement and expansion of the patio concrete to enhance the footprint and occupancy opportunities. The d...



预览图片
20 / 华盛顿特区安图诺维奇联合办公室设计
6年前|OfficeSnapshots|办公|100%...cated-industrial, raw-but-refined, youthful-energetic design that endorses flexible use spaces, elegant conference areas, and a lively open architecture studio. The design employs dark gray accents, solid maple feature walls, full-glass conference rooms, butcherblock desk tops, raised wood floor pla...


预览图片
21 / 底特律亨廷顿国家银行办公室设计
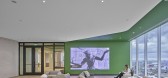
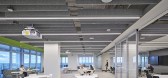
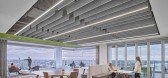
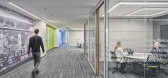
3年前|OfficeSnapshots|办公|100%...also provided throughout the office floors to support the open office. The flexible Community floor is also equipped with projection, monitors, speakers, and food and beverage service.,设计师:Neumann/Smith Architecture,Contractor: Colasanti,Furniture: ISCG,摄影:Jason Keen9 Images | ...


预览图片
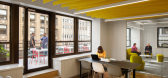
22 / 纽约市凤凰城MI办公室设计
6年前|OfficeSnapshots|办公|100%...to stifling daily commutes and crowds of the city below. Meeting rooms and flexible work areas are interspersed throughout the floor plan to provide alternative working environments for employees that need a break from their day to day tasks in the open office spaces. Three separate outdoor patios, ...




预览图片
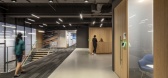
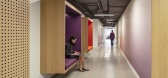
23 / 纽约机密公共机构总部设计
5年前|OfficeSnapshots|办公|100%...d integrity of the agency’s work, culture, and mission, and implements a flexible framework that promotes transparency and engagement within the organization and with the communities it serves.
Workplace strategy, programming studies, and interviews with user groups led to the creation of a spa...




预览图片
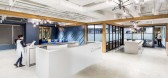
24 / 卡尔加里NorthRiver中游办公室设计
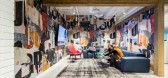
5年前|OfficeSnapshots|办公|100%...new home via a flythrough video while showing how the space can change, be flexible, and adapt to their future needs. With an open office concept plan at the centre of their new office environment, the space houses six bookable meeting rooms per floor, privacy/focus rooms, and collaboration areas—...




预览图片
25 / 奥克兰尽快财务办公室设计
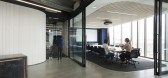
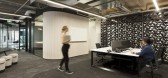
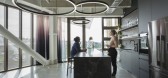
5年前|OfficeSnapshots|办公|100%... ASAP Finance was to create a minimalist, elegant space that allowed for a flexible working environment. There was a need for multiple quiet areas for meetings, client entertaining spaces and an open plan shared working space for their team.
The traditional office confines of cabling requirements...

预览图片



