1 / mHUB 办公室 | Gensler | 2023 | 美国
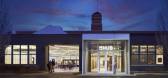
1年前|Gensler|办公|100%...visible from the reception area, for the final stages of the process, with integrated conference rooms for investor meetings. A display wall showcases finished products and a 5,000-square-foot event space hosts ongoing programming and celebrations.,mHUB members collaborated with Gensler on the bra...


预览图片
2 / 圣何塞SleepIQ实验室和办公室设计
6年前|OfficeSnapshots|办公|100%... for easy brainstorming, private offices, quiet phone rooms, huddle rooms, integrated technical product testing areas, and a multi-purpose boardroom provide a variety of places for collaboration or solitary focus. Recreation areas, an electric lab, and a kitchen/café also give team members a choice...


预览图片
3 / Rehovot Collplant办公室设计
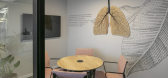
6年前|OfficeSnapshots|办公|100%...s, with an art-wall that simulates a microscopic look into collagen cells, integrated with moss vegetation which emerges from metal “tissues” that hold the simulated collagen cells with recycled ecological material. For the company, it was important to reflect the development of collagen to hono...


预览图片
4 / 伯灵顿第七代办公室设计
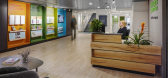
6年前|OfficeSnapshots|办公|100%...er-defining features of the open workspace is the use of natural plantings integrated into custom furnishings and product display walls. The interior landscaping contributes to improved air quality, individual privacy and is a tangible connection with the company’s commitment to plant-based produc...




预览图片
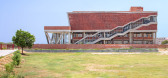
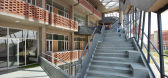
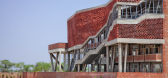
5 / Nowon妇女的教育中心(2018)(The Place_Design Lab)设计
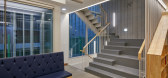
5年前|archdaily|文育|100%...vers, walls, and lighting fixtures, making them architectural devices that integrate the interior and exterior of the building. The users enter the building through the entrance below the lifted mass, move through the three-dimensional staircase surrounded by louvers, and experience a visual expansi...




预览图片
6 / 丰田研究所办公室设计
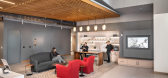
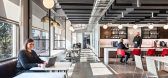
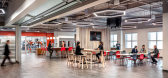
6年前|OfficeSnapshots|办公|100%...l floor is home to executive offices and labs.Perhaps the most subtle, yet integrated details are hints of the Toyota Research Institute logo incorporated throughout. This includes the deconstructed logo which sits behind reception, accompanied by delicate line drawings of TRI prototypes, softening ...



预览图片
7 / Armata Pharmaceuticals 办公室 | Worksmart Design | 2022 | 美国
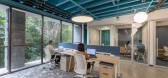
1年前|OfficeSnapshots|办公|100%...nt on breaking down physical and operational groupings in order to promote integration and innovation.,Its scientists are no longer confined to labs all day and they utilize various office spaces and workstations for different modes of working. The result: people-centric, diverse amenities that co...



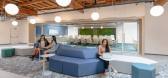
预览图片
8 / Rehovot Nova测量仪器办公室设计
6年前|OfficeSnapshots|办公|100%...ally expressed in every aspect of the design, and translated into elements integrated throughout the offices. Nova’s technology uses light waves to collect information and create simulations of tiny three-dimensional structures that the human eye cannot see. An entire language is inherent in that ...


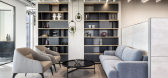

预览图片
9 / 中国深圳 | 穆氏设计办公室 | 服务 | 2020 | 穆氏设计
4年前|OfficeSnapshots|办公|100%...of workplace design, this ‘Living Lab’ focuses on a holistic approach, integrating site selection, workplace strategy, change management, design and construction.,The double-height front of house brings in an abundance of natural light, with sweeping windows, giving way to the surrounding urba...


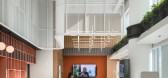


预览图片
10 / 圣路易斯本森山总部设计
5年前|OfficeSnapshots|办公|100%...ricultural photography. Defining the open office area, linear baffles with integrated lighting create a bold pattern inspired by the Benson Hill crop fields. At a smaller scale, the agriculture patterning was designed into custom CNC-routed white lacquer end panels at each workstation, adding privac...


预览图片
11 / 美国 | Intuitive Surgica | 办公 | 2020 | RMW architecture & interiors
5年前|OfficeSnapshots|办公|99%...ll courts, and sprawling lawn areas to throw a frisbee or just kickback.,Integrated Workspace,On the upper floors, the workplace design inspiration was derived in part from the company’s core brand elements: balanced, functional, and human, with an emphasis on creating critical adjacencies to ...


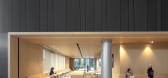


预览图片
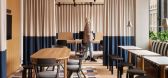
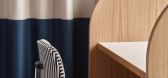
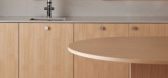
12 / EY 办公室 | Fyra | 2023 | 芬兰
1年前|OfficeSnapshots|办公|99%...rs, underwent a comprehensive, two-year renovation. The premises’ design integrates layers and diversity by unifying classical elements with modern details.,The space possesses design that fosters innovation and collaboration but also sets a new standard for hospitality in the workplace. The wor...


预览图片
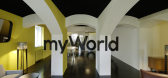
13 / Graz Myworld 360创新实验室办公室设计
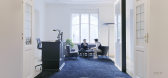
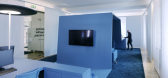
6年前|OfficeSnapshots|办公|97%...n Graz, Austria.MyWorld 360 is an innovation lab comprised of a series of integrative and flexible spaces meant to foster ingenuity and pioneering ideas. Spread out across 4 levels, the office workshop consists of joint communication zones, socialization areas, collaborative and silent working spot...



预览图片
14 / 柏林Hypoport办公室设计
5年前|OfficeSnapshots|办公|97%..., thus offering meeting spaces with different qualities. A media wall with integrated, extendible podium elements enables a presentation situation to be created when required.
A further special feature of the future Hypoport working world is the dedicated fitness area on the 2nd floor and the ope...


预览图片
15 / M Moser 办公室 | M Moser Associates | 2023 | 加拿大
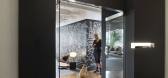
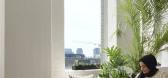
1年前|OfficeSnapshots|办公|97%...r learning and mentorship, crucial for the growth of younger team members. Integrating this educational focus into the spatial design, they have several designated training and collaborative learning areas.,A future-forward direction,The form’s Toronto living lab allows M Moser’s team to rei...


预览图片
16 / 波士顿韦费尔总部设计
6年前|OfficeSnapshots|办公|94%...ased project represents the second generation of the Wayfair headquarters, integrating the brand with a range of iconic design themes and providing ease of use, movement, and wayfinding throughout the entire space.The old headquarters’ floorplan, although homogeneous from floor to floor with momen...




预览图片
17 / 曼彻斯特升高办公室设计
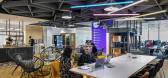
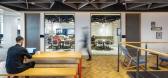
5年前|OfficeSnapshots|办公|93%..., which creates an amazing visual and allows sound to be contained.
The integrated site to site technology allows the Manchester office to connect to the other offices and their audience. The bespoke customer experience labs, complete with original artwork, have been designed around a living room...




预览图片
18 / Fleury Polaris 办公室 | Perkins&Will | 2023 | 巴西
1年前|perkinswill|办公|91%...orate functions.,Millôr Fernandes’ Artwork,One of the challenges of integrating the old group headquarters with the new one in Brooklin was the transposition of the mural created by Brazilian cartoonist, humorist, and writer Millôr Fernandes (1923-2012), especially for the Jabaquara unit. Th...


预览图片
19 / 哥伦布WOSU公共媒体办公室设计
3年前|OfficeSnapshots|办公|89%...pects of their work in Columbus, Ohio.,Amongst the first universities to integrate this radio and broadcast media was The Ohio State University in 1920, with the birth of WOSU. The organization’s growth and prompted a move to the university’s new arts district. Faced with the desire to promote...




预览图片
20 / 现象設計|THE MIX LAND 潮牌集合店
7年前|Hi设计|设计情报|87%... next to it would start to release smoke,conveying the amplification and integration of energy.
试衣间旁的装置–“冷凝”是一个蓝色液体箱,模拟气体遇冷而凝结的过程。高饱和度的液体与长凳、收纳框和地毯等其他蓝色软装设计相呼应,增强...


预览图片
21 / 西门子医疗教育与发展中心 | SCOPE Architekten | 2023 | 德国
1年前|OfficeSnapshots|办公|87%...udy methods were established for all training areas by means of innovative integration of digital technologies and flexible room structures promoting interaction and collaboration. In addition, digital and location-independent training can be conducted in four recording studios. Implementation of fu...

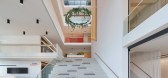
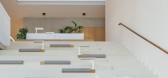
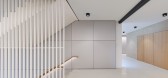

预览图片
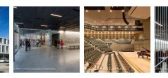
22 / 美国加州三藩市SF Jazz音乐厅(Mark Cavagnero)
12年前|xinshaojie|文育|86%...r was developed to ensure an optimal live jazz experience. The Center also integrates next-generation technologies; the building is fully wired for recording, broadcasting and production.
Finally, the Center expands SFJAZZ’s capacity for educational programming and outreach, providing rehearsa...


预览图片
23 / 丽城住宅
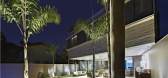
14年前|qiaomaomao|住宅|85%...0 sqm flat site. The architectural approach seeks to privilege the maximum integration of external and internal areas, mixing up their boundaries, and, then amplifying the feeling of wideness.
Due to the reduced size of the site, residual and crossing spaces were practically left out (for example, ...



预览图片
24 / 墨尔本澳大利亚道路研究委员会办公室设计
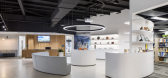
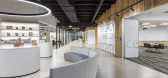
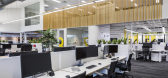
6年前|OfficeSnapshots|办公|85%...ng either, instead exposing services as artistic installations.Designed to integrate the laboratory with the workspace, the new activity-based working environment has dramatically improved collaboration between the various departments. The new open-plan workspace has all work points out on the main ...


预览图片
25 / 圣安德鲁斯大学女生宿舍(2020)(零能源设计实验室)设计
5年前|archdaily|建筑|85%...the building, spanning a height of three floors keeping in mind structural integrity and earthquake resistance. This was brought to life through an extensive scaffolding and casting process.,Design and Planning. The design seeks to reinterpret conventional standards of human comfort through intro...



预览图片



