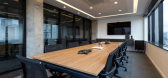
1 / 圣保罗紫外线Gestora办公室设计
6年前|OfficeSnapshots|办公|100%...A office project focused on a new occupation of the work area based on the integration, collaboration and transparency of spaces.Occupying 2 sets on different floors in a Building on Rua Iguatemi, UV GESTORA decided that they needed to update themselves in spatial terms and promote integration among...



预览图片
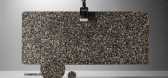
2 / 斐波纳契石材公司推出大规格水磨石板系列“戏剧化”。
6年前|Yellowtrace|产品|100%... the theatre of everyday life – be it a star-player, a second-lead or an integral part of the ensemble. Fibonacci invite their clients to direct the scene to suit the individual mood of their projects.“All great designs are a beautiful combination of drama and tension, with the best designers kn...




预览图片
3 / 阿拉伯 | A Residence | 别墅 | 豪宅 | 2020 | IAIA | Idea Art Interior Architects
5年前|archdaily|住宅|100%...ameters lead the concept of our design, from the choice of material to the integration of vegetation and light. We have worked on this project inside out, sculpting spaces according to form and function while allowing each material to create the requested atmosphere.
,The villa spreads on three...


预览图片
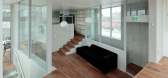
4 / 日本共享住宅 (2017)(TA + A)设计
5年前|archdaily|建筑|100%...protect the central blowout as the center core and performing calculations integrally with the stepped part as the beam element, the floor slabs and rise of the private room group from the center blowout core are all cantilever By taking it out with, the shape of the stepped slab is exposed to the o...




预览图片
5 / 巴西 | HGB住宅 | 2017 | Bernardes Arquitetura
4年前|Bernardes.Arqui|住宅|100%...São Paulo, we sought to meet the residents' desire to have the main rooms integrated, visually permeable, and connected.,The large double-height living room is articulated to the spaces arranged at the ends from a set of vertical pivoting brises soleil, which when opened reveal the dining room an...


预览图片
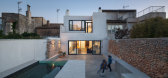
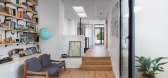
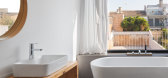
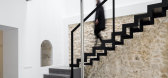
6 / 德克萨斯州房屋(TX House)Salvà Ortín Arquitectes 设计
6年前|archdaily|建筑|100%...the ventilation conditions.
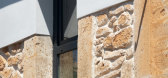
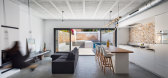
Constructively, the existing wall walls are integrated with a new structure of concrete pillars and unidirectional slabs that will be left completely seen. All the original stone elements are visible and the elements of the extension will have smooth and neutral finish...
预览图片
7 / 巴黎Vanves音乐学院/ BABIN+RENAUD Architects
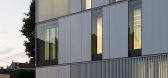
9年前|chenxiangcai|建筑|100%...建筑外观,external view of the building
整合周边环境
subtle integration
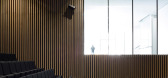
项目周边的建筑物从住宅到高楼,种类繁杂,相互之间缺乏联系,建筑师希望通过音乐学院的建造,让原本不甚和谐的环境更加统一,如同音乐中不同的乐器奏...




预览图片
8 / 瓦尔纳统计办公室设计
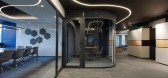
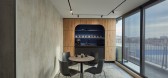
3年前|OfficeSnapshots|办公|100%... managers‘ offices, a kitchen, and a hidden toilet. At the same time, we integrated a work area for the employees in the field and on the sites most of the time. The oval shapes are the leading element in the whole concept, and they can be noticed sliding into each designated room.,The entrance ...



预览图片
9 / 蓬蒂罗之家 | RipollTizon | 2023 | 西班牙
2年前|archdaily|住宅|100%... supporting climbing vegetation, creating a shaded, protected living space integrated with the building's envelope. Each master bedroom offers direct access from one of the courtyards, creating alternative itineraries that reinforce the intended independence of the private spaces.
Traditional c...


预览图片
10 / 伦敦登喜路总部设计
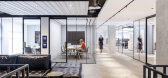
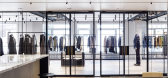
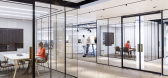
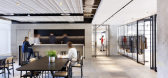
6年前|OfficeSnapshots|办公|100%...,000 sqm, this immersive space was conceived to foster creativity, with an integrated dual-floor showroom, design studio and dynamic social spaces. Collections are showcased throughout both floors which offers an animated experience for clients and visitors. A contemporary staircase connects the spa...

预览图片
11 / MVRDV作品,Pushed Slab办公楼
11年前|eminamcd|建筑|100%...s will generate 45% of the energy needed to heat the water. Sun blinds are integrated inthe south facade and in the cuts. The building is insulated from the outside in order to reduce thermal bridges. The accumulation of these provenreliable techniques results in a highly efficient low-energy buildi...
预览图片
12 / 住房复杂新泻三世(2018)(工作室Takuya Hosokai)设计
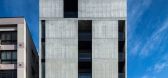
6年前|archdaily|建筑|100%...tricts, universities, public offices and a park within 500m. In order to integrate an apartment block in a location where various programs interact with each other, we considered an aggregate composed of 34 types of dwelling that cater to differing lifestyles. We tried to reconstruct the relations...


预览图片
13 / 神田咖啡(2020)(Yasuhisa牧野建筑师\ u0026 Associates)设计
6年前|archdaily|建筑|100%...eams, deck slabs, and unfinished extruded cement plates. however, it still integrates floor tiles and familiar colors that remind of the past.,The chairs, tables, and cutlery that have been used for years are lined up to create a nostalgic atmosphere. although it is a store design, excessive expr...


预览图片
14 / 哥伦布WOSU公共媒体办公室设计
3年前|OfficeSnapshots|办公|100%...pects of their work in Columbus, Ohio.,Amongst the first universities to integrate this radio and broadcast media was The Ohio State University in 1920, with the birth of WOSU. The organization’s growth and prompted a move to the university’s new arts district. Faced with the desire to promote...




预览图片
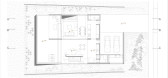
15 / Grecov House | ARQBR | 2023 | 巴西
1年前|archdaily|建筑|100%... on two levels, taking advantage of the natural slope of the topography to integrate the landscape into the project. The main entrance, facing the internal part of the condominium, features a wooden panel that connects two defined volumes. The opposite facade, facing north, has strategically placed ...



预览图片
16 / Eco Troia度假屋(2017)(GSS arquitectos)设计
5年前|archdaily|建筑|100%... Portugal,设计师描述 | Designer description: A house on the dune, integrated in a vast natural area, where the construction index is reduced to a minimum. The Pestana Tróia Eco-Resort & Residence, located in the paradisiacal Peninsula of Tróia has a perfect natural setting, its own decora...
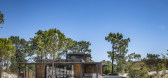

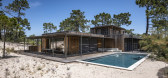
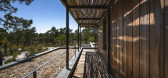


预览图片
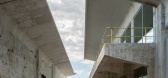
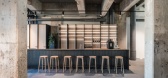
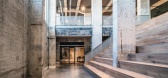
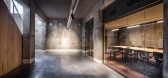
17 / 阿纳姆Schipper博世办公室设计
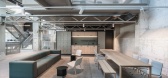
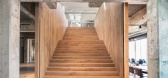
5年前|OfficeSnapshots|办公|100%...open lattice girders in between the existing columns. The floor slabs with integrated ceiling panels are laid on top. As a result, the design not only continues the visual spaciousness, it also allows the transformation to be adapted or even reverted in the future. Thereby ensuring the structures fl...
预览图片
18 / Sculpted | Madeleine Blanchfield | 2026 | 澳大利亚
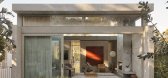
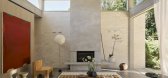
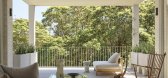
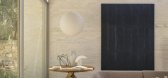
2月前|Madeleine.Blanc|软装|100%...the labour and craft of construction. Electrical and plumbing services are integrated within the brickwork rather than concealed behind plasterboard or render. This intensified collaboration extended to the client, who construction-managed the project on-site throughout the build, coordinating trade...
预览图片
19 / 印度尼西亚阳光海岸别墅(2019)(Biombo Architects)设计
5年前|archdaily|建筑|100%...loor. This stepping give the feel of walking over the pool. ,We want to integrate the villa with nature, the villa is facing west so the sunset views are an important part of the design. The lush vegetation has been carefully thought, including plants inside the rooms, and also crossing the slab ...


预览图片
20 / 莫斯科简单的办公室设计
5年前|OfficeSnapshots|办公|100%... special zones have been created – a library with sofas and accent lamps integrated into the wall, and a number of niche pods for privacy and concentrated work.
The existing floor plan set the tone for the design – the elongated narrow shape of the floor, the entire building is characterized...


预览图片
21 / (Guarujá House)Nitsche arquitetos 设计
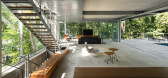
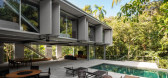
6年前|archdaily|建筑|100%...es between inside and outside, making all spaces of this level work as one integrated area.We pursue to make this construction as an assembling of parts more than an in loco process, concerning less waste at the building site, more agility having in mind the limited work area, and trying to get the ...



预览图片
22 / 约翰娜·艾克学校扩建 | Kersten Kopp Architekten | 2023 | 德国
2年前|archdaily|文育|100%... the newly zoned break yard of the Johanna Eck School. The students of the integrated secondary school from Berlin-Tempelhof can now use the new extension, which was built as a multifunctional pavilion in the transition from the eastern break yard to the sports fields.
Inward and outward curves...




预览图片
23 / 重复的很好(重复的神奇)AMAA设计
5年前|Archilovers|建筑|100%...h and the recovery of salvaged materials from other similar local sites to integrate the original roof.
The handcrafted rusty steel window fixtures and their handles of small thickness, together with the restoration of the original wooden floor, complete the conservation project.
*
Te...


预览图片
24 / 浮动墙的房子(2019)(波峰建筑师)设计
6年前|archdaily|住宅|100%...xterior’ within this introverted scheme.
Skylights and multiple slits integrated in the design keep the interiors well lit, accentuates the spatial experience and makes certain of a connection with nature that largely lacks in today’s urban world. The interiors are kept simple and have b...


预览图片
25 / 卡茨住宅(2019)(Gregory Katz Architecture)设计
5年前|archdaily|住宅|100%...ving areas. The kitchen’s “messy bits” are screened off by a wall of integrated birch-ply cabinetry. ,Also communicating with the living space is a generous, elevated, play area. The split-level arrangement has several advantages; it allows for a degree of separation, while still allowing a...


预览图片



