1 / (MG1号公寓)ghiroldidesign srl设计
5年前|Archilovers|住宅|100%... and textured walnut wall is balanced by the use of gray for the walls and floor in microcement. Shades of gray are also used for the fabrics of the armchairs and sofas and the curtains.
the result is a very enveloping atmosphere accompanied at the entrance by a large wall completely covered in...


预览图片
2 / 【国外住宅——四套连发 HD 放送(壹)】
13年前|蓝羽红翼|住宅|100%...he property is sold in the future. Thats why the house is developed in two floors that add up to the maximum height permitted by regulations and uses up every sq. mt. available in its layout.
Natural illumination, open spaces and the inclusion of green processes and technologies in the house’s d...


预览图片
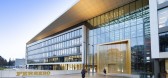
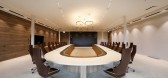
3 / Senningerberg费列罗的办公室设计
5年前|OfficeSnapshots|办公|100%...ro.
The wall coverings range from terracotta to Naples yellow, and the floors are made of small sandstone tiles in a variety of natural colors that reflect the oblique and straight lines of walkways. A vast wooden patio stretches alongside the restaurant and café on the south side. Large bronze...


预览图片
4 / 帕克雷特之家(Pakkret House)Archimontage Design Fields Sophisticated 设计
6年前|Archilovers|建筑|100%...20 sq.m. The new house consists of four bedrooms scatted around the ground floor and the upper floor, a living room, a dining room, a pantry on the ground floor underneath a high ceiling, a kitchen at the back adjoining a storage, a laundry and a washing area. The parking space for two cars is arran...


预览图片
5 / 奥地利Griss马科动物兽医诊所
9年前|JoyColourSpace|商业|100%...functional and comfy.
To arrange all these different rooms on just one floor with a surface of 27 x 19 meters and still build it as one unit, the pavilion principle was applied. A base plate, a reinforced concrete floor of the same size and four solid vertical concrete wall plates – turned tow...


预览图片
6 / Growing Green Office / Studio 102
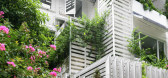
10年前|LEE17|办公|100%...lants are every where: in the garden, in the semi-open space on the ground floor, first floor, on the roof, on the walls… The overall color theme with plants and white-painted walls brings a relaxing but creative atmosphere for the people in the office. Working space is not a sole desk, it could ...


预览图片
7 / 旅馆Figlmuller Backerstraße餐厅(2020)(BWM Architekten)设计
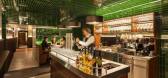
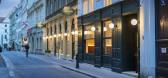
6年前|archdaily|餐饮|100%... Restaurant in Bäckerstrasse and extended it to include the entire ground floor of the adjacent building. Figlmüller is the first point of call for both tourists and locals when it comes to original Viennese cuisine that is steeped in tradition while keeping with the times. It is famous the world ...




预览图片
8 / Ukrainian Contemporary Apartment | Makhno Studio
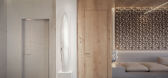
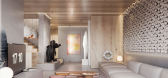
5年前|Sergey.Makhno|概念|100%...eds to be done wisely.A staircase of natural lightwood leads to the second floor. Another unifying component here is a wall of tetrapods, which grows from the hall into the master bedroom. Duplicating the covering of the wall with Tetrapod tiles, we do not allow the composition to burst. The emphas...



预览图片
9 / Meltino 酒吧
15年前|lao_Q|商业|100%...s and draws the volumes, the walls, the ceiling. Its shadow is cast in the floor, dancing in the space.The project is divided in three areas: two volumes and an interior esplanade, which is elevated from the mall floor.The two volumes are identical and translucent. However, they have distinct uses a...


预览图片
10 / 看看这个DIY杰作在洛杉矶
6年前|ArchitecturalDi|软装|100%...
Lee sourced these tubes for a photo shoot at a store that sells linoleum floors and carpets. She brought them home, covered them with fabric, and used this group of seven to create a graphic, three-dimensional wall element.
The kitchen cabinets have a new look thanks to marbleized contact pa...


预览图片
11 / NINEBARK
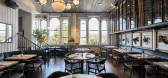

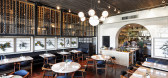
9年前|临塘听风晚|餐饮|100%...Lighting, Branding, Graphics, Menu Design, Restaurant CollateralThis three-floor restaurant was transformed into a modern, airy version of a store house where each floor showcases a rotation of herbs, products, branches, and even floral that chef Matthew Lightner uses in his dishes. There’s a “...



预览图片
12 / THE HEINZ JULEN LOFT-瑞士滑雪胜地里的度假屋
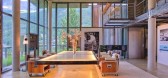
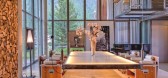
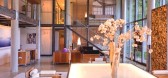
11年前|yangtomato|酒店|100%...is unparalleled. The walls on two sides overlooking the village consist of floor to ceiling glass with six-metre high French windows leading to a large terrace. The ceiling is supported by seven columns, while the glass walls have an inset fireplace and three alcoves. Electronically-controlled exter...



预览图片
13 / 荷兹利亚的城市生活(2018)(Shachar - Rozenfeld Architects)设计
6年前|archdaily|住宅|100%...pes for natural light and ventilation. They opened up the west facade with floor to ceiling windows that overlook the yard and the pool.,The exterior of the ground floor is covered in slim grey porcelain tiles and the top floor, which extends beyond the outline of the ground floor, is painted in m...


预览图片
14 / 好莱坞莉娜Waithe和拉贾尼在洛杉矶开设广告办公室
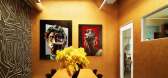
6年前|ArchitecturalDi|软装|100%...d Productions. Interior design by Amie Mays. Cocktail table by &Tradition; Floor lamp by Bolia. ","image":,转载自:Architectural Digest,语言:English,阅读原文



预览图片
15 / 意大利透视公寓(2020)La Macchina Studio设计
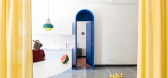
5年前|Archilovers|住宅|100%... the help of local craftsmen, recovered the pre-existing Venetian terrazzo flooring, while on the other they have completely disrupted the internal distribution to give way to a new storytelling.
Kicking off with the insertion of new materials in correspondence with the traces of the original ...


预览图片
16 / 老建筑改建--Arquia Banca新办公室,西班牙赫罗纳
11年前|大可乐zZ|办公|100%...主要的工作是改建老建筑,组织新空间。 PatternArrange a floor plan that comes from adding irregular areas using an orthogonal pattern that will organise the new space in a clear and simple way. 办公室所在老建筑平面极不规则,一层是T形,二层是L形。建筑师...
预览图片
17 / 英国布里斯托尔达斯集团办公室设计
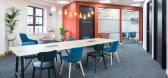
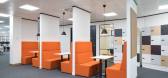
3年前|OfficeSnapshots|办公|100%... complete turnkey solution.,Overview,DAS UK’s new space covers three floors – third, fourth and fifth floors – with the fifth floor providing the entry point and reception and the fourth floor containing the largest floor plate.,Along with the reception on the fifth floor, Office Princip...


预览图片
18 / 通过BMarc更新(最新由BMarc) Blumenfeld摩尔建筑师设计
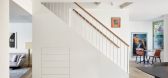
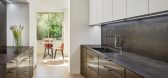
5年前|Archilovers|建筑|100%...rom the north and south, with the house in total spanning 210 sqm over two floors and having gone through multiple renovations over the years.
Since the house was originally built as part of a more generic contracted construction project, it was obvious that not a lot of thought was put into the q...



预览图片
19 / 在哥本哈根丹麦设计明星的宁静
5年前|ArchitecturalDi|软装|100%...lain environment,” he reflects, noting the white walls and original pine floors, which he sanded down and finished with a natural soap. “This was an opportunity for me to push myself towards a greater understanding of texture and beauty.
“Part of the idea,” Thulstrup continues, “was to ...


预览图片
20 / Healthpeak Properties办公室 | Acquilano | 2021 | 美国
4年前|OfficeSnapshots|办公|100%...thetic, two open air atriums, 10-11 ft high finished ceilings, column-free floor plates and floor-to-ceiling perimeter glazing. The new Healthpeak Headquarters now occupies the entire 32,000 square foot 8th floor of this newly completed sustainable and modern designed office building.,Healthpeak...





预览图片
21 / 印度尼西亚 Banjar 之家 | 2020 | Wiyoga Nurdiansyah
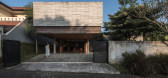
5年前|archdaily|建筑|100%...façade area is a massive wall because it faces east.,Banjar House has 2 floors; the ground floor is for public and service areas, while the upper floor is for private rooms. The ground floor is a living room, dining room, pantry and service area. The 1st floor consists of 2 bedrooms with attached...


预览图片
22 / 翠贝卡垫的轻奢风格住宅
5年前|ArchitecturalDi|软装|100%...rm Drake/Anderson, who took a subtle yet detailed approach when tackling a floor-through Manhattan residence in Tribeca. This was their fourth time working with the bicoastal couple, who purchased two three-bedroom units totaling 7,300 square feet before the tower was even constructed. (They have si...


预览图片
23 / 国家在皮亚琴察在皮亚琴察山)(国家房子Geert Koster设计
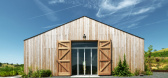
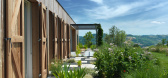
5年前|Archilovers|建筑|100%...me allows you to see the surrounding garden.
The house is all on one floor and is divided into a living area and a sleeping area, but thanks to the central axis these areas always remain connected. The central area with a fireplace has the large kitchen and dining area that opens onto the part...




预览图片
24 / 圣点科技办公室 | LU Design Studio | 2022 | 中国北京

1年前|OfficeSnapshots|办公|100%...orates parallel linear lighting on the ceiling, pixelated carpeting on the floor, and patent displays arranged in queues on the walls, creating a sense of order in the space. The walls in the working area and meeting rooms are adorned with large areas of peacock blue blocks, complementing the irregu...

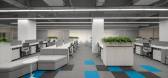


预览图片
25 / 巴西本土风情特有的JS公寓 | 2021 | EB Arquitetos
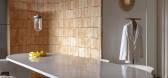
5年前|archdaily|软装|100%...undantly.,The central pillar was exposed in the original concrete. Vinyl flooring was applied in all rooms briging unity and breadth. The kitchen has a single countertop that extends along the peripheral walls covered in rough brick, housing all the equipment, including machinery in the service ar...

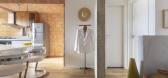


预览图片



