约有80项符合查询结果,库内数据总量为1204931项。[ 耗时:0.0083秒 ]
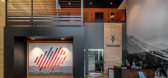
1 / 博瑟尔维拉顿办事处设计
6年前|OfficeSnapshots|办公|100%...ctor in helping with this vision as well as meeting the aesthetic needs of employees and employer, which centered around a blend of industrial and tech.Verathon’s primary goal was creating a space that reminded its employees that what they do improves the lives of their clients. With their dedicat...



预览图片
2 / 特拉维夫Datagen办公室设计
3年前|OfficeSnapshots|办公|100%...y and reduce stress levels. By doing so, Switchup ensured that Datagen’s employees have a comfortable and healthy work environment that promotes their well-being.,To further reflect Datagen’s focus on human-centric computer vision applications, Switchup incorporated human-centric design princi...



预览图片
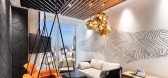
3 / 华沙甲骨文办公室设计
5年前|OfficeSnapshots|办公|100%...h a wide range use of high-quality natural finishes, the office will serve employees and clients for a long time. The final selection of materials was not only led by eco-friendly and less-waste solutions, but also with great attention to acoustics. This focus helps overcome typical problems with op...


预览图片
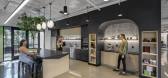
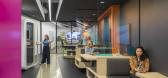
4 / Nura 办公室 | Hendy | 2024 | 美国
1年前|OfficeSnapshots|办公|100%... The result is a visually striking environment that energizes and inspires employees.,One of the most commendable aspects of this project is its focus on employee well-being and collaboration. From built-in booths in the hallways to wellness spaces like a private gym and open break area, the desig...



预览图片
5 / 费城纳尔逊办事处设计
6年前|OfficeSnapshots|办公|100%...sitions across the country, they were interested in placing a new focus on employee well-being in their Philadelphia office, inspired by both LEED and WELL Building Standard® design strategies, as an integral part of the modernization project.In developing a healthy and sustainable environment and ...


预览图片
6 / 贝尔维尤T-Mobile总部设计
6年前|Gensler|办公|100%...ates the company’s unique culture, focusing on recruiting top talent and employee retention in a competitive job market.The newly completed and re-named Building One was the first location on the Bellevue HQ campus to undergo a dramatic redesign. Data from the Gensler Workplace Performance Index s...


预览图片
7 / 芝加哥双曲正弦办公室设计
2年前|OfficeSnapshots|办公|100%...tions at scale. Their new office at 1 N Wacker Drive, Chicago, IL presents employees and visitors with comfort, community, concentration, and choice of workspace in a brand new way.,Dominated by bold yellows, warm-toned greens and grays, as well as oak and layered metal, the Sinch office embodies ...


预览图片
8 / 里斯本Cofidis办公室设计
3年前|OfficeSnapshots|办公|100%...t to individuals, with around one million customers in our country and 750 employees. The move to the new headquarters in Natura Towers intends to bring all the employees of the Lisbon offices together under one roof and accelerate the company’s transformation process.,Wishing to provide its emp...




预览图片
9 / 7-Eleven 办公室 | Gensler | 2023 | 印度
1年前|Gensler|办公|100%...norms. Central to this vision is the notion of being “extra,” offering employees an exceptional experience that surpasses the ordinary. The aim is to transform the office into a dynamic and employee-centric environment, nurturing creativity, fostering collaboration, and enhancing overall well-be...


预览图片
10 / Qualtrics 办公室 | Colliers Define | 2022 | 波兰
1年前|OfficeSnapshots|办公|100%...rban culture.,Qualtrics specializes in developing advanced customers and employees experience management software, building technology that closes experience gaps. The Cracow’s branch new office occupies 5500 sqm distributed over 3 floors in the High5ive building. Colliers Define architects, Agn...


预览图片

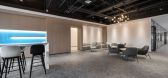
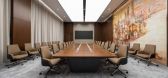
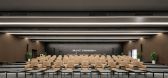
11 / 上海上汽总部研发创新设计
3年前|OfficeSnapshots|办公|100%...e and, on the other hand, can subconsciously inspire the enthusiasm of the employees.,The open front desk, with a wide view, white, black and wood colors rely on each other, highlighting the calm and simple style.,Combined with the understanding of team office needs, we have created distinctive ...
预览图片
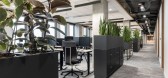
12 / 华沙Netcompany办公室设计
3年前|OfficeSnapshots|办公|100%...lding and leases in total the area of about 6000 sqm.,The Office for the employee,The Investor really cared about the elegant and subdued space, but comfortable, highly functional and ergonomic at the same time- the space in which we would be able to feel well and welcomed. This statement was ou...


预览图片
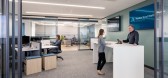
13 / 波士顿凯尔特人相信《瓦尔登湖》的办公室设计
3年前|OfficeSnapshots|办公|100%...of 31,000 SF at One Beacon Street for Boston Trust Walden, an independent, employee-owned firm providing investment management services to institutional investors and private wealth clients. The renovation project transformed the 34th floor at One Beacon Street into a light-filled space with stunnin...


预览图片
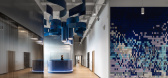
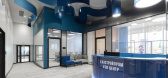
14 / 天然气公司 | Anja Sarkisianz | 2025 | 俄罗斯
9月前|interior.ru|办公|100%...any’s values, its focus on the environment, well-being and care for each employee.
,转载自:interior.ru,图片@interior.ru,语言:俄语,编辑:序赞网,翻译:序赞网,阅读原文

预览图片
15 / 纽约市西森办事处设计
6年前|OfficeSnapshots|办公|100%...anted to move away from a workplace that was constrictive and siloed their employees, towards building a more open and collaborative environment. With this new space, Design Republic focused on opening up the workspace and creating multiple breakout spaces for employees to meet. The Town Hall area b...



预览图片
16 / One42办公室 | Designer’s Circle | 2022 | 印度
3年前|OfficeSnapshots|办公|100%...he breakout spaces is the enclosed lounge area, a recreational space where employees can enjoy and take a break. The lounge additionally consists of a pantry and a seating space to relax while playing a round at the pool table.,Opposite to the executive cabins at the very end of the passage, is an...


预览图片
17 / CLA 办公室 | BDH | 2023 | 美国
1年前|OfficeSnapshots|办公|100%...he heart of CLA’s new office is the “Thrive” space—a sanctuary for employees to step away from their daily tasks, reset, and prevent burnout. Featuring an abundance of moveable lounge furniture, employees enter this area to relax, read a book, socialize with colleagues, or do yoga. This comm...



预览图片
18 / Carmel Telamon办公室设计
6年前|OfficeSnapshots|办公|100%...aracters for those words. By opening the space and removing cubicle walls, employees can see out to the treetops – almost as if they are part of nature itself. Wood elements, such as the square ceiling features and social area portals, feel Zen.Before the renovation, Telamon’s employees were hig...


预览图片
19 / 利马宝洁(宝洁(Procter & Gamble)办公室设计
3年前|OfficeSnapshots|办公|100%... of Lima.,The office was designed to deliver a purposeful and productive employee experience, with focus on a variety of settings that foster and promote innovation, collaboration, learning and socialisation. This is further emphasised through spatial flow from public to private, access to natural...

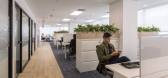


预览图片
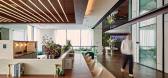
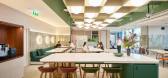
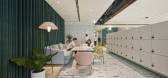
20 / CBRE 办公室 | AAF DESIGN | 2023 | 泰国
1年前|OfficeSnapshots|办公|100%...s of open office spaces, it’s essential to consider the diverse needs of employees, provide designated quiet areas and implement sound-absorbing elements to create a balanced and productive work environment.,The CBRE Thailand office also offers one-person and two-person focus rooms. These spaces...



预览图片
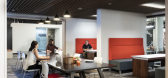
21 / 印第安纳波利斯保密客户办公室设计
6年前|OfficeSnapshots|办公|100%...old design philosophy if they wanted to attract and retain young, talented employees.The design team tackled the project from a three-dimensional perspective, turning an aging office environment into an open one with an ecosystem of support spaces. A sunken conversation area with customized bench se...




预览图片
22 / Lux Med 办公室 | Workplace | 2024 | 波兰
1年前|OfficeSnapshots|办公|100%... an opportunity to adapt the new office to the needs of hybrid work. 1,500 employees, 13,000 square meters. A new standard for the work environment. A unique coworking floor fostering knowledge exchange and regeneration.,The new office embodies LUX MED’s values. It creates a healthy work environ...


预览图片
23 / 世邦魏理仕亚特兰大办事处设计
5年前|OfficeSnapshots|办公|100%...were asked to create a space in which an executive could sit next to a new employee on one day and conduct a high-level meeting the next. The idea of space was treated as a commodity that is shared and experienced by all employees while simultaneously celebrating employee diversity and brand identit...


预览图片
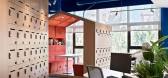
24 / Amadeus 办公室 | Udesign Architecture | 2024 | 土耳其
1年前|OfficeSnapshots|办公|100%...ere are different social areas in the space; We created common areas where employees can chat throughout the day. The sweet competition experienced while playing table tennis, the transformation of a conversation in the cafeteria into a social work area, as well as games such as chess and darts wher...




预览图片
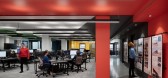
25 / Gensler办公室 | Gensler | 2021 | 英国
4年前|Gensler|办公|99%...ties, behaviors and experiences that cannot be fulfilled at home, offering employees an alternative, progressive, flexible space to experiment with new ways of working whilst expanding their autonomy and choice. The studio is characterised by an open office environment supported by several distinct ...


预览图片



