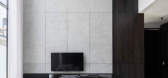
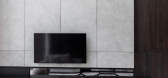
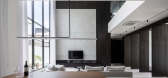
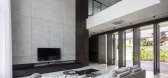
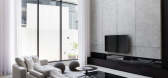
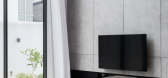
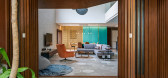
1 / Clean Un-Fold | Box Design Studio | 2023 | 马来西亚
1年前|BoxDesign|住宅|100%
Clean Un-Fold, Davinia
Year:2023
Area:8650 sqft
Location:Desa Park City
Design Concept:Modern Contemporary
,转自:Box Design Studio,图片©Box Design Studio,编辑:序赞网,阅读原文
预览图片
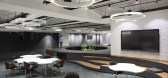
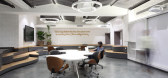
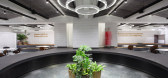
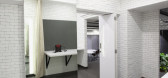
2 / (Myntra Thinktank)3fold Design 设计
6年前|archdaily|办公|100%Offices Interiors, Bangalore, India,Architects: 3fold Design, Area: 290 m²,Year: 2019,Photographs: D Murali,Manufacturers: AutoDesk, 3M, Delta Light, Adobe Systems Incorporated, Sugam Engineeers, Trimble Navigation,Lead Architects: Praveen M, Santhosh TV,Design Team: Praveen M, Jan...


预览图片
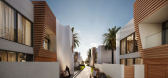
3 / The Fold | Omegarender | 2024 | 阿联酋
2年前|behance|建筑|100%... Exterior STATUS: ConstructedLOCATION: Dubai, UAEClient: Tariq Khayyat Design PartnersVISUALIZATION: Omegarender COMPLETITION TIME: 3 weeksWe are thrilled to unveil our renderings for The Fold in Dubai, designed by the visionary Tariq Khayyat Design Partners (TKDP).These captivating images hi...


预览图片
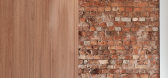
4 / 丰富的温暖 | 10 Fold住宅 | Timmins and Whyte | 2021 | 澳大利亚
4年前|Timmins+Whyte.A|住宅|100%...后部连接的生活区达到高潮。 Timmins and Whyte Architecture and Design 专注于保留一系列精心制作的细节,同时确保精致和相关性将新旧结合在一起。
,狭窄的分配地和导航其传统小屋限制的熟悉故事并不新鲜,但是 10 Fold 将场地的挑...



预览图片

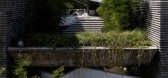
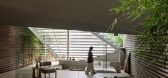
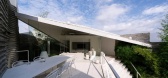
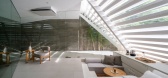
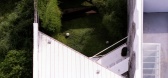
5 / Folded Rooms Garden | RAD+ar | 2025 | 印度尼西亚
7月前|archdaily|住宅|100%,项目设计:RAD+ar (Research Artistic Design + architecture),项目面积: 600m²,项目年份:2025,项目摄影:Ernest Theofilus ,首席建筑师: Dadi Prasojo, Antonius Richard,Category: Houses,Lead Team: Dadi Prasojo, Antonius Richard,设计团队: Helen Saphira Wibo...
预览图片
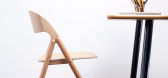
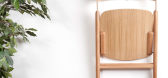
6 / David Irwin designs wooden folding chair for Case Furniture
7年前|ghwaq|产品应用|100%
Dezeen推广:英国工业设计师大卫·欧文为凯斯家具设计了一种节省空间的木椅,可以折叠起来挂在墙上(幻灯片)。
为了填补市场上可负担得起的折叠式木椅的空白,欧文设计了凯斯家具的Narin,用...



预览图片
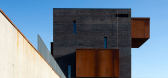
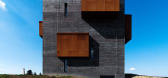
7 / 匈牙利 Volcano Visitor Center (Foldes Architects)
13年前|nign|文育|100%...history of the territory
Type: competition commission
Area/Size: 965 m2
Design: 2011
Completion: April 2013
Cost: 1.238.000.EUR



预览图片
8 / MoreDesignOffice design the Folding Apartment, a stylish compact loft in Shangha
7年前|3322519|住宅|100%建筑师:MoreDesignOffice地点:中国上海年:2014年面积:538平方英尺/50平方米。图片来源:Raphael Olivier描述:
折叠式公寓:如何使50平方米(538平方英尺)感觉比现在更大?
在任何一个城市的中心找到...


预览图片
9 / COS, Hay and Tomas Alonso team up to design folding tables
7年前|shileiye|产品应用|100%
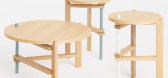
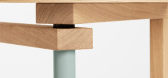
科斯和海伊与西班牙设计师Tomas Alonso合作制作了一双桌子,作为这两个品牌之间更广泛合作的一部分。
总部位于伦敦的时尚品牌COS和丹麦设计公司海伊(Hay)都以其极低的美感而闻名,并将于下个...



预览图片
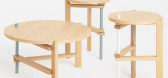
10 / COS, Hay and Tomas Alonso team up to design folding tables
7年前|chris_xi|产品应用|100%
科斯和海伊与西班牙设计师Tomas Alonso合作制作了一双桌子,作为这两个品牌之间更广泛合作的一部分。
总部位于伦敦的时尚品牌COS和丹麦设计公司海伊(Hay)都以其极低的美感而闻名,并将于下个...


预览图片
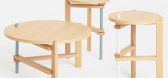
11 / COS, Hay and Tomas Alonso team up to design folding tables
7年前|coxo8master|产品应用|100%
科斯和海伊与西班牙设计师Tomas Alonso合作制作了一双桌子,作为这两个品牌之间更广泛合作的一部分。
总部位于伦敦的时尚品牌COS和丹麦设计公司海伊(Hay)都以其极低的美感而闻名,并将于下个...


预览图片
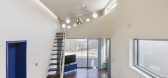
12 / interlaced folding
10年前|七分满|民宿|100%...)
keywords:architecture, architecture news, interiors, interior design, portfolio, spec, brands, marketplace, products Interlaced Folding
关键词:建筑,建筑新闻,室内设计,组合,规格,品牌,市场,产品交错折叠
交错折叠:多班...


预览图片
13 / ORIGAMI: An Eco-Tech Cabin House by Michelangeli Design | Amazing Architecture
5年前|behance|概念|100%ORIGAMI: An Eco-Tech Cabin House by Michelangeli DesignMichelangeli Design: This Wooden Prefabricated & Eco-Tech house has been imagined as a fold. Rather, as a set of folds made from a standardized triangulated module of 2 different sizes. Read more . . .Visualization by...


预览图片
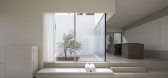
14 / gongsaido 民宿 | ATMOROUND | 2023 | 韩国
2年前|ATMOROUND|民宿|100%...
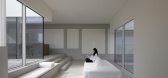
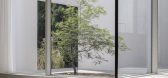
gongsaido is a stay in Namwon, the warmest southern village of Jeju. The design team ATMOROUND planned a six-wide folding screen in order to tell the story of a ‘gap’ defined by no one. In the interior space behind the minimal shape of the exterior frame, an exhibition for the six-wide folding...


预览图片
15 / McNally Jackson Cafe 纽约咖啡厅设计
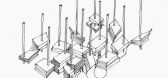
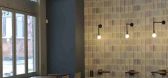
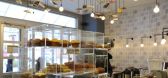
12年前|jonshion|餐饮|100%...ed book when closed.The folding tables are made from solid walnut and were designed in response to the client’s wish to be able to use the alcove seating in a more versatile manner when the store holds events. Eventually the design became “book desks” attached to the wall by a leather strap th...



预览图片
16 / 治木設計丨坐茶TEA-TALES茶饮店
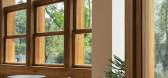
6年前|Hi设计|设计情报|100%...blic platform area, from the consideration of privacy and lighting, we designed the back window booth, and the rectangular structure of the exterior facade combines the intersecting wooden frame and window frame, so that the facade form a strong vertical visual experience. The setting that u...




预览图片
17 / 阿德莱德Contech办公室设计
5年前|OfficeSnapshots|办公|100%
Contech embodied their design ethos in the realization of their architecture and construction offices located in Adelaide, Australia.
The vision for our new workplace was to create a space that celebrates our design ethos and commitment to great craftsmanship while maximizing the tenancy’s 10...






预览图片
18 / 法国巴黎折纸大厦 Origami Building
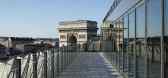
14年前|charliexu|建筑|100%... garden space on both sides.
The unusual location of the site led us to design a project that would embrace and take advantage of the view and immerse into the natural light. An emblematic showcase of the building — the main façade is mostly glass, partially covered with a second — skin of s...




预览图片
19 / Adam Cornish为Tait设计的接缝座椅系列。
6年前|Yellowtrace|产品|100%...of cuts, folds, and joins. Called Seam, the series was put together with a design process not too dissimilar to the way a piece of fabric is tailored – a refined seam runs up the back of the chair, referencing the needle and thread seams used in garment making.Adam joins a cohort of other young Au...


预览图片
20 / “百变花旋” -- 体现日本工艺魅力的大型移动柜
11年前|大可乐zZ|商业|100%...也体现了日本工艺的魅力与精神。NOSIGNER directed the spatial design of “aeru meguro,” the first shop of “aeru,” a brand of traditional goods for kids aged between 0 and 6. Though the shop size is not very spacious, i.e. 53.26m2, the space was designed to be flexible for seasona...
预览图片
21 / 卡梅尔罗纳德·蓝信任办公室设计
5年前|OfficeSnapshots|办公|100%...
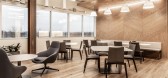
Parallel Design Group designed the timeless, welcoming and flexible space for Ronald Blue Trust‘s offices located in Carmel, Indiana.
Parallel was honored to have Ronald Blue Trust as a client for their office space in Louisvill...




预览图片
22 / 印第安纳波利斯罗纳德·蓝信任办公室设计
5年前|OfficeSnapshots|办公|100%...
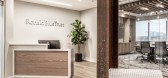
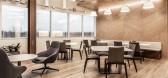
Parallel Design Group designed the timeless, welcoming and flexible space for Ronald Blue Trust‘s offices located in Indianapolis, Indiana.
Parallel was honored to have Ronald Blue Trust as a client for their office space in Lou...




预览图片
23 / Badari‘雕塑’私宅(2019)(Cadence Architects)设计
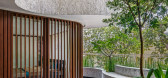
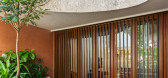
6年前|Cadence.Archite|住宅|100%...:Badari Ramesh,项目咨询:Bays, Suyog, Babbler,景观设计:3 Fold Design,City:Bengaluru,Country:印度,[color=#000000]设计师描述 | Designer description:Badari私宅位于当地典型的紧密交织状的城市用地里,占地面积约合222平方米。业主希望能打造两...



预览图片
24 / 丹麦Great Northern会所俱乐部酒店(2016)(E + N Arkitektur)设计
5年前|archdaily|建筑|100%...ers:c/o Søren Jensen, Erik Jensen),Golfcourse 设计师:Jack Nicklaus Design,Landscape 设计师:E+N Arkitektur, Finn Larsen, Jesper Back,Contractor:Stonecon,Contractors:Hansson & Knudsen,Contractor Av:AVC,Light: Louis Poulsen,City:Kerteminde,Country: Denmark,设计师描述 |...


预览图片
25 / 角磨机住宅 | Mark Frazerhurst Architect | 2023 | 新西兰
2年前|archdaily|建筑|100%...uction budget allowed, so we challenged any preconceived ideas in order to design a home specifically for their needs, likes, and idiosyncrasies of living. Every decision with regard to design and detail was scrutinized, cost, and re-evaluated, before committing to.
An extensive panorami...



预览图片



