1 / 荷兰BarentsKrans律师事务所新总部New home for BarentsKrans Law and N...
12年前|jalyn|办公|100%BarentsKrans律师事务所委托Hofman Dujardin建筑事务所在荷兰海牙为他们打造了一
个新总部。新总部位于一栋古老的建筑中,建筑师进行了大刀阔斧的改建,营造出明
亮,现代,时尚的品质空间。
两个明亮的中庭,其中一个...
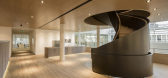

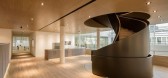
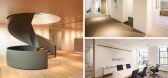


预览图片
2 / 蒙特利尔北欧建筑事务所设计
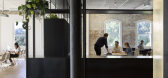
6年前|OfficeSnapshots|办公|100%KIVA DESIGN + ARCHITECTURE was tasked with the office design for Nordic Structures, an engineered wood supplier located in Montreal, Canada.Kiva Design + Architecture realized the offices for Nordic Structures, located in Windsor Station, a heritage building in Montreal, Quebec.Canadian leader in th...


预览图片
3 / 布里斯班考克斯建筑事务所设计
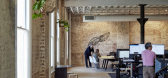
6年前|OfficeSnapshots|办公|100%Cox Architecture was tasked to create a refreshed contemporary aesthetic for their studio in Brisbane, Australia.They discovered and preserved the original timber fish-bone structure and a series of cast iron columns. Stripping the brickwork exposed a remarkable patina of colour and texture that tel...

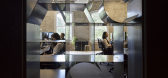


预览图片
4 / 吕元祥建筑师事务所作品,余兆麒健康生活中心
11年前|eminamcd|建筑|100%
[b]吕元祥建筑师事务所分享了他们的最新作品:以病人角度为蓝本重塑绿化疗愈空间的余兆麒健康生活中心 。
医疗建筑设计多以实用性、高效率性和功能性为首要条件。这次,吕元祥建筑师事务所把重心放在使用者...
预览图片
5 / 波特兰马赫兰建筑师事务所设计
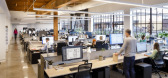
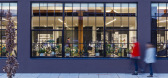
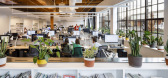
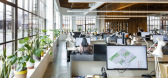
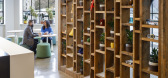
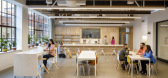
6年前|OfficeSnapshots|办公|100%Mahlum Architects completed the design of their offices with the prestigious LBC Certification in Portland, Oregon.As a certification program, Living Building Challenge (LBC) is hailed as the most rigorous sustainable building program in the world. It defines the most advanced measure of sustainabil...
预览图片
6 / 美国纽约追梦人建筑师事务所诚聘有经验设计师
15年前|garyshe|设计情报|100%...后由 garyshe 于 2013-2-20 10:26 编辑
美国纽约追梦人建筑师事务所是一家有着创新精神的建筑事务所,DREAMING关注当代建筑与文化问题,通过超前的理念为未来的城市提供独特、有效的设计;并以东方的自然体验和现代科技为基础...
预览图片
7 / 圣保罗麦格建筑事务所设计
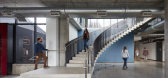
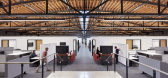
6年前|OfficeSnapshots|办公|100%HGA was tasked to design a space that celebrates the company legacy and pride of McGough Construction located in St. Paul, Minnesota.McGough Construction has served the Twin Cities and Upper Midwest with its construction expertise for more than 60 years. Having outgrown their current headquarters in...



预览图片
8 / 深圳蛇口WAU建筑事务所办公室
11年前|long2003|办公|100%WAU建筑事务所办公室位于深圳蛇口。办公室的所在建筑原为渔港旁的一栋多层工业仓库,建筑的南侧正对渔港码头,西侧为渔港修船厂。旧工业遗产的更新改造为这个传统渔港注入了新的社会活力。
WAU Design is located in Shekou, Shen...
预览图片
9 / 日式极简住宅 House for Installation jam. architecture
11年前|蓝色慢跑鞋|住宅|100%
由日本建筑师 jun murata / 村田 純 – JAM / 间木(JAM) 建筑空间设计事务所设计,该项目地处通往购物街的小巷角落,是一幢建于1976年的木质房屋改造工程。





预览图片
10 / (西安国际足球中心)扎哈·哈迪德建筑师事务所设计
5年前|Archilovers|建筑|100%
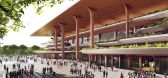
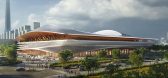
The new Xi’an International Football Centre will be 60,000-seat stadium for national and international matches as well as domestic league games, youth training academies, entertainment performances and cultural events. The centre will be located in Xi’an's Fengdong New District with its statio...


预览图片
11 / 旧金山费尔德曼建筑事务所设计
6年前|OfficeSnapshots|办公|100%Feldman Architecture has converted a former firehouse into their new offices located in San Francisco, California.Firehouse turned event space turned Feldman Architecture headquarters, the historic Pacific Firehouse’s rustic bones and dramatic skylights held great potential for a welcoming, open f...




预览图片
12 / COBE作品,丹麦红十字会志愿者之家
11年前|eminamcd|建筑|100%丹麦的COBE事务所今天揭晓了他们同PK3景观事务所以及Søren Jensen工程事务所联合一起设计的丹麦红十字会志愿者之家设计
方案。COBE事务所告诉马蹄,他们通过竞赛夺得该项目设计权。新的志愿者之家占据原有红十字会主入口前...
预览图片
13 / 大三角—丹麦红十字会志愿者之家扩建工程
11年前|long2003|建筑|100%丹麦的COBE事务所今天揭晓了他们同PK3景观事务所以及Søren Jensen工程事务所联合一起设计的丹麦红十字会志愿者之家设计
方案。COBE事务所告诉gooood,他们通过竞赛夺得该项目设计权。新的志愿者之家占据原有红十字会主入口前...
预览图片
14 / 巴卡拉Baccarat纽约酒店设计
10年前|曲终人散Karakat|酒店|100%...ngrao, led the residential design.
建筑设计——美国SOM建筑设计事务所 1936年,由Louis Skidmore,John O.Merrill和Nathaniel Owings在芝加哥创办。作为世界顶级设计事务所,SOM在纽约、旧金山、伦敦和上海设立分公司,目前已拥有900多名建筑...


预览图片
15 / 芝加哥Sheehan Nagle Hartray建筑师事务所设计
6年前|OfficeSnapshots|办公|100%Sheehan Nagle Hartray Architects has realized the design for their expansive offices located in Chicago, Illinois.Many design decisions of Sheehan Nagle Hartray Architects’ new office space in One Prudential Plaza were made with the employees’ wellbeing in mind. In a time when most architecture ...




预览图片
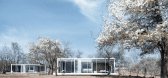
16 / 飞蔦集·黄河 | STUDIO QI 建筑事务所
6年前|STUDIOQI|住宅|100%...UDIO QI
项目名称:飞蔦集·黄河
设计方:STUDIO QI 建筑事务所
公司网站:www.qiarchitects.net
联系邮箱:info@qiarchitects.net media@qiarchitects.net
项目设计 & 完成年份 :2017.07 – 2019.01
主持建筑师:戚山山
设计团队:周梦凡、赵...




预览图片
17 / 墨尔本I2c建筑师事务所设计
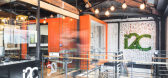
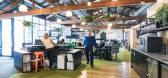
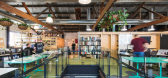
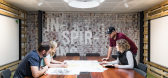
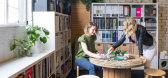
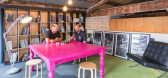
6年前|OfficeSnapshots|办公|100%i2C Architects challenged their interiors studio to design their offices located in Melbourne, Australia. To their clients and industry colleagues it’s a well-known fact that i2C is ‘built on beer’ – the architectural practice took over a closed down pub with a functioning beer tap as their...
预览图片
18 / BIG事务所作品—puu-bo
15年前|blueblief|建筑|100%
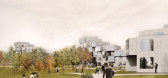
"puu-bo"是由国际著名建筑公司BIG在芬兰举行的国际e2(经济+生态)木建筑设计大赛中获得第一名的设计。同时一起合作完成设计的有多家木结构建筑工程顾问公司,包括pirmin jung engineers for wood constructions,AOA anttinen oiva architects ltd...


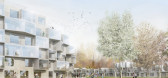
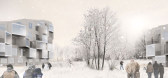
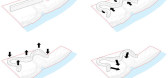
预览图片
19 / STGM建筑事务所的办公室
11年前|大可乐zZ|办公|100%...艺术,楼梯为黑钢加楼梯 ↑ 楼梯,墙面的艺术构图凸显事务所创新风格 ↑ 办公区入口 ↑ 开放式办公区 ↑ 开放式办公区,光线明亮充沛,结构直接暴露,灯管配置与结构一体化,一侧是封闭式办公区 ↑ 开放式办公区
预览图片
20 / OSKA建筑师事务所 餐厅设计
11年前|danny123|餐饮|100%Passo Novita / Oska&Partners
Architects: Oska&Partners
Location: Midorigaoka, Yachiyo, Chiba Prefecture 276-0049, Japan
Collaborators: LGROW lighting planning room
Area: 497.0 sqm
Year: 2015
Photographs: kentahasegawa
From the architect. Th...


预览图片
21 / 2013密斯·凡·德罗奖获奖作品
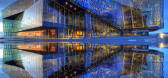
13年前|wcwwcw163|建筑|100%...凡德罗奖(Mies van der Rohe prize
这个项目由包括巴特利建筑事务所(Batteriid Architects)、亨宁·拉森建筑事务所(Henning Larsen Architects) 和奥拉福·埃利亚松建筑事务所(Studio Olafur Eliasson)组成的一个团队设计。
评审团主席是威尔·阿雷兹建...


预览图片
22 / 本来沙龙蓝色港湾店 | 张烨建筑事务所
6年前|张烨建筑事务所|商业|100%...北京市蓝色港湾
项目面积:300㎡
设计单位:张烨建筑事务所
网址:www.lzarchitects.com
设计团队:张烨,李江峰
施工团队:赫一建筑装饰工程(北京)有限公司
建成时间: 2019年10月
摄影:周超吉
Project Name: Benlai Salon of SOLAN...


预览图片
23 / 住宅项目Oberzelg (2018) (Sintzel建筑师事务所)设计
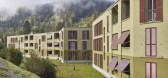
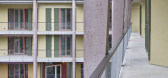
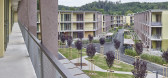
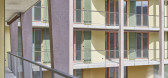
5年前|archdaily|建筑|100%Master Plan, Public Space, Residential, Winterthur, Switzerland,设计师:Sintzel Architekten, 面积: 27100 m²,年份:2018,摄影:Philip Heckhausen,Project Leader :Arza Hajdarevic,设计师:Katharina Stepien, Fabiano Andina, Mara Barzaghini, Matthias Berger, Jonas Blum, Jona...
预览图片
24 / 诺曼·福斯特
14年前|HTT2010|设计情报|100%...t.aspx
Fosterandpartners
(Foster and Partners) 福斯特建筑事务所是一家国际性建筑、规划和设计公司。福斯特建筑事务所坐落在英国伦敦,主要成员是事务所主席福斯特爵士及4位合作者。事务所董事会长管着事务所每天的运营...

预览图片
25 / 国家海洋博物馆竞标方案National Maritime Museum Entry for Tianjin...
13年前|--Picasso蘇|建筑|100%...案(National Maritime Museum Competition Entry) 设计方:Holm建筑事务所,Archiland International建筑设计公司 项目地点:中国,天津 项目分类:展览馆、餐馆、美术馆、水族馆、教育与办公中心 参与方式:竞标 占地面积:63.522㎡位于天津外...


预览图片



