1 / 常见家具名称中英文对照
11年前|木易娃娃|软装|100%...Bathroom furniture 浴室家具
Bathroom vanity 浴室盥洗台
Batten door 板条门
Bed base床架,床套
Bed base set 成套床架
Bedroom suite 卧室系列家具
Bedstead 床架
Bentwood furniture 曲木家具
Beside table 床头柜
Birch door 桦木门
Board-room and conf...
预览图片
2 / 朴居設計研究室丨时间的形状-WEASPE门窗展廳設計
6年前|Hi设计|设计情报|100%...is sense, Zhu Teng Space, a merchandiser specialized in aluminum alloy doors and windows, shares the same vision with us. Their showroom in Shanghai is a special project, which makes us think deep about the concepts of doors, windows, genis loci, space and time etc.
门窗,交流的...




预览图片
3 / 藤在水泥丛林的公寓里(2020)(缺席岛)设计
6年前|archdaily|住宅|100%...ngdong, as the key material for the living room. They are used on cupboard doors where their porosity and light colour helps soften the cupboard’s existence.,The outcome is simple, airy, and comfortable. When purchased, the flat had a typical Hong Kong apartment layout of 5 doors facing the smal...


预览图片
4 / Bankston Extends The Streaks Range | YSG | 2025 | 澳大利亚
6月前|YSG.STUDIO|产品|100%...ign festival in Copenhagen in June 2025, the original collection comprised door levers, pulls and joinery pieces enlivened with contrasting bands and stripes (‘streaks’) that mimic the natural wood grain.
“The Streaks is what happens when you marry perception-challenging design with...


预览图片
5 / Atlanta Reign 办公室 | HLGstudio | 2021 | 美国
1年前|OfficeSnapshots|办公|100%...the common area where there is a large break room, living room, gym and outdoor deck. Existing metal loading dock doors were renovated to be glass rolling doors to allow light in the living room. While open, the garage doors allow access to the outdoor deck for accommodating large parties. Large gra...


预览图片
6 / 日本原宿美容院(2018)(nanometer architecture)设计
5年前|archdaily|康乐|100%...City,Country:Japan,设计师描述 | Designer description: Open some doors and go ahead. A hair salon is a place that opens up an unknown door to meet a new self.,Entering a narrow alley from Harajuku’s Meiji-dori, if you walk a little, the appearance of the town changes completely. It is ...


预览图片
7 / 日本 | Machiya Townhouse | 展厅 | 2021 | 07BEACH
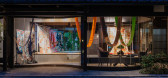
5年前|archdaily|商业|100%...connecting the glass wall to the traditional townhouse design.,A semi-outdoor space was created by removing the original front door which faced the street and drawing the approach into the inside to give depth to the visitor's entry experience. For accommodating various usages, a large entrance di...


预览图片
8 / 莫斯科迪维科办事处设计
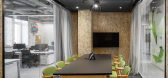
6年前|OfficeSnapshots|办公|100%... main entrance produces a wow-effect with its green neon lights around the door. The green colored surfaces of the floor and walls resemble a classic chroma keying. The only light surface of the entrance area is used for showcasing Divico awards.There’s a block finished with oriented strand board ...




预览图片
9 / 曼谷银行私人银行办公室设计
6年前|OfficeSnapshots|办公|100%...stment updates.A warm opulent welcome is created right from the moment the doors open into the lift lobby with wooden slatted wall finishes and deep walnut trim. Statuesque French doors with bold brass door knobs open into a comfortable and luxurious customer lounge in hues of platinum and gold with...


预览图片
10 / Ramat Gan Innovid办公室设计
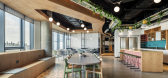
6年前|OfficeSnapshots|办公|100%...d for about six employees, but not fully closed; The division is devoid of doors, separations and walls between spaces, and creates an urban and airy experience that allows employees to move freely between private and public functions.More than 15 rooms were designed to support the space, including ...



预览图片
11 / 艾哈迈达巴德HL Patel倡导者办公室设计
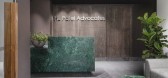
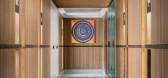
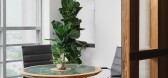
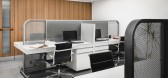
3年前|OfficeSnapshots|办公|100%...ace from a monochromatic one. The walk over to the designated meeting room door enables one to break their original chain of thought and be oriented into a rather exaggerated linear space, ending with a bespoke piece of art.,The doors throughout the office are detailed with a vertical opening, inf...

预览图片
12 / 中国多功能活动空间公社(2021)(KOKAISTUDIOS)设计
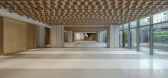
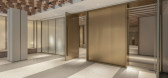
5年前|Archilovers|建筑|100%...omprising a main space and connecting corridor, cleverly concealed sliding doors mean the lower ground level venue can be configured in multiple ways. A neutral backdrop for events of all kinds, a palpable garden motif nonetheless runs throughout the space, drawing connections with the hotel’s cel...



预览图片
13 / 莫斯科的战略研究中心办公室设计
5年前|OfficeSnapshots|办公|100%... on by a timer at night, disinfecting all rooms.
,NON-CONTACT OPENING OF DOORS. The doors to the main areas are opened using a proximity key. The person entering just needs to bring his hand to it, and the door will open on its own.
,INSULATED WORKPLACES. Open space workstations are isolated fro...




预览图片
14 / R4 住宅 | ALTADEA | 2023 | 乌克兰
2年前|序赞精选|住宅|100%...lanning.
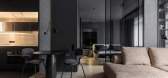
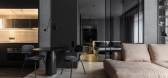
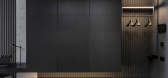
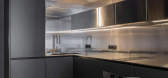
We know that for space dividing, there is no need to install the door — furnitureand glass partitions can handle this task. Without doors, we found a place for aseparate bath and shower in the bathroom. The client's desires were fulfilled.
And now, colours.
When the client has a great ...


预览图片
15 / 伊斯坦布尔机密Maslak办公室设计
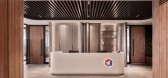
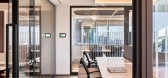
3年前|OfficeSnapshots|办公|100%...ng.,Management area,The management area is separated by a hidden pivot door from the guest entrance and by a hidden sliding door from the open office and social area. Here a high quality, comfortable workspace is intended for managers. While a combined and big space is provided with the lounge a...


预览图片
16 / 呼吸空间:城市花园隔离逃生的理念
6年前|TheModernHouse|景观|100%...hose with a garden, and those without. But we posit that both need some outdoor inspiration in these times, especially city dwellers. For those with a garden, we’d bet the start of spring has put your winter-long neglect into new light. And, for those of you isolating at home with only an hour’s...


预览图片
17 / 美国 | Ducera Partners | 办公 | 金融 | 2021 | Ted Moudis Associates
4年前|OfficeSnapshots|办公|100%... Ducera logo, Ted Moudis Associates designed an oversized decorative front door referencing the company’s brand. A patterned, mirrored wall echoes the door design and reflects light throughout the lobby and a simple reception desk converts into a bar, enabling the expansive welcome area to double ...


预览图片
18 / Lualdi- Framework | Lissoni&Partners | 2026 | 意大利
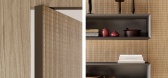
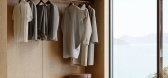
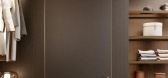
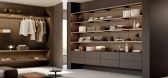
2月前|Lissoni.and.Par|产品|100%...ments and lighting systems, as well as different types of hinged and pivot doors, can be fitted into this framework.
“Framework is a system that begins with doors and gradually expands: it lines the walls, becomes boiserie, a support for furniture, bookcases, wardrobes… Framework is ...
预览图片
19 / 德克萨斯东奥斯汀私人住宅 | 2019 | Chioco Design
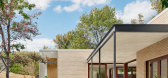
5年前|archdaily|建筑|100%...use. Adding to that and natural light levels are four sets of wood sliding doors made by Quantum. The plan is essentially two overlapping rectangles that meet and connect in the corners (ref. plan drawing). At this connection is the main entry through two sets of sliding doors.,Instead of entering...



预览图片
20 / 在Stylecraft中介绍Ellat Rich的“不同想法”。
6年前|Yellowtrace|产品|100%Different Thoughts timber door credenza and Our Edges Rug. For Australian designer Elliat Rich, the design process is a creative translation between materials and culture, alive to a broader context of power and social value, always calling on the possibilities of the imagination. Based in Alice Spr...





预览图片
21 / 深圳市保密投资公司办公室设计
6年前|OfficeSnapshots|办公|100%...ry, nested spaces and moments of visual privacy—while eliminating closed doors and enabling constant communication and vocal collaboration.The varied sizes, heights and locations of the partitions allow many degrees of territorial and visual privacy. Views, perspectives and a sense of enclosure sh...


预览图片
22 / 澳洲超靓27平米低成本小公寓
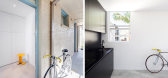
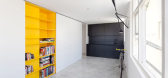
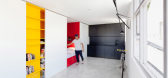
12年前|疏狂暗香|住宅|100%...n apartments this size. The pod utilises full height, wall-to-wall sliding doors and accommodates an entry foyer, storage, equipment,
washing and sleeping zones.
The location, size and movement of the sliding doors allow for a single zone in the home to be utilised at any one time. The apartmen...


预览图片
23 / 德国 | Tempowerk | 办公 | 科技 | 2020 | PLY atelier
4年前|OfficeSnapshots|办公|100%...ffices were created, which are equipped with floor-to-ceiling, double-leaf doors. When these wings are closed it means: please do not disturb. But if they are open, then the respective employees are part of the open-space area, which is formed around the inviting counter close to the kitchen and the...



预览图片
24 / 花园派对:伦敦家庭,户外娱乐空间
6年前|TheModernHouse|建筑|100%...hurch Hill, London NW3
“We’ve done a lot of work to the outdoor space … [we] created enough space to sit 12 people. In summer, we often get to full capacity, said Olga Turner during our recent trip to her house near Guildford for our ‘My Modern House series. Feeling inspi...


预览图片
25 / 萨斯卡通MLT Aikins办公室设计
5年前|OfficeSnapshots|办公|100%...grey, black and white is combined with a wood finish for the furniture and doors. The 12th floor contains the client areas: reception, waiting area and boardooms. This floor was designed to showcase the views along the river valley as it winds through downtown Saskatoon. The 12th floor was also desi...


预览图片



