约有23项符合查询结果,库内数据总量为1205567项。[ 耗时:0.0061秒 ]
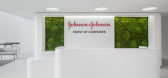
1 / 莫斯科强生事务所设计
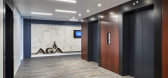
6年前|OfficeSnapshots|办公|100%ABD architects recently realized the office design for global holding company, Johnson & Johnson, located in Moscow, Russia.The new Johnson & Johnson office follows the latest international trends in the field of interior design and work organization. The office has received the international LEED S...





预览图片
2 / &CO 共享办公 | Rebecca Johnson | 2024 | 美国
1年前|OfficeSnapshots|办公|100%...ry American designers in an environment influenced by 20th century Italian architect, Carlo Scarpa. The inspiration taken from Italian architecture continues into the &CO work space, defined by expressive, poetic, and radical elements intricately woven throughout. With a focus on the local community...






预览图片
3 / 内部工作:最好的现代主义建筑师的家
6年前|TheModernHouse|建筑|100%...
Our ‘Open House series recently took us to the house of architect Brian Housden, who built a home for his family inspired by early European Modernist architecture. On our visit his daughter Beth Housden told us, For my dad, this house was his dream realised. It was like his baby...


预览图片
4 / 在本世纪中叶在蒙托克在过去和未来的统一
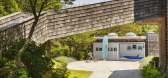
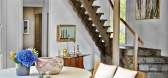
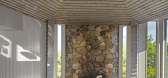
6年前|ArchitecturalDi|软装|100%...l rooms seemed, well, daunting. But that was the challenge that powerhouse architect Lauren Rottet assumed when she purchased an idiosyncratic house in Montauk, New York, designed by the legendary modernist maestro George Nelson and his partner Gordon Chadwick. “Most designers are taught to think ...



预览图片
5 / 美国博尔德小屋(2009)(Dynia Architects)设计
5年前|archdaily|建筑|94%Houses, Boulder, United States,设计师:Dynia Architects, 面积: 2500 ft²,年份:2009,摄影:Ron Johnson, Kimberly Gavin,建造商: Loewen, SCOFIELD, Clear-coated Hemlock, EarthStone Ovens,负责建筑师:Stephen Dynia, FAIA,Contractor/Builder:Rosewood Construction Inc....


预览图片
6 / 上海自然博物馆新馆(Shanghai Natural History Museum) - Perkins+Will
11年前|zding1000|商业|88%...生长。
(中文为简介,与英文不一一对应)
From the architect. The much anticipated Shanghai Natural History Museum, designed by Perkins+Will’s Global Design Director Ralph Johnson, has opened in Shanghai. The 44,517 square meter (479,180 square foot) museum offers visitors ...





预览图片
7 / 如果可以的话:装饰品是犯罪
6年前|TheModernHouse|建筑|86%...rne Jacobsen, Siesby House, Copenhagen, Denmark, 1959
Mount Fuji Architects, Plus, Atami, Japan, 2009
Amyas Connell: New Farm, Grayswood, UK, 1933
Philip Johnson, Leonhardt House, Lloyd Harbor, Long Island, New York, 1956
Sebastian Irarrazaval Arquitectos, Cas...


预览图片
8 / 澳大利亚新南威尔士Balmain Houses
12年前|xinshaojie|住宅|85%... xinshaojie 于 2014-2-4 12:39 编辑
建筑师:Benn at Benn & Penna Architects位置:泰晤士街,巴尔曼,新南威尔士,澳大利亚面积:132㎡年份:2013摄影:凯瑟琳路,汤姆室内设计: Alice Penna
工程师: Thomas Benn @ BG & E
灯光设计: Simon Apps
From ...




预览图片
9 / ASI 民宿 | NOMAL | 2023 | 韩国
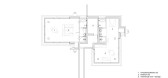
2年前|archdaily|民宿|79%... here. Therefore, it was essential to arrange between the existing and new architecture. There had to be no interference between the old house and the two glass houses within a short distance. At the early stage, the client wanted two glass houses. However, it became a single house with two units t...




预览图片
10 / Bundarra | Smart Design | 2025 | 澳大利亚
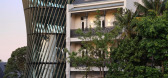
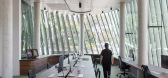
9月前|Smart.Design|办公|78%...g modern extension.Designed by Smart Design Studio with interiors by Those Architects, the five-storey building is now the forever home of leading creative agency Howatson+Company. From the street, the contrast between old and new is striking. The modern addition is wrapped in patinated zinc fins an...


预览图片
11 / 介入与共融——帕森斯设计新学院's Archiver
14年前|lcysos|办公|78%设计 Lyn Rice Architects〔美〕
撰文 董书音
工程名称:SHEILA C. JOHNSON DESIGN CENTER
坐落地点:纽约,美国
面积:3047 m2
竣工时间:2008年
摄影:Richard Barnes,Michael Moran,
Noah Sheldon,Lyn Rice Architects
林恩•赖斯建筑事务所(Lyn Ri...





预览图片
12 / 澳大利亚 | Limestone House | 住宅 | 2021 | John Wardle Architects
4年前|archdaily|住宅|75%房屋,图拉克,澳大利亚,设计师:John Wardle Architects, 面积: 675 m²,年份:2021,摄影:Dianna Snape ,施工队:Arkit, Sinjen Group Prefabricator,Structural 工程师:4Site Engineers,屋宇装备工程:Umow Lai,民用工程:4Site Engineers,...


预览图片
13 / 纽约热烈欢迎旅游集团办公室设计
5年前|OfficeSnapshots|办公|74%...lding Annex history, initially designed by Reinhard, Hofmeister & Walquist Architects, and later modernized by renowned architect Phillip Johnson.
Upon arrival, visitors walk out onto the original terrazzo floor, discovered during interior demolition and now restored, view an exposed original ste...




预览图片
14 / 华盛顿特区美国天然气协会办公室设计
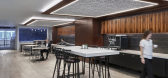
6年前|OfficeSnapshots|办公|72%Hickok Cole Architects have designed the offices for the American Gas Association, located in Washington DC.American Gas Association (AGA) represents over 200 energy companies supplying natural gas to homes and businesses throughout the United States. This renovate-in-place project had many challen...




预览图片
15 / 这个纽约阁楼特性一批关键的黑人艺术家的作品
6年前|ArchitecturalDi|设计情报|71%... Rorex Jr. (2010), presides over a guitar pick–shaped table by Brazilian architect Arthur Casas in the central open-concept living-dining area in Lumpkin and Boccuzzi’s Tribeca loft. “I had just a strong connection with this,” Lumpkin says. “It’s the one that bought me.”
In many wa...





预览图片
16 / 博尔德Popsockets办公室设计
6年前|OfficeSnapshots|办公|71%OZ Architecture was tasked with the design of PopSocket‘s new offices, an electronics accessory company located in Boulder, Colorado.PopSockets, the inventors of that handy little thing that goes on the back of your phone to make it more comfortable and useable in your hand, has built a new world ...


预览图片
17 / 我的现代住宅:建筑师迈克尔约翰逊和德博拉纳根在滑铁卢改造的维多利亚仓库
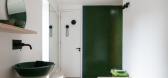
6年前|TheModernHouse|住宅|69%... renting it quite happily for a number of years. Then, there was a sort of architectural recession and we couldn’t really afford to pay rent, so we just stopped!
“It lasted a few years, but we knew that, eventually, it would all come crumbling down in a disastrous way. One day we got a phone ...



预览图片
18 / 开放式住宅:爱丁堡附近的阿奇和特里西娅·麦克唐纳著名的现代海滨住宅
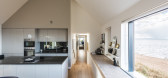
6年前|TheModernHouse|建筑|67%...nths, they decided it was too small and approached Matthew Johnson of A449 Architects, who was tasked with extending the house and adding a sea view, which was strangely lacking despite its superlative spot overlooking the North Sea.
“One theory for why houses in this part of the northeast don...




预览图片
19 / 日本寿日本雪松禁止烧焦的木头包层,一个循序渐进的指南
6年前|TheModernHouse|住宅|63%...eat in the wild and windswept Welsh countryside is a collaboration between architect John Pawson and philosopher Alain de Botton. Nestled among gorse-covered hills, the single-storey abode was built from more than 80,000 handmade Danish bricks on the site of a 1950s concrete bungalow. The outside is...




预览图片
20 / B Townhouse | Nicolas Schuybroek | 2025 | 美国
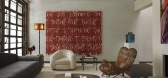
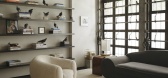
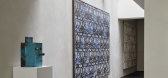
11月前|Schuybroek|住宅|63%...renowned art collector Larry Gagosian and renovated several decades ago by architect Francois de Mesnil, had over the years attracted somewhat of a tantalisingly iconic status on the cultural scene of New York City. A curious collision of spatial luxury, modernism and faded 90s glamour, the former c...
预览图片
21 / 世界著名建筑师个人网站网址
12年前|chenyang92|设计情报|62%...om
Kisho Kurokawa (黑川) www.kisho.co.jp
Richard Meier & Partners, Architects (迈耶) www.richardmeier.com
Bernard Tschumi Architects (屈米) www.tschumi.com
OMA(库哈斯) www.oma.nl
coop-himmelblau(蓝天组)www.coop-himmelblau.at
vsba(文丘里) www.vsba.com
Ar...
预览图片
22 / 世界建築节2019年建築制图奖获名单公布,德国建築師获得总冠军
6年前|贝克街的札记|建筑|60%...发。建築制图奖由WAF官方、约翰·索恩爵士博物馆和Make Architects建築事务所共同策划,由William Hare Group提供赞助,旨在鼓励数字工具和数字化渲染效果的创造性使用,同时坚持强调手绘的重要性。今年的建築制图奖收到了来自23...


预览图片
23 / 现代生活的A到Z:巴弗隆塔上的阿尔罗杰斯,敏感的建筑和以社区为中心的设计
6年前|TheModernHouse|设计情报|46%...Z of Modern Living series, we meet some of the hundreds of design studios, architecture practices and interior businesses that make up our Directory, the ultimate resource with which to start designing, building and furnishing your space. Here, we meet Ab Rogers at his Cambridge Heath studio.
Ab...


预览图片



