约有200项符合查询结果,库内数据总量为1205570项。[ 耗时:0.0085秒 ]
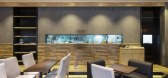
1 / 那儿咖啡—The Place Café by United Design Practice, Beijing – China
11年前|樱木-花盗|餐饮|100%...sitions of the ceiling in an elevational relationshipDesign: United Design Practice
Photography: Shawn Koh



预览图片
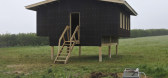
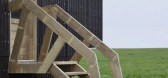
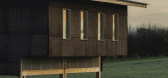
2 / 多价工作室(Polyvalent Studio)Practice Architecture 设计
6年前|archdaily|建筑|100%Mixed Use Architecture, Small Scale, Pidley, United Kingdom,设计师:Practice Architecture, Unit 7, London Metropolitan University, 面积: 30 m²,年份:2019,摄影:David Grandorge,建造商: Accoya, Nemetschek, Margent Farm, Trimble,设计团队:Josh Kaile, Arbana Berdyna...


预览图片
3 / 我们目录中的五个令人兴奋的新架构和设计实践
6年前|TheModernHouse|软装|100%...
Our Directory offers a one-stop guide to the country’s best practices, from architects to interior designers, makers to builders. Whether you’re looking to build your own home, redesign, or simply furnish a space, we’ve got you covered. Check out these exciting new architecture an...


预览图片
4 / 我们目录中的最佳新架构实践
6年前|TheModernHouse|住宅|100%...ry is the must-stop destination for anyone looking for the country’s top practices, sharp designers, master craftspeople and furniture sellers. For anyone looking to design, build or kit out their space, we provide an invaluable and up-to-date resource – check out the latest practices and shops ...


预览图片
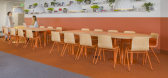
5 / 西雅图98点6分公司设计
6年前|OfficeSnapshots|办公|100%Best Practice Architecture designed a new floor addition for the 98point6 offices in Seattle, Washington.Looking to grow their existing office in Seattle’s iconic Columbia Center, text-based primary care provider 98point6 added the 25th floor to their existing floor of workspace, boasting panorami...




预览图片
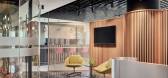
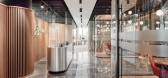
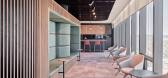
6 / Genel Energy 办公室 | A4 Architecture | 2022 | 土耳其
1年前|OfficeSnapshots|办公|100%...s top office buildings, aims to create a workspace that smoothly combines practicality with beauty, meeting the needs of today’s work environments.,We designed a flexible layout for hybrid work, placing service areas and meeting rooms centrally, with open office spaces maximizing natural light. ...



预览图片
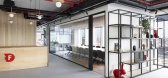

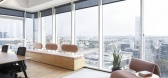
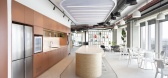
7 / 特拉维夫霹雳办公室设计
3年前|OfficeSnapshots|办公|100%...e atmosphere.,To enhance employee productivity, Switchup also focused on practical features. The lighting system was designed to minimize glare and eyestrain, and the office was equipped with adjustable height desks and ergonomic chairs to ensure employee comfort. The result was a workspace that w...

预览图片
8 / 现代大师:建筑师桑迪·伦德尔建立自己的工作室,弥合城乡之间的鸿沟
6年前|TheModernHouse|建筑|100%...th some of our favourite architects, designers and makers to profile their practice and get their unique insights on architecture, interiors and design inspiration.
This week we caught up with Sandy Rendel, founder of the award-winning young practice Sandy Rendel Architects, to discuss the path t...


预览图片
9 / 亚特兰大史密斯Gambrell和罗素办公室设计
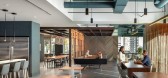
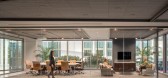
3年前|OfficeSnapshots|办公|100%...ssisted Smith, Gambrell & Russell, LLP, a distinguished firm that has been practicing law since 1893, in relocating to a first-generation space in a new Midtown building. Their suite features a two-story monumental stair that connects their reception, conferencing, and entertaining spaces to a large...




预览图片
10 / Rumah Orchid by Fourteen a.m.
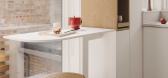
1年前|NewNorm|产品|100%...e oak, maintains the airy feel of the open-tread staircase while providing practical solutions for family life. It features flexible-height coat hooks, dedicated shoe storage, and space for a child's bike, complete with a built-in seating area for shoe-fitting.
A versatile family storage unit sho...




预览图片
11 / 胡志明市YKK办公室设计
3年前|OfficeSnapshots|办公|100%...K offices in Ho Chi Minh City, Vietnam.,Space.s completed the modern and practical offices for YKK Group, located in Ho Chi Minh City, Vietnam.,Our client this time is YKK Group – a Japanese group of manufacturing companies that has been built over last 70 years. As the world’s largest zippe...


预览图片
12 / 现代大师:设计现代住宅新总部的TDO建筑
6年前|TheModernHouse|设计情报|100%...th some of our favourite architects, designers and makers to profile their practice and get their take on architecture and design. Here, we talk to Tom Lewith and Doug Hodgson of TDO architecture, whose latest project is The Modern House’s new headquarters in Southwark, a flexible workspace that c...


预览图片
13 / 现代大师:集合
6年前|TheModernHouse|设计情报|100%... some of our favourite architects, designers and makers to profile their practice and get their unique insights on architecture, interiors and design inspiration.
Here, Assembles Anthony Engi Meacock tells us about the practice, early projects and place-making.
“There’s a bit of a cre...


预览图片
14 / 英国最优秀的建筑师将追随Instagram
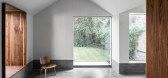
6年前|TheModernHouse|设计情报|100%... involved in modelling, constructing and representing these spaces”, the practice says.
@mclarenexcell
As a practice that draws from a language of craftsmanship and a deep knowledge of materials, Mclaren Excell uses their Instagram to communicate investigations into light, space, surface and m...




预览图片


16 / 澳大利亚Botanica住宅The Botanica Home

11年前|yangtomato|住宅|100%...×2 home with theatre room and alfresco, the Botanica includes many of the practical features that you’d expect from Dale Alcock Homes. Inspired by the American mudroom, the Botanica is also the first WA display home to unveil the ‘Park ‘n Play’ concept – which turns the humble double gara...


预览图片
17 / Atlanta Reign 办公室 | HLGstudio | 2021 | 美国
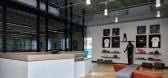
1年前|OfficeSnapshots|办公|100%...ng and viewing. Privacy for the players would be increased by locating the practice rooms away from the main entrance. The office areas included traditional offices for confidential work and open workstations for collaborative work. E-gaming teams were provided new state-of-the-art gaming rooms and ...


预览图片
18 / 中国上海 - Practice of Wutopia: Borderland/YU Ting
13年前|KanGtArt|住宅|100% 本帖最后由 KanGtArt 于 2012-11-28 14:48 编辑
上海乌托邦 - Practice of Wutopia: Borderland/YU Ting
俞挺(上海现代集团现代都市院)
乌托邦实践之边疆,嘉定马陆,上海 2008/2012
YU Ting (Xiandai UD Architectural Design Institute),
Practice of Wutopia...


预览图片
19 / The Beloved Nest | Bagua+Bhava
1年前|NewNorm|概念|100%... Beloved Nest by Bagua+Bhava
Architecture & Interior
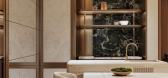
Interior design practice Bagua+Bhava has transformed a compact 600-square-foot apartment into a flexible living environment that adapts to the evolving needs of a multi-generational family.
Named “The Beloved Nest”, this residential p...


预览图片
20 / 我们目录上的新设计师和架构师
6年前|TheModernHouse|软装|100%...se listed should be the first port of call.
Having just added eight new practices, we thought wed share them with you.
Nune
Sheena Murphy founded her design studio, Nune, in 2014 after undertaking an interior course at Parsons in New York prompted her to leave behind her business background....


预览图片
21 / 布里斯班考克斯建筑事务所设计
6年前|OfficeSnapshots|办公|100%...dio, recognising the dual drivers of fluidity and collaboration within the practice.Adding their own contemporary layer to the building has been a fulfilling collaboration, working with local craftspeople to create an appropriate outcome for a unique building and providing for the future needs of a ...

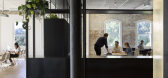
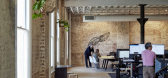


预览图片
22 / 墨尔本理工建筑+室内设计办公室设计
6年前|OfficeSnapshots|办公|100%... is driven to translate its achievements in the hospitality sector – the practice is renowned for its richly textural projects across Flinders Lane and wider Melbourne – into workplace design.Working with Technē directors Justin Northrop, Nick Travers and Steve McKeag, senior associates Gabriel...


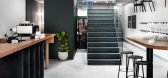
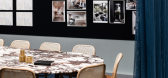

预览图片
23 / 极简主义的狂热者
9天前|ArchitecturalDi|软装|100%...rand of home decor. What began as a humble brand soon grew into a thriving practice – Singh’s tasteful eye was hard to miss, which was informed, over many years, by her deep interest in contemporary and decorative arts. She collaborated with her niece, Sonam Kapoor, to bring the maximalist visio...


预览图片
24 / 诺伊达马克斯集团办事处设计
6年前|OfficeSnapshots|办公|100%...m rated Max Towers, idealizes the Brand’s value and taste for simple yet practical design, insured for posterity.Design ethos, the kind of culture we wanted to create as well as continue in our new work space The Client briefed the team to propose, a simple yet practical solution which reflects th...



预览图片
25 / 多伦多游击队办公室设计
5年前|OfficeSnapshots|办公|100%
PARTISANS designed a space reflective of their architecture practice at their new offices located in Toronto, Canada.
Located in Toronto’s west end in the Geary Corridor, PARTISANS’ new studio space is reflective of their architecture practice that takes a collective approach to its work an...


预览图片



