1 / 意大利阳光公寓(2020)Nomade Architettura Interior design设计
5年前|Archilovers|住宅|100%...to the sky.
Torre Solaria is at the center of these new architecture, with its 143 meters it is the tallest residential building in Italy.
Here the home project of a young professional couple came to life who wanted to completely rethink the interior and layout of the apartment, to t...


预览图片
2 / 意大利天鹅绒公寓(VELVET)Flussocreativo Design Studio设计
5年前|Archilovers|住宅|100%...rea and the sleeping area of the apartment. The entrance is also furnished with a practical custom-designed piece of furniture, characterized by an iron structure with oak hinged openings and a particular mirror insert.
In the living area, on the other hand, the presence of warm velvet dominates. I...
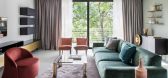
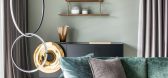


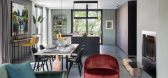
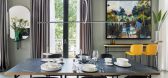
预览图片
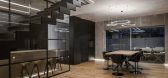
3 / (特雷维索私人住宅)OLEV设计
6年前|Archilovers|住宅|100%... something very clean but at the same time unconventional and nevertheless with great rendering.
The satisfaction for the success of the final outcome is due to seeing his own ideas come to life and to the customer service of Olev during all the steps of the project:
I am extremely satisfied b...



预览图片
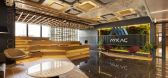
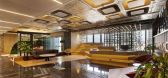
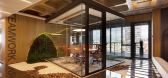
4 / 伊斯坦布尔Aykacİnşaat办公室设计
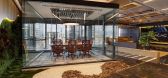
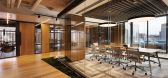
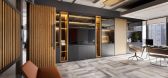
3年前|OfficeSnapshots|办公|100%...nvestments, ,Bakırküre Architects designed the Aykaç İnşaat offices with open space and dynamic furniture in Istanbul, Turkey.,The design of the 1300 square meter office of Aykaç İnşaat, a financial consultancy and construction company located in a plaza in Bomonti, Istanbul, was designe...
预览图片
5 / Nimbus Co Fitzroy | MIMA Architects | 2026 | 澳大利亚
6月前|The.Local.Proje|康乐|100%
Designed in collaboration with MIMA Architects, Nimbus Co’s seventh location in Australia – its second in Melbourne – offers private infrared saunas, traditional Finnish saunas and contrast therapy suites, as well as practitioner spaces for allied therapies and an event room for hosting ...


预览图片
6 / UNO Interior 新作 | 灵活与流体结合的工业风住宅(Fluid & Flexible)
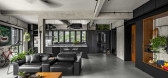
6年前|uno|住宅|100%...Interior designed this industrial open-plan apartment to be a blank canvas with various pockets of space to suit the clients’ needs and lifestyles. We spoke with designer Sam Su to find out how his team approached the project and created these spaces without the use of typical boundaries 。
De...




预览图片
7 / 意大利Mgf之家(2020)(Gianluigi Moreschi)设计
5年前|Archilovers|建筑|100%...nd a room that houses the sleeping area, a "stua" in stone pine wood which with its scent and workmanship creates a sublime environment. The open part has been enriched by a small mezzanine where you can relax, accessible from the custom-made staircase that turns into a real container. In the bathro...


预览图片
8 / 南昌皇冠假日酒店(Crowne Plaza Nanchang By Yang Bangsheng & Associates Group)YANG & Associates Group 设计
6年前|Archilovers|酒店|99%...G draws design inspirations, and creates a 40,000 square meters eco-resort with local cultural aesthetics for business travelers.
As an ancient Chinese poem goes, “Willows get green again when spring rain falls at the bridge”. Spring rain provides for every thirsty beings, and thus ...


预览图片
9 / 意大利Take Time公寓(2020)Flussocreativo Design Studio设计
5年前|Archilovers|住宅|98%...he food sector. Ville&Casali presents the sister’s loft, who lives there with her husband and children. “Our client has a sunny disposition – say designers Gianfranco Di Costanzo and Daniel Facchetti – and this has driven our stylistic choices. We wanted the house to reflect the owner’s br...


预览图片
10 / 马萨设计画廊在墨西哥城一座废弃的20世纪70年代的豪宅内启动。
6年前|Yellowtrace|产品|98%...ornmeal, “a pliable material that quells hunger and sustains culture.” Without a permanent venue, Masa will evolve its exhibitions according to what works with the host space, each of which will challenge traditional expectations of a gallery setting.Fittingly, the launch exhibition, “Collecti...




预览图片
11 / 现代房子杂志
6年前|TheModernHouse|设计情报|98%...d the building site of the Centre Pompidou, which his father was designing with Renzo Piano in the early 1970s, Ab’s entry to the world of design was far from pre-ordained. Struggling at school with dyslexia and behaviour, he dropped out to become a carpenter aged 16. It wasn’t until a fortuitou...





预览图片
12 / Ca摧毁地球(Ca # 39; n Terra) Ensamble工作室设计
5年前|Archilovers|建筑|96%...ace; which requires tillage and cultivation to imbue the received offering with domesticity. If the history of civilization has greatly evolved transforming ideas into built work, in Ca'n Terra, the process is inverted and history interpreted to transform it into architecture. The transfer from draw...


预览图片
13 / 阿根廷CJP住宅(2020)(ONA - Oficina Nómada de Arquitectura)设计
5年前|Archilovers|建筑|93%...urrounding area is populated by small neighborhoods of single family homes with plots of vineyards and fruit trees. The small number of buildings and the low-rise architecture of the area allow for an imposing view of the Andes mountains.
#2_ PROGRAM & TYPOLOGY
The request consisted of the...




预览图片
14 / Gioco d ' Accordi (Gioco d # 39; Accordi) Pelizzari工作室设计
5年前|Archilovers|建筑|92%...salons were reinterpreted in order to create a certain livability, in step with the times.
The flooring is in large oak planks in a herringbone pattern that evokes the original finishes.
In particular for the living area, the original dimensions were maintained as they were well-suited to the requ...


预览图片
15 / (XEITO办公室)ENORME设计
6年前|Archilovers|办公|92%...arted the project of this office space until it has finally come to light, with pandemic included in the middle of the building proc
However, all our inicial ideas prove us once again that thinking about spaces in terms of flexibility permit projects to be reborn stronger than before.
Xe...





预览图片
16 / 意大利民事保护中心(2020)(Roland Baldi Architects)设计
5年前|Archilovers|建筑|91%
Architecture saves us: With the new building of the Civil protection centre Ritten, Roland Baldi Architects have designed a “common home” for the command of the Fire Brigade, White Cross and Alpine Rescue where they can operate smoothly and proactively across all areas of expertise.
With ...



预览图片
17 / (211 _的房子,有一个巨大的门廊和公园视图)MIDE architetti设计
6年前|Archilovers|住宅|88%
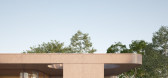
Our customers’ desire was to have a new house with simple lines, to enjoy the surrounding park.
MIDE Architects designed a single floor house, where the large open space of the living room, facing south, is meant as a glass box mirroring on the park, protected by a large porch.
The sleeping ar...




预览图片
18 / 公园里「漫」生活 | 自贡融创观溪樾 · 生活示范区
6年前|AR发布|建筑|87%...盐都”、“恐龙之乡”、“南国灯城”而闻名遐迩
Zigong with a long history is famous as "Millennium Salt Capital", "Hometown of Dinosaurs", "Southern Lamp City" and the shadow of lights blend.
光影更迭
「观溪樾」以生态公园为载体
将历史与现代的碰撞传...





预览图片
19 / 【罗伯托Cantoral文化中心——高清hd】
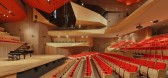
13年前|蓝羽红翼|办公|86%...ark and traditional concert hall when the project site is in a forest area with huge and old trees.
The lines composing the façade move up and down as branches move in the wind, letting the sunlight pass through, creating a fantastical parade of shadows. Step by step, the visitor discovers the pro...




预览图片
20 / 设计故事//三维网格。
6年前|Yellowtrace|产品|79%...and their concatenation: luminous elements power a table whose top is made with photovoltaic panels (solar energy) that, in turn, is connected by coloured wires to a cabinet completely covered with small propellers (wind energy) and rotating vases (nuclear energy), all moving with self-produced ener...





预览图片
21 / 西海边的院子/Courtyard by the West Sea, Beijing, China
11年前|大可乐zZ|餐饮|77%...ch goes through from the West Sea and Deshengmen Inner Avenue into a space with a kind of Beijing Hutong cultural characteristics, while meeting a series of very contemporary mixed-use features - including the tea house, dinner, party, office, conference, as well as living and entertainment.
...
预览图片
22 / itD丨Zebra Line重庆斑马线儿童理发终端空间設計
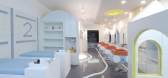
6年前|Hi设计|设计情报|75%... of the main points of our thinking is: How to connect the space element with the brand Zebra Line naturally, and let the customer have a strong impression on the brand through the whole space?
经过前期调研分析,我们发现大多儿童理发品牌的空间多使用动物和汽车元...



预览图片
23 / 巴西 | Casa Rampa | 别墅 | 2015 | Renata Furlanetto
5年前|archdaily|住宅|71%...50 meters long ramp – which connects the living room on the ground floor with the bedrooms on the first floor, where are also located the small home offices – organizes the internal architectural promenade and allows for observing the spaces from different perspectives. This movement between flo...





预览图片
24 / “宇宙中心”的非典型零售空间
6年前|Hi设计|设计情报|61%...uple graduated from Central Academy of arts and crafts, who are obsessed with making all kinds of things with leather. From the founding of SUREN in 1993 till now, it has always maintained the persistence and innocence of the craftsmen. When the owner, Mr. Mao, commissioned Wonder Architects...




预览图片
25 / 神奇建築研究室丨“宇宙中心”的非典型零售空间-素人皮具北京五道口店
6年前|Hi设计|设计情报|59%...uple graduated from Central Academy of arts and crafts, who are obsessed with making all kinds of things with leather. From the founding of SUREN in 1993 till now, it has always maintained the persistence and innocence of the craftsmen. When the owner, Mr. Mao, commissioned Wonder Architects...



预览图片



