1 / Herndon Keyw办公室设计
6年前|OfficeSnapshots|办公|100%FOX Architects has completed the design for the energetic offices of KeyW, a government contractor located in Herndon, Virginia.Government contractor KeyW wanted a new office that reflects their dynamic culture. FOX Architects was tasked with creating a unique, energetic space that offers flexibilit...


预览图片
2 / 美国 | Otsuka Pharmaceutical | 办公 | 医疗 | 2021 | FOX Architects
5年前|OfficeSnapshots|办公|100%...落:Rockville, Maryland, United States, ,行业: Healthcare, ,FOX Architects was tasked with giving the Otsuka Pharmaceutical offices a cohesive and human-centric feel in Rockville, Maryland.,Otsuka is a Japanese-based pharmaceutical company committed to a holistic approach of health and w...


预览图片
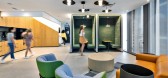
3 / Herzog Fox Neeman 办公室 | Auerbach Halevy Architects | 2022 | 以色列
4年前|OfficeSnapshots|办公|100%...l Aviv, Israel, ,行业: Law Firm / Legal Services, ,Auerbach Halevy Architects designed the Herzog Fox Neeman offices to adapt to their growing team in Tel Aviv, Israel.,In 2019, 36 years after the company’s founding, Herzog Fox Neeman, moved from their previous 3000sqm offices in Beit As...




预览图片
4 / 华盛顿特区主题办公室设计
6年前|OfficeSnapshots|办公|100%FOX Architects have completed the design of the Subject Matter offices, a creative advocacy agency located in Washington DC.Subject Matter, a creative agency, combined two offices to unify their diverse services and work cultures. The client wanted a branded space with collaborative areas and suppor...


预览图片
5 / 阿灵顿州际酒店及度假村办公室设计
6年前|OfficeSnapshots|办公|100%FOX Architects has realized the design of the Interstate Hotel & Resorts offices, a hotel management company located in Arlington, Virginia.Interstate Hotels and Resorts (IHR), a hotel management company, needed a new headquarters to host their members and provide workspace for their staff. FOX Arch...


预览图片
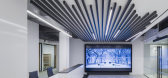
6 / 纽约市爱克帕办事处设计
6年前|OfficeSnapshots|办公|100%FOX Architects achieved the office design for AICPA, an association representing accountants, located in New York City, New York.Association of International Certified Professional Accountants (AICPA), the largest member association for accounting professionals, hired FOX Architects to design their ...




预览图片
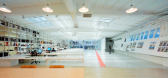
7 / 美国加州洛杉矶——莱勒尔建筑师事务所洛杉矶办事处
15年前|DesigNet|办公|100%Lehrer Architects LA / Lehrer Architects
莱勒尔建筑师事务所洛杉矶办事处/莱勒尔建筑师事务所
建筑师:Lehrer Architects(莱勒尔建筑师事务所)
地点:Los Angeles, California, USA(洛杉矶,加州,美国)
首席设计:Michael Lehrer, FAIA
项目...



预览图片
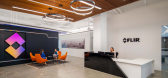
8 / 阿灵顿FLIR系统办公室设计
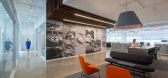
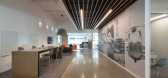
6年前|OfficeSnapshots|办公|100%FOX Architects has recently completed the office design for FLIR Systems, a thermal imaging and camera component company, located in Arlington, Virginia.Technology leader and government contractor FLIR Systems wanted a new east coast headquarters with an interactive demonstration center for customer...



预览图片
9 / 印度 | 阿拉姆内斯吉尔旅馆 | 2021 | Nicholas Plewman Architects
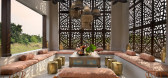
4年前|archdaily|酒店|100%酒店建筑、小屋和旅馆,印度,设计师:Nicholas Plewman Architects; Interior Designers: Fox Browne Creative, 面积: 5630 m²,年份:2021,摄影:Dook Photography,供应商: Bharat Floorings, Gessi, Suncraft ,首席建筑师:Nicholas Plewman,室内设...




预览图片
10 / 2013欧洲酒店设计大奖候选名单
12年前|sddoll88|软装|100%...itzroy Robinson
5、伦敦大北方酒店
设计者:Archer Humphryes Architects
最佳非旅馆改造建筑改造旅馆
1、荷兰阿姆斯特丹王子运河
设计者:Andaz Amsterdam Prinsengracht
2、维也纳URBANAUTS街阁楼酒店
设计者:URBANAUTS GmbH
3、马赛洲际...
预览图片
11 / 大号角豪宅 | Whipple Russell Architects | 2022 | 美国
4年前|whipple.russell|建筑|100%...个复杂的设计和工程元素。 Yoav 指出,这在 Whipple Russell Architects 的所有项目中都有使用。 “我们所有的主楼层露台和阳台都使用了所谓的基座甲板系统,这样露台绝对是平坦的——您的家具不会摇晃,圆形物体也不会滚动。表...


预览图片
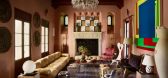
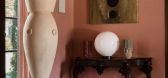
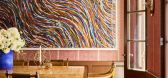
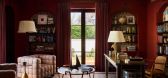
12 / 洛杉矶住宅 | Barry Fox | 2026 | 美国
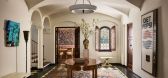
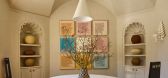
1月前|ArchitecturalDi|软装|100%...cess unfolded over many years. Originally designed by James Dolena — the architect behind the Walt Disney estate — the Spanish Colonial Revival-style property came with clear historic pedigree. For the new owners, a film producer and a former beauty executive, the goal was not to strip the 1928 ...
预览图片
13 / One Jackson 广场/纽约/KPF
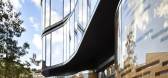
15年前|charliexu|建筑|100%Architects: Kohn Pedersen Fox Associates
Location: New York City, New York, USA
Project Area: 65,000 sqf
Photographs: Michael Moran Studio, Paul Riveria, Raimund Koch, Trent Tesch
这个项目位于曼哈顿的格林尼治村,是一个包含35个单元的豪华公寓项目.


预览图片
14 / 英国苍鹭大厦 Heron Tower, United Kingdom/KPF
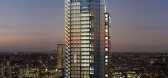
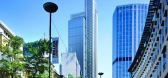
14年前|charliexu|建筑|100% 本帖最后由 charliexu 于 2012-7-11 15:11 编辑
Tower Height 202m (roof)
230m (with mast)
Storeys:46
Total Area:42,873m²
Construction StartLate: 2007
Completion: February 2011
Client :Heron International
Architect: Kohn Pedersen Fox Associates (KPF)



预览图片
15 / 悉尼国际机场旁FELIX艺术酒店 首
7年前|IANqGpQc|酒店|99%Fox Johnston Architects与室内设计公司Space Control一起完成了澳大利亚悉尼的Felix酒店设计。酒店将现代、都市和二十世纪六十年代风格融为一体,距离悉尼机场有不到2分钟车程,并提供150间客房。进入大厅,能看见双层高的天花板,...






预览图片
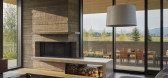
16 / 黑狐牧场 | CLB Architects | 2020 | 美国
3年前|CLB.Architects|建筑|99%...根源,并将历史悠久的牧场带入未来。
,项目设计:CLB Architects,项目面积:6300 ft²,项目年份:2020,项目摄影:Matthew Millman, Kevin Scott,供应商: Kalwall®, Gaggenau, Bildau & bussman, Henrybuilt, Isokern, Ortal, Samuel Heath, Willow Creek Woodworks,...



预览图片
17 / 法国,巴黎,Tour First大厦/KPF
15年前|charliexu|建筑|98%...房地产投资管理公司和毕肯资本的伟大合作,以及与SRA-Architectes共同付出的努力,联手在世界一流城市打造了一座意义重大的漂亮建筑。该建筑完全超越了当前的时代,外层经过更换,从本质上焕然一新,并不仅仅是在巴黎天际...


预览图片
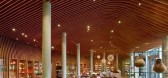
18 / 美国建筑师协会2015室内设计奖获奖作品欣赏
11年前|haosj|设计情报|96%...奖的作品:
Beats By Dre;加利福尼亚州卡尔费城;by Bestor Architecture
由 加利福尼亚的室内设计公司Bestor Architecture为Beats By Dre操刀的公司办公室设计项目彰显了国际范公司一贯的开放、自由和舒适的环境和氛围。项目地址位于洛...



预览图片
19 / 密歇根州立大学艺术博物馆设计
15年前|blueblief|文育|96%...ates PC)、英国的“扎哈•哈迪德建筑事务所”(Zaha Hadid Architects)、美国“兰德尔•斯图特建筑公司”(Randall Stout Architects Inc.)和美国“墨菲西斯建筑事务所”(Morphosis)。
另据报道,这些候选建筑师(建筑事务所)将...


预览图片
20 / The 2014 AD 100(建筑文摘评选2014年最具潜力的设计公司)
12年前|月夜|设计情报|94% 本帖最后由 月夜 于 2013-12-6 20:09 编辑
Since 1990 Architectural Digest has been naming the world’s preeminent architects and designers to a select group known as the AD100. An arbiter of excellence, this exclusive list recognizes establishment icons and enterprising trailblaz...

预览图片
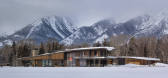
21 / 黑狐牧场 | CLB Architects | 2020 | 美国
2年前|CLB.Architects|住宅|93%
,CLB Architects:黑狐牧场位于蛇河前河床的一片白杨和白杨林旁边,由一对夫妇的主要住宅和一个带马厩的谷仓组成。 设计和规划借鉴了该场地作为牧场的历史,拥有 100 年历史的灌溉沟渠、19 世纪捕猎者小屋的遗迹、畜栏和...


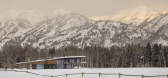


预览图片
22 / 奢华的宁静 | Whipple Russell Architects | 2022 | 美国
4年前|whipple.russell|建筑|91%...坚固垂直柱形成鲜明对比。
与大多数 Whipple Russell Architects 的设计一样,水在入口处迎接客人。在街边的两个倒影池之一中,矗立着 Arete,这是雕塑家理查德·厄德曼 (Richard Erdman) 的大胆、充满活力的作品,与其他四个人...


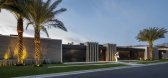

预览图片
23 / 过去 50 年全球最具影响力的 50 座高层建築,正式认证!(一)
6年前|贝克街的札记|建筑|88%...)
01
布莱街1号
地点丨澳大利亚悉尼
設計丨ingenhoven architects、Architectus
时间丨2011
布莱街 1 号的建築平面为椭圆形,采用双层玻璃幕墙和外部百叶窗。是悉尼首座应用污水回收利用系统的 CBD 商業写字楼,减少了建築对城市 ...



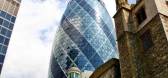
预览图片
24 / 旅游与传统希腊复兴式联排别墅和中世纪的细节
5年前|ArchitecturalDi|软装|81%...a seemingly endless contact list of helpful interiors insiders, from AD100 architects to aspirational home decor shops in London. After scouting real estate options with the family prior to the property’s purchase and discussing the necessary scope of work, Kamel’s first suggestion was a no-brai...


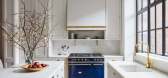

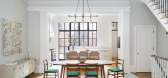
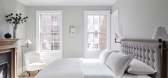
预览图片
25 / 田园诗般的度假屋 | Story Design Collective | 2024 | 澳大利亚
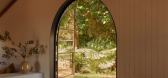
1年前|Archilovers|民宿|76%...eloper / Owner: Tom and Emma Lane of The Range Estates | @therangeestates
Architect: Sam Ray of Story Design Collective
Builder: Rhys Carmichael of Avid Constructions + Contracting | @avidconstructions
Interior Designer: Emma Lane of The Range Estates | @emmallane
Engineer: Simon Brown of Grain ...




预览图片



