约有50项符合查询结果,库内数据总量为1205585项。[ 耗时:0.0052秒 ]
1 / 旧金山NEMA公寓楼(NEMA San Francisco, CA)
12年前|月夜|住宅|100%...
Located at the corner of 10th and Market Streets adjacent to the San Francisco Civic Center district, this residential rental complex will create one of the densest developments in the city at 754 units. The 11, 24, 15, and 37-story towers contain mostly studios, one bedroom and two bedroom apa...






预览图片
2 / 旧金山出现资本办公室设计
3年前|OfficeSnapshots|办公|100%...apital, ,面积:8,500 sqft,年份:2022,坐落:California, San Francisco, United States, ,行业: Financial / Investments, ,Fennie + Mehl was engaged by venture capital firm, Emergence, to design a flagship office where they could seek out, win over, and propel forward their chosen...




预览图片
3 / 办公室旧金山奥利设计
3年前|OfficeSnapshots|办公|100%...OLLY, ,面积:20,000 sqft,年份:2020,坐落:California, San Francisco, United States, ,行业: Healthcare, ,Fennie + Mehl created an industrial office space that reflects the company mission of OLLY in San Francisco, California.,OLLY, makers of nutritious gummy supplements, ha...






预览图片
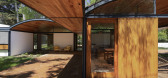
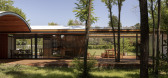
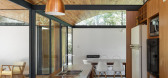
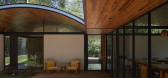
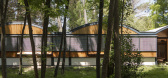
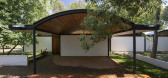
4 / 法瑞斯Viisa房子(2020)(Francisco Arquitecto y Asociados)设计
5年前|archdaily|建筑|100%Houses, Argentina,设计师:Francisco Farias Arquitecto y Asociados, 面积: 165 m²,年份:2020,建造商: ACINDAR, Peirano, aceroperfil,设计团队: Luisina Bartolucci, Brian Zon, Maximiliano Impedovo,Country:Argentina,设计师描述 | Designer description: The clients...
预览图片
5 / 旧金山HGA办公室设计
6年前|OfficeSnapshots|办公|100%...ized the inclusive design for their architectural office relocation in San Francisco, California.HGA’s San Francisco office supports a sense of shared ownership among team members through an inclusive planning process.Architects like to surround themselves with aesthetically sound workplaces that ...




预览图片
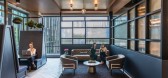
6 / 旧金山Anaplan办公室设计
5年前|OfficeSnapshots|办公|100%...ud-based planning software company, to design their offices located in San Francisco, California.
FENNIE+MEHL discovered 55,000 SF of perfect architectural synergy for Anaplan, whose planning software seamlessly exchanges information across departments spread across the globe.
Liberated from a...




预览图片
7 / galerie kreo brings its wares to fog design art in san francisco
7年前|龙雪凝|产品应用|100%...eo crossed the pond to set up a booth filled with memorable pieces at San Francisco's FOG Design+Art fair
“让有光”似乎是圣弗朗西斯科雾设计艺术展上加莱丽·克雷奥优雅的灯光展位发出的使命宣言。迪迪埃·克伦托夫斯基(DidierKrzentowski...




预览图片
8 / 旧金山强生创新办公室设计
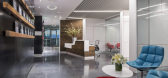
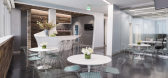
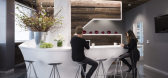
6年前|OfficeSnapshots|办公|100%...le completed the innovation offices for Johnson & Johnson located in San Francisco, California.Johnson & Johnson Innovation’s first stand-alone site, JLABS in South San Francisco, features high-tech, modern scientific research space. EwingCole designed the 30,000 sf incubator space to include ch...



预览图片
9 / 旧金山先驱企业的办公室设计
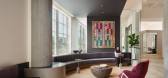
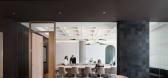
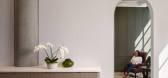
3年前|OfficeSnapshots|办公|100%...ntures, ,面积:8,500 sqft,年份:2022,坐落:California, San Francisco, United States, ,行业: Financial / Investments, ,Fennie + Mehl completed a sleek and warm space for the Forerunner Ventures offices in San Francisco, California.,Forerunner Ventures invests in teams who us...



预览图片
10 / 弗里斯科替代技术公司办公室设计
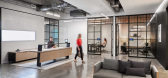
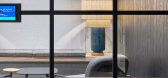
6年前|OfficeSnapshots|办公|100%...he project team needed to create familiarity with the organization’s San Francisco roots. Finding commonality in materials between San Francisco and Frisco helped to bridge the gap and tell the narrative between the two very different locations. No example tells this Story better than the full mas...


预览图片
11 / 美国加州三藩市SF Jazz音乐厅(Mark Cavagnero)
12年前|xinshaojie|文育|100%
建筑: Mark Cavagnero Associates
地址: 201 Franklin Street, San Francisco, CA 94102, USA
面积: 36500.0 平方英尺
年份: 2013
摄影: Tim Griffith, Kyle Jeffers
总承包商: Hathaway Dinwiddie Construction Company
项目经理: Ingram & Associates, Inc.
结构工程: Forell/Elses...


预览图片
12 / Inside RS Investments公司旧金山办事处
12年前|wenming-1980|办公|100%With a move to one of San Francisco’s best examples of International Style architecture, this financial investment client wanted to celebrate the classically modern fabric of One Bush Street while creating a collaborative and social office. In addition, the client desired a work environment that r...



预览图片
13 / (Habitación a 3 metros)WOHA architecture 设计
6年前|Archilovers|住宅|100%...a
Design: Antonio Maciá Mateu / Ana Mora Vitoria
Builder: David y Francisco Martínez
Technical architect: Francisco Navarro Rodríguez
Landscaping:WOHA by Antonio Maciá
,项目完工照片:
,平面与结构图:
,效果与概念图:待补...


预览图片
14 / Room 3 Meters Away Extension / WOHA by Antonio Maciá
6年前|archdaily|住宅|100%...oria,Design Team:Antonio Maciá, Ana Mora Vitoria,Constructor: David y Francisco Martínez,Technical Architect:Francisco Navarro Rodríguez,Landscaping:WOHA by Antonio Maciá
Text description provided by the architects. The project is an extension of a single-family home.
The startin...


预览图片
15 / 旧金山开放式阁楼
12年前|onson|住宅|100%...
An interior renovation of a 1,200 SF loft in the SOMA neighborhood of San Francisco, California.
The owner had been living in the space since the early 90’s and was one of the first tenants in the original development. That project converted
the building (completed in 1910) from a publishers s...
预览图片
16 / 美国加州旧金山Cisco-Meraki新办公室
12年前|DesigNet|办公|100%...anidad
Studio O+A have designed the new offices for Cisco-Meraki in San Francisco, California.
Project description
The panoramic view of San Francisco’s waterfront from Cisco-Meraki’s new offices in some way sets the theme for O+A’s design. Viewed from almost any angle, the interiors ...




预览图片
17 / 旧金山升级办公室设计
6年前|OfficeSnapshots|办公|100%...werful office design for Upgrade, an online lending company located in San Francisco, California.The financial technology company Upgrade has a simple goal: to help individuals understand and unlock their credit potential and lower the cost of credit so they can build the future they want. This opti...





预览图片
18 / Aybar画廊在迈阿密开张。
6年前|Yellowtrace|产品|100% Established by the Spanish Design curator Francisco Polo and the german Interior Architect Markus Herchet, Aybar Gallery is a conceptual space offering high-end Interior Architect projects and an exclusive curated collection of limited edition pieces, Museum-quality furniture and objects d’Art f...




预览图片
19 / 旧金山电池企业办公室扩张设计
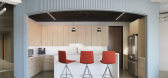
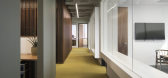
6年前|OfficeSnapshots|办公|100%...on of technology-focused investment firm, Battery Ventures, located in San Francisco, California.
Building off the success of their San Francisco headquarters, VC firm, Battery Ventures, once again turned to John Lum Architecture to head up design. Having outgrown their seventh story penthouse in...



预览图片
20 / Inclusive 资本合伙人 | jones | haydu | 2021 | 美国
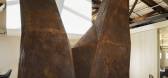
1年前|OfficeSnapshots|办公|100%...tners, ,面积:12,170 sqft,年份:2021,坐落:California, San Francisco, United States, ,行业: Financial / Investments, ,jones | haydu and Evans Design Studio worked together to design the Inclusive Capital Partners 0ffices in San Francisco, California.,Inclusive Capital Partn...




预览图片
21 / 房子门口(2020)(阿尔梅达费尔南德斯Arquitectura e设计)设计
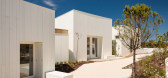
6年前|archdaily|住宅|100%...s Arquitectura e Design, 面积: 2152 ft²,年份:2020,摄影:Francisco Nogueira,建造商: BRUMA, Elica, Sanindusa, Carmo, Estores Império, Fabri, Grafisoft, Jardins do Paço, Piscinas Carrasco, Smeg, TMAD, Arquiteto Responsável:Afonso Almeida Fernandes,景观设计:Miguel ...
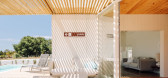
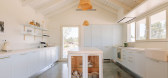

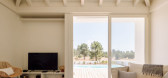

预览图片
22 / 房子Airaes (2020) (Parqur)设计
6年前|archdaily|建筑|100%...ugal,设计师:Parqur, 面积: 350 m²,年份:2020,摄影:Francisco Ruivo, Filipe Brandão,建造商: AutoDesk, Ofa, Robbialac, Sanindusa, Adopen Plastics Industry, Gresart, Proteu Solutions, TiEmme elettronica, Velux, Arquiteto Responsável:Nuno Sanches,Equipe De Projeto:Fi...

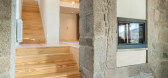


预览图片
23 / 葡萄牙加西亚澡堂温泉/Ressano设计
5年前|Yellowtrace|康乐|100%...t was designed in close collaboration with clients, Eglantina Monteiro and Francisco Palma Dias,” Garcia explains. “Eglantina is an anthropologist and art curator who holds a deeper perception of local context and their cultural relations. Francisco is a poet and a surreal farmer who claimed the...


预览图片
24 / 科玛里娜之家(Comarina House)Fernanda Passos 设计
6年前|archdaily|住宅|100%...ead Engineers:Ítalo Motta, Fernanda Passos,Structural Engineering:José Francisco de Castro Serra,Plumbing And Drainage Engineering:Adriano Gonçalves dos Anjos Oliveira,Electrical Engineering And Structured Cabling:Henrique Santos Ribeiro,Collaborating Contractors:José Roberto Santos Souz...


预览图片
25 / 旧金山松弛总部设计
6年前|Studio.O+A|办公|100%...ture-inspired design concept for Slack‘s new headquarters located in San Francisco, California.When Slack asked O+A to create its new multi-floor headquarters in San Francisco one design story presented itself immediately. Slack’s CEO Stewart Butterfield is an outdoorsman, a hiker who goes off g...




预览图片



