约有10项符合查询结果,库内数据总量为1205589项。[ 耗时:0.0028秒 ]
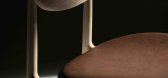
1 / Lema | 弗雷德餐椅 | Norm Architects | 2022 | 丹麦
4年前|Norm.Architects|产品|100%...
,设计年份:2022
,产品品牌:Lema
,转自:Norm Architects,图片©Norm Architects,编辑:序赞网,阅读原文



预览图片
2 / 弗雷德国际公司推出新的悉尼展厅。
6年前|Yellowtrace|软装|100%...re company Mitab and lighting by Rubn. Working with the best and brightest architects and product designers, every partner ensures that fresh, innovative and timeless products are launched each year. Fred Intentional showroom is located at The Cannery, B4, 85 Dunning Avenue, Rosebery. ,图片 © ...


预览图片

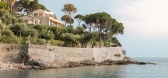
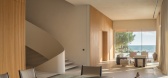
3 / Villa in Recco | caarpa | 2025 | 意大利
5月前|archdaily|住宅|100%,项目设计:Giordano Hadamik Architects, Gosplan, caarpa, studio.skey,项目面积: 750m²,项目年份:2025,项目摄影:Anna Positano, Gaia Cambiaggi | Studio Campo,供应商: Flexform, Santa & Cole, Atelier 278, Carl Hansen, Cassina, De Padova, Dedon, Ethimo, Ethnicrafts, F...
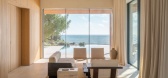
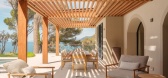
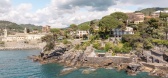
预览图片
4 / 美国洛杉矶马克西米利亚诺餐厅 Maximiliano Restaurant
14年前|charliexu|餐饮|100%Architects: FreelandBuck
Location: Los Angeles, California, USA
Client: Andre, Fred, and Max Guerrero
Project Year: 2010
Project Area: 2,200 sqf
Photographs: Nils Timms


预览图片
5 / 南非250号住宅(2018)(Team Architects)设计
5年前|archdaily|建筑|100%Houses, Cape Town, South Africa,设计师:Team Architects, 面积: 439 m²,年份:2018,摄影:Adam Letch,建造商: AutoDesk,设计团队:Antony Abate, Rishaad Vally, Johann Strauss, Yaseen Noon,业主:Ben Schoeman & Fred Durow,Stuctural Engineers:Gustav Kroeger Consul...


预览图片
6 / Kenmore | SAOTA | 2023 | 南非
1年前|SAOTA|住宅|100%...eam:
Mark Bullivant, Zubair Parker, Reynard Smit
Collaborators:Landscape Architect: Reto Mani and Oasis Design
Lighting Designer: OneToOne (Martin Doller, Fred Lindeque)
Quantity Surveyor: Meyer Summersgill (Colin Meyer, Craig Summersgill)
Structural Eng: Moroff and Partners (Nik Moroff, Luke P...


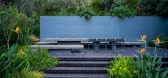
预览图片
7 / 德保尔大学戏剧学院 Pelli Clarke Pelli Architects
7年前|haijian03|建筑|100%...料!
公众号:文森特室内资料库
建筑师 Pelli Clarke Pelli Architects地址 芝加哥市,伊利诺斯州,美国类别 教室建筑面积 15329.0 平方米项目年份 2013摄影师 Jeff Goldberg/ESTO厂家 ACGI, Eclad, Novum Structures, Terrazzo & Marble, Kawneer, Viracon联合...


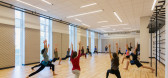

预览图片
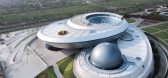
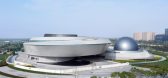
8 / 中国上海天文馆 | 2021 | Ennead Architects
5年前|archdaily|建筑|91%...物馆, 天文馆, 科学中心, 上海, 中国
,建筑设计:Ennead Architects
, 面积:39000 m²
,项目年份:2021
,摄影师: 存在建筑
,主创建筑师:Thomas Wong
,设计团队:Thomas Wong, V. Guy Maxwell, Grace Chen, Wei Wei Kuang, Charles Wolf, Anthony Guaraldo...


预览图片
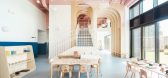
9 / 巢托儿所 | Delve | 2023 | 英国
2年前|archdaily|文育|90%...业单元改造成一个色彩缤纷的新托儿所。 The Nest 是 Delve Architects 设计的第六个托儿所,采用耐用的设计和天然材料完成,可促进探索性游戏和学习。
The Nest 是为客户 Hestia Education 建造的,位于河滨一栋 19 层住宅楼的底部,靠...



预览图片
10 / 2018米兰设计周的亮点。
6年前|Yellowtrace|产品|31%...g moment at Lexus Design Event 2018 – Limitless Co-Existence by Japanese architect Sota Ichikawa of dNA (doubleNegatives Architecture). Right: Arcadia by Sara Ricciardi, curated by Alice Stori Liechtenstein and presented by Schloss Hollenegg for Design.Local Milan No.3 presented by LOCAL DESIGN & ...




预览图片



