约有50项符合查询结果,库内数据总量为1205584项。[ 耗时:0.0050秒 ]
1 / 米粮桁
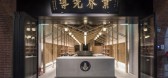
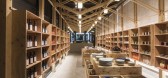
9年前|JoyColourSpace|商业|100%...建筑的原则。透过一组完全与老屋略微脱开及自我组立(Free-standing)的构架。以自承重的反向木桁架支撑起屋架与展示墙面于空间中,是为结构也为家具,将新的空间所需的灯光,机电,商品货架系统整合,并采用反向梁意图...




预览图片
2 / HWCD: bamboo courtyard teahouse
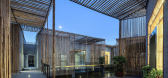
13年前|TK-Tang|建筑|100%...lding and nature as well as maintain key sustainable features.
first, the free-standing earth-brick structures are clustered as an almost miniature urban plan, each with views across the lake. their thermal properties
retain heat in the winter and reduce the need for extra resources, while their n...




预览图片
3 / 里士满莫伊办公室设计
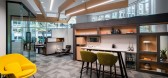
3年前|OfficeSnapshots|办公|100%.... This produced exploration into the height of the space, how to construct free-standing “rooms” and incorporate the necessities of a successful office space.,设计师:SMBW,Architect: Baskervill,Contractor: HITT,摄影:Ansel Olson10 Images | expand for additional detail,转载自...





预览图片
4 / HANCOCK PARK 01 | Mandy Graham | 2023 | 美国
1年前|Mandy.Graham|软装|100%...led butler’s pantry with integrated refrigeration and ovens. A secondary free-standing sink and dishwasher are a nod to the designer’s furniture collections.
Mahogany storage solutions were designed to characterize the home’s mid-century architecture and separate rooms with integrated jambs...


预览图片
5 / 奥斯维戈便士湖建设办公室设计
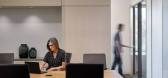
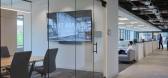
5年前|OfficeSnapshots|办公|100%...ss relites to open up the space, allowing solid walls to perform more like free-standing objects. The heart of the space is a central hub that supports Pence’s vision of connecting staff in a collaborative, open environment. Hard-working materials, blackened steel and solid ash, echo the industry ...



预览图片
6 / 休伦湖-洞穴桑拿房Grotto
11年前|long2003|康乐|100%...otential Sauna, they knew that their mostprominent challenge was to make a free-standing structure that not only respected, but also matured from the context.
Located within the Georgian Bay, the site is a prehistoric large-scale rock formation. Contemplated research was conducted, and through thep...
预览图片
7 / Carpineria Procore总部改造设计
6年前|OfficeSnapshots|办公|100%...letop and exposed multi-ply edges on powder coated steel legs. Paired with free-standing acoustic divider panels in a classic gray and a clean power management solution, the workstations achieve a fresh industrial feel.Conference tables feature wood laminate and exposed multi-ply edges with an orang...


预览图片
8 / 香港空间黄竹坑同事办公室设计
6年前|OfficeSnapshots|办公|100%... to the penetration of natural light into the deep floor plate, with open, free-standing display shelving, and elevated booth seating along the core area affords clear sight lines across the cafe to the verdant greenery outside the 2nd floor lounge, ensuring maximum enjoyment of the uniquely natural...


预览图片
9 / 泰国鱼子酱咖啡馆(2019)(Creative Crews)设计
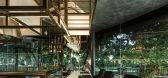
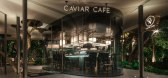
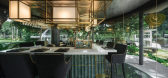
5年前|archdaily|建筑|100%...ndant greenery of this unique downtown Bangkok oasis. Designed with a main free-standing island bar in the center, the venue can accommodate stage performances. The bar and seats are located such that guests’ views are directed away from the carpark and towards the lush greenery.,The materials s...


预览图片
10 / Rosh Haayin Krausz-Mueller办公室设计
5年前|OfficeSnapshots|办公|100%...ogether.
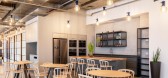
This concept is presented using the following design assets: a free-standing booth with a wood shelving and storage unit entirely held together with a system of clamps; a clamp-socket light fixture constructed in the same manner with the original company’s clamp. The earthen-hued parti...



预览图片
11 / 圣莫尼卡顶空总部扩建设计
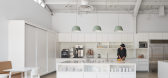
6年前|OfficeSnapshots|办公|100%...screen to control light and sound. True to Headspace’s brand philosophy, free-standing meditation pods and quiet meditation areas are available throughout the space to allow employees additional moments of solitude whenever necessary.20 张图片 | Pictures设计:Montalba Architects 客户:Hea...



预览图片
12 / 伦敦G2旅行社设计
6年前|OfficeSnapshots|办公|100%...ugh smart lockers, separate glazed c-suite offices provide privacy, whilst free-standing booths also offer quiet space for focus or small group meetings. A small gym provides a space for exercise and wellbeing and is not visible from the office area.ThirdWay redesigned the staircase that connects th...


预览图片
13 / 14平米14岁女孩的卧室设计
11年前|loy|住宅|100%...hat is why the space did not feel holistic. We proposed combining all the
free-standing objects in one half of the room, thus freeing another half of the room and creating a new space. In order to do so a
multifunctional "box" was designed. It holds a compact storage system (wardrobe, chest of dr...
预览图片
14 / Malinka画廊住宅(2020)(f2a architecture)设计
6年前|archdaily|住宅|100%...y remodeled terrain.,The owners would have gladly accepted another small free-standing structure to match the house’s original concept, but local zoning would not allow additional structures, so the gallery had to be connected to the original house by a stairway. The stair hall glazing slotted i...


预览图片
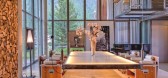
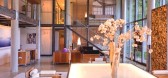
15 / THE HEINZ JULEN LOFT-瑞士滑雪胜地里的度假屋
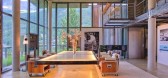
11年前|yangtomato|酒店|100%...ures an island bed on a rotating floor, sofa and TV, a walk-in wardrobe, a free-standing bath with wood-slatted massage cover, his and her sinks, a separate shower room and WC.Both levels of the Loft are served by a private elevator. Access to the property is two minute walk from the top of the Hote...



预览图片
16 / 德国 | JIGI Poke Restaurant | 餐厅 | 2021 | VAUST Studio
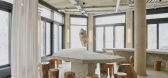
4年前|archdaily|餐饮|100%...structure within the restaurant.
The guests are placing their orders at a free-standing cash desk, which transfers the task to an isolated preparation lab where the bowls are processed. The customer takes a seat and picks up the tray once being informed to do so. The process avoids unnecessary crow...


预览图片
17 / 设计说书人:在NGV开始的拉契德委员会的工作。
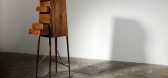
6年前|Yellowtrace|产品|100%...en Lu’s lantern inspired by the life of female convict Mary Bryant, to a free-standing whisky bar designed by Naihan Li in response to the influx of Chinese migrant workers to the goldfields, this exhibition reveals design’s ability to engage with Australia’s history, mythology and the human c...


预览图片
18 / Hydro Sciences Laboratory Neubiberg-Brune Architekten
12年前|邓仲文|建筑|100%...
northern façade on ground floor level, it generates the impression of a free-standing spatial element.During nightfall, when the hall is illuminated, the laboratory evokes a particular charm: the dimmed light from the inside spreads into the dark
and reveals its elaborate framework to the outsi...



预览图片
19 / 德国 | Tempowerk | 办公 | 科技 | 2020 | PLY atelier
4年前|OfficeSnapshots|办公|100%...ering the office, employees as well as visitors are greeted at an 8m long, free-standing kitchen counter, which is the centre for conversation between customers and colleagues and from which conversations, calls, and conferences are then distributed to the lounge zones or meeting rooms.,The inviti...



预览图片
20 / Oslo Cowork / BABELstudio 设计
6年前|archdaily|办公|100%...the back wall, BABELstudio decided to organize the space around a central, free-standing volume accommodating all secondary uses plus providing access to the mezzanine platform.,By setting apart the platform from the delimiting walls, the generous double-height is maintained, creating a particular...


预览图片
21 / 特拉维夫PerimeterX办公室设计
5年前|OfficeSnapshots|办公|100%...he two large conference rooms were the only closed volumes to be placed as free-standing transparent boxes in the central public space. The two-dimensional grid was then extruded vertically with the introduction of a grid of tracks carrying movable partitions. These partitions subdivide the space an...


预览图片
22 / Open House | PM-ARQ
6年前|PM-ARQ|酒店|100%... range of mixers for washbasins, bidets, showers and bathtubs (built-in or free-standing) practical, modern and timeless, avant-garde and attentive to nature thanks to stainless steel AISI316L, a noble, long-lasting and recyclable material always center of the Piedmontese company project.


预览图片
23 / 澳大利亚 K 住宅 | 2019 | Dietrich | Untertrifaller Architekten
5年前|archdaily|建筑|100%...igned with maximum transparency and openness, it is only structured by the free-standing kitchen unit. The entire south front is glazed and, together with the terrace in front, celebrates the fantastic view over the Bregenzerwald to the high Vorarlberg mountains. The wide cantilevered roof panel pro...


预览图片
24 / 印度 | House 180° | 民房 | 2021 | Studio VDGA
5年前|archdaily|住宅|100%...n we set out to design this 3375sft rural belvedere. A series of parallel, free-standing walls erupting from the slopes encompass the spaces.
,The plan is divided into three levels: the topmost arrival level, the main mid-level, and the lowermost level. The approach road to the site is from the...


预览图片
25 / 不丹普那卡乌玛度假酒店(官方高清摄影) Uma by COMO, Punakha
11年前|charliexu|酒店|100%...al English-speaking guides.
With nine hillside Valley View rooms, and two free-standing luxury private villas (one One-Bedroom Villa and one two-bedroom COMO Villa), Uma Punakha provides luxury in the wilderness in signature COMO style. Our Bukhari restaurant serves both local and international cu...


预览图片



