约有30项符合查询结果,库内数据总量为1205584项。[ 耗时:0.0062秒 ]
1 / HANCOCK PARK 01 | Mandy Graham | 2023 | 美国
1年前|Mandy.Graham|软装|100%...led butler’s pantry with integrated refrigeration and ovens. A secondary free-standing sink and dishwasher are a nod to the designer’s furniture collections.
Mahogany storage solutions were designed to characterize the home’s mid-century architecture and separate rooms with integrated jambs...


预览图片
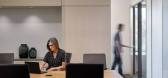
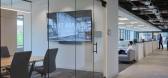
2 / 奥斯维戈便士湖建设办公室设计
5年前|OfficeSnapshots|办公|100%...ss relites to open up the space, allowing solid walls to perform more like free-standing objects. The heart of the space is a central hub that supports Pence’s vision of connecting staff in a collaborative, open environment. Hard-working materials, blackened steel and solid ash, echo the industry ...



预览图片
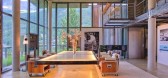
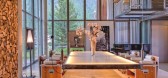
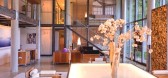
3 / THE HEINZ JULEN LOFT-瑞士滑雪胜地里的度假屋
11年前|yangtomato|酒店|100%...ures an island bed on a rotating floor, sofa and TV, a walk-in wardrobe, a free-standing bath with wood-slatted massage cover, his and her sinks, a separate shower room and WC.Both levels of the Loft are served by a private elevator. Access to the property is two minute walk from the top of the Hote...



预览图片
4 / Avis 办公室 | BIT CREATIVE | 2024 | 波兰
1年前|OfficeSnapshots|办公|100%...g colours of green and grey dominate here, with delicate colour accents of free-standing furniture and ledon on the wall. All this is intended to guarantee ideal working conditions, providing a homely atmosphere in an inherently dynamic office.,设计师:BIT CREATIVE Barnaba Grzelecki,摄影...


预览图片
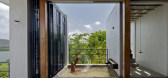
5 / 印度 | House 180° | 民房 | 2021 | Studio VDGA
5年前|archdaily|住宅|100%...n we set out to design this 3375sft rural belvedere. A series of parallel, free-standing walls erupting from the slopes encompass the spaces.
,The plan is divided into three levels: the topmost arrival level, the main mid-level, and the lowermost level. The approach road to the site is from the...


预览图片
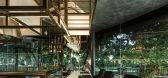
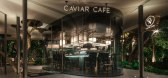
6 / 泰国鱼子酱咖啡馆(2019)(Creative Crews)设计
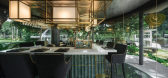
5年前|archdaily|建筑|100%...ndant greenery of this unique downtown Bangkok oasis. Designed with a main free-standing island bar in the center, the venue can accommodate stage performances. The bar and seats are located such that guests’ views are directed away from the carpark and towards the lush greenery.,The materials s...


预览图片
7 / Oslo Cowork / BABELstudio 设计
6年前|archdaily|办公|100%...the back wall, BABELstudio decided to organize the space around a central, free-standing volume accommodating all secondary uses plus providing access to the mezzanine platform.,By setting apart the platform from the delimiting walls, the generous double-height is maintained, creating a particular...


预览图片
8 / 波士顿DraftKings总部设计
5年前|OfficeSnapshots|办公|100%...es down the back wall separating two conference rooms—evoke a stadium. A free-standing tech bar invites visitors to login on iPads to check players and scores or explore the latest platform updates. A row of sports tickers run above the tech bar and reception desk leading to the large café, while...




预览图片
9 / 特拉维夫PerimeterX办公室设计
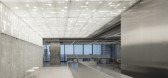
5年前|OfficeSnapshots|办公|100%...he two large conference rooms were the only closed volumes to be placed as free-standing transparent boxes in the central public space. The two-dimensional grid was then extruded vertically with the introduction of a grid of tracks carrying movable partitions. These partitions subdivide the space an...


预览图片
10 / 伦敦G2旅行社设计
6年前|OfficeSnapshots|办公|100%...ugh smart lockers, separate glazed c-suite offices provide privacy, whilst free-standing booths also offer quiet space for focus or small group meetings. A small gym provides a space for exercise and wellbeing and is not visible from the office area.ThirdWay redesigned the staircase that connects th...


预览图片
11 / 14平米14岁女孩的卧室设计
11年前|loy|住宅|100%...hat is why the space did not feel holistic. We proposed combining all the
free-standing objects in one half of the room, thus freeing another half of the room and creating a new space. In order to do so a
multifunctional "box" was designed. It holds a compact storage system (wardrobe, chest of dr...
预览图片
12 / 意大利旧宅改造 | 2020 | ATOMAA
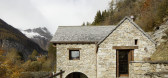
5年前|archdaily|住宅|100%...space was conceived to observe the mountain accompanied by the warmth of a free-standing stove. Here the floor is in black resin, differentiating the new environment from the rest of the house, with their black stained larch floors.
,Following slight differences in height, we move on to the pre...


预览图片
13 / SEW-Eurodrive 办公室 | McMillan Pazdan Smith | 2022 | 美国
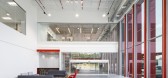
3年前|OfficeSnapshots|办公|100%...es offices and meeting spaces. Similar to a pavilion at an exhibition, the free-standing structure creates separation from production. Upon entering the building, visitors view big screen walls at the main entrance to provide a focal point but also shade and secure the interior. Aluminum louvers att...



预览图片
14 / 德国 | JIGI Poke Restaurant | 餐厅 | 2021 | VAUST Studio
4年前|archdaily|餐饮|100%...structure within the restaurant.
The guests are placing their orders at a free-standing cash desk, which transfers the task to an isolated preparation lab where the bowls are processed. The customer takes a seat and picks up the tray once being informed to do so. The process avoids unnecessary crow...


预览图片
15 / Hydro Sciences Laboratory Neubiberg-Brune Architekten
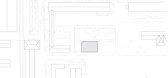
12年前|邓仲文|建筑|100%...
northern façade on ground floor level, it generates the impression of a free-standing spatial element.During nightfall, when the hall is illuminated, the laboratory evokes a particular charm: the dimmed light from the inside spreads into the dark
and reveals its elaborate framework to the outsi...



预览图片
16 / (Ketelhuis 生活诗意的住宅)Studio Modijefsky设计
6年前|Studio.Modijefs|住宅|100%...t detailed white metal railing. Following it, a balcony-like space hosts a free-standing bathtub with a ceiling window which allows for stargazing while taking a bath, being surrounded by numerous plants visually connecting the two levels. The crazy layout of this room derives from a mix of choices ...


预览图片
17 / Say No Mo美容院(Say No Mo Beauty Salon)balbek bureau 设计(高清版)
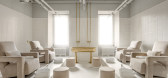
6年前|balbekbureau|康乐|100%...e covered with hollow coffee tables. In the middle of the zone, there is a free-standing washbasin that was assembled from two Soviet-era baby bathtubs. Overall, the pedicure zone is finished in light tones with contrasting golden accents, giving it a feeling of cleanness without a sterile look of a...




预览图片
18 / Open House | PM-ARQ
6年前|PM-ARQ|酒店|100%... range of mixers for washbasins, bidets, showers and bathtubs (built-in or free-standing) practical, modern and timeless, avant-garde and attentive to nature thanks to stainless steel AISI316L, a noble, long-lasting and recyclable material always center of the Piedmontese company project.


预览图片
19 / 澳大利亚 K 住宅 | 2019 | Dietrich | Untertrifaller Architekten
5年前|archdaily|建筑|100%...igned with maximum transparency and openness, it is only structured by the free-standing kitchen unit. The entire south front is glazed and, together with the terrace in front, celebrates the fantastic view over the Bregenzerwald to the high Vorarlberg mountains. The wide cantilevered roof panel pro...


预览图片
20 / 奥地利Tiwag电站控制中心与游客中心
11年前|long2003|办公|100%...control centre of Tiroler Wasserkraft AG in Silz is a massive, tower-like, free-standing
building. The dominant building on the site was and still remains the old turbine building. Various additions reduced the impact made by this building,
with the result that the high-energy processes on the pow...
预览图片
21 / 给悉尼的情书:POTS POINT 住宅,FLACK STUDIO 设计
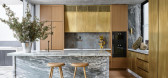
6年前|David.Flack|住宅|100%... Strumpf; L’Objet Cenote Vase from Becker Minty; Dan Schneiger Geometric Free-Standing Sculpture from Becker Minty; Vati Cano Marble fireplace surround and mantle from Corsi & Nicolai; On the mantle – Laith McGregor “Peekaboo”, 2013, Glazed Ceramic & Found brass bottle topper from Station Ga...



预览图片
22 / MAD 棒极了的办公室
12年前|chengzhanging|商业|92%...The geometry of the glass wall was determined by the position of three big free-standing pillars that were hidden from the public area trying to provoke a sense of lightness and effortless non-gravity. This operation divides the space in two parts, the client’s public area as a kind of magic space...
预览图片
23 / stockholm furniture and light fair 2016 highlights
7年前|chenxucn|产品应用|71%...Klingelfuss
Stockholm-based Massproductions launched the free-standing 'Endless' shelving system (background). 'The shelves make a rhythmically billowing wall, creating new rooms within a room,' say the designers. Photography: Jessica Klingelfuss
Massproduction's ...


预览图片
24 / stockholm furniture and light fair 2016 highlights
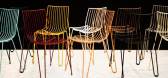
7年前|PennyLau|产品应用|71%...Klingelfuss
Stockholm-based Massproductions launched the free-standing 'Endless' shelving system (background). 'The shelves make a rhythmically billowing wall, creating new rooms within a room,' say the designers. Photography: Jessica Klingelfuss
Massproduction's ...



预览图片
25 / 圣安德鲁斯大学女生宿舍(2020)(零能源设计实验室)设计
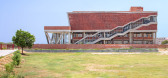
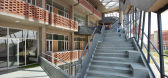
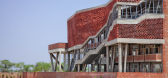
5年前|archdaily|建筑|59%... too, the staircase and the attached façade posed a design challenge. The free-standing façade was to be constructed at a thirty feet distance from the building, spanning a height of three floors keeping in mind structural integrity and earthquake resistance. This was brought to life through an ex...



预览图片



