约有300项符合查询结果,库内数据总量为1205586项。[ 耗时:0.0065秒 ]
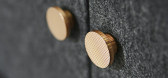
1 / Front designs Tetris storage system made of stacking blocks
7年前|kQsBRFWD|产品应用|100%
斯德哥尔摩2014:瑞典设计工作室前沿已经推出了一个模块化的存储系统,称为俄罗斯方块,由堆叠块(幻灯片)组成。
这个产品是以拼图游戏命名的,游戏的目的是旋转和移动不同形状和大小的滑...




预览图片
2 / mgpm front desk
7年前|caiwang|产品应用|100%...K
keywords:architecture, architecture news, interiors, interior design, portfolio, spec, brands, marketplace, products MGPM Front Desk
关键词:建筑、建筑新闻、室内设计、组合、规格、品牌、市场、产品MGPM前台
建筑师是如何发现建...


预览图片
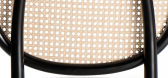
3 / Front designs asymmetric version of Thonet's classic bistro chair
7年前|drummer|产品应用|100%
瑞典工作室阵线已经推出了一个新的旋转在经典的14号弯木椅子,由Gebrüder Thonet维也纳,其单一武器的n0设计。
在米兰设计周推出的椅子有两个版本,一个是单循环手臂。
由Thonet的商标Be...




预览图片
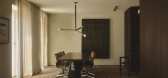
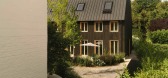
4 / Kreuzberghof Front House | Nidus | 2025 | 德国
6月前|archdaily|住宅|100%...: JUNG, Bocci, Lacanche, Vallone, Wastberg,Category: Houses, Interior Design,Lead Team: Annelen Vollenbroich, Ana Vollenbroich,Technical Team: Paula Averbeck,设计团队: Anna Vöck,项目成市: Düsseldorf,项目国家: Germany,转载自:Archdaily,设计师:Nidus,...
预览图片
5 / hwcd offices front desk and discussion table
7年前|45188|产品应用|100%...2
keywords:architecture, architecture news, interiors, interior design, portfolio, spec, brands, marketplace, products HWCD Office's Front Desk and Discussion Table
关键词:建筑,建筑新闻,室内设计,组合,规格,品牌,市场,产品HWCD办公室前台...


预览图片
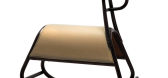
6 / Front designs bent-wood rocking horse for Thonet GTV
7年前|hbbdqy2004|产品应用|100%
米兰2016:最新的设计师摇摆不定的马来自斯德哥尔摩工作室阵线,它的最低设计的Gebrüder Thonet维也纳,在一个旧的弯木椅子从家具品牌的档案。
Form为该公司设计了Furia摇摆不定的马匹,该公司有着长期使用弯...


预览图片
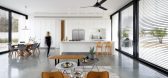
7 / (房子的橄榄树林)Henkin Shavit Design Studio设计
6年前|Archilovers|住宅|100%...rds are the main component on the land on which the Aloni family house was designed and built. The idea was to design a "connector" between the front and the back vineyards. In order to do so, the house was placed in morphological correspondence to the olive trees, with the olive rows parallel and p...




预览图片
8 / Blum’s 橱柜 REVEGO 系列
6月前|The.Local.Proje|产品|100%...t you’re hosting, cooking or creating with full-room freedom.
Designed for the fluidity of contemporary interiors, REVEGO has long enabled entire zones to appear when needed and disappear just as swiftly behind clean, architectural fronts. Now, the system becomes even more capable: it c...


预览图片
9 / 印尼两个庭院之间的房子(2019)(Eben)设计
5年前|archdaily|建筑|100%...lus,建造商: Toto,Principal Architect:Ebenhaezer Lontoh,Lighting Design:Kiri-Atelier,Country:Indonesia,设计师描述 | Designer description: The main idea of the house is to create a space that feels very open, serene and provides a relaxing environment for the home owner; a contr...


预览图片
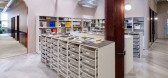
10 / 芝加哥Kuchar办公室设计
3年前|OfficeSnapshots|办公|100%...,年份:2022,坐落:Chicago, Illinois, United States, ,行业: Design, ,Kuchar crated a space for their team to work and collaborate with bold colors and design in Chicago, Illinois.,The Kuchar office was designed to represent the creative and curious design culture of the studio. In...




预览图片
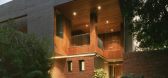
11 / 印度私人住宅3号(2019)(FLXBL Design Consultancy)设计
5年前|archdaily|建筑|100%Houses, Ahmedabad, India,设计师:FLXBL Design Consultancy, 面积: 8000 ft²,年份:2019,摄影:Harsh Pandya, Umang Shah,Project Lead:Cunal Parmar,Project Team: Lalit Panchal, Shail Patel, Shubham Rai, Urvil Patel,City:Ahmedabad,Country:India,设计师描述 | Designer d...


预览图片
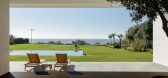
12 / 海滨别墅(Sea Front Villa)Ricardo Oliveira Alves 设计
6年前|Archilovers|住宅|100%...e was intended to be a showcase for elegant, contemporary architecture and design.In order to fullfill this expectation, the project would respect the amazing beauty of the sea view and nature surroundings, by using pure, well framed lines, big volume of fenestration and glass, as special feature. T...




预览图片
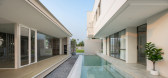
13 / PB 别墅 | D Compose Architect | 2023 | 泰国
2年前|archdaily|建筑|100%...dern minimalist houses represent the resident’s identity completely. The designer intended to make the structure and architecture harmonious by arranging the proportions of various elements to reflect the beauty in every dimension. The designer refers to the environment and context of the house as...



预览图片
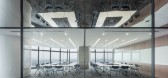
14 / 中国长沙 | Dentons | 办公 | 律师 | 2021 | Ujing Interiors Design
5年前|OfficeSnapshots|办公|100%...hangsha, China, ,行业: Law Firm / Legal Services, ,Ujing Interiors Design delivered a sophisticated design to give the Dentons office a productive and engaging work space in Changsha, China.,Dentons Changsha branch has its new office on the 58th floor of Changsha Shimao World Financial Cen...



预览图片
15 / 美国黄金时代葡萄酒吧(2019)(David Baker Architects)设计
5年前|archdaily|康乐|100%...份:2019
,摄影:Rob Culpepper
,建造商: Birmingham Concrete Design, DWR, Evolutia Made, Hay Design, Katy Skelton, Ragland Brick Co, Rakks.com, Steve Van winkle, Triple Seven Home, Tynes Signs, Will Bryant
,Lead 设计师:Amanda Loper, Janine Mwenja
,Architect, Interiors & Ff...


预览图片
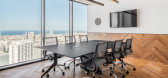
16 / 特拉维夫河西律师事务所设计
6年前|OfficeSnapshots|办公|100%Erez Segalovitz designed the HEU & Co. law offices with an industrial feel contrasted to the ocean view in Tel Aviv, Israel.HEU & Co. law office is located at Midtown office tower, a new 50-stories high-rise at the center of Tel Aviv’s business district. The tower is part of an urban mixed-use dev...


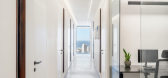
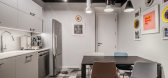
预览图片
17 / W.I.N.D.的智能家居住宅
11年前|long2003|住宅|100%...,节能的实现自动化和交互应用。
Ben van Berkel / UNStudio design The W.I.N.D. House in the Netherlands
Super Living – the expansion of the smart home
The ‘homes of the future’,previously the stuff of fantasy exhibited only in World's Fairs and science fiction, are increasingly...
预览图片
18 / (勃朗特的住宅)Justin Long设计
6年前|Archilovers|住宅|100%...coordinated by the team of Boffi|DePadova Studio Sydney, and the landscape designer William Dangar of Dangar Barin Smith studio. Steel, stone and wood are the other materials used to intensify the natural, casual and above all welcoming atmosphere of this house. Hospitality and
conviviality are th...


预览图片
19 / 上海万科服务机构高纬物业(高纬物业)设计
5年前|OfficeSnapshots|办公|100%
A+J STUDIO reimagined the traditional office space in the design of Cushman & Wakefield and Vanke Service‘s collaborative workplace in Shanghai, China.
Prelude to arrival
What comes first is the front hall, which the main function is reception and enterprise display. Here we weaken the char...



预览图片
20 / 美国弗兰岑的房子(2020)(Robert Gurney Architect)设计
5年前|archdaily|建筑|100%...United Structural Engineers,General Contractor:Commonwealth Building and Design,City:Washington,Country:United States
设计师描述 | Designer description: This new house, located in Mohican Hills Maryland is constructed on a steeply sloping, wooded site. Distant views of the Potomac ...

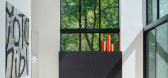


预览图片
21 / McNally Jackson Cafe 纽约咖啡厅设计
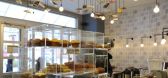
12年前|jonshion|餐饮|100%...ed book when closed.The folding tables are made from solid walnut and were designed in response to the client’s wish to be able to use the alcove seating in a more versatile manner when the store holds events. Eventually the design became “book desks” attached to the wall by a leather strap th...
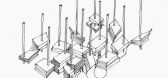



预览图片
22 / 追粉记&大隐于长沙的高逼格粉店&如一设计
9年前|liaocangjian|办公|100%...注 谦恭 敬畏 入魂
湖南如一设计顾问有限公司HUNAN RUYI DESIGN CONSULTANT中国•湖南省长沙市岳麓区金星南路300号公园道大厦A座1405-1406(410006)A1405-1406,GongYuanDao,300 JinXing South Road,Yuelu,Changsha,Hunan,China 410006Mobile:158 7321 9385 (张老师) T...


预览图片
23 / 美国运河街住宅(2020)(Heliotrope)设计
5年前|Archilovers|住宅|100%
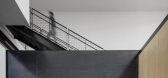
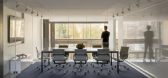
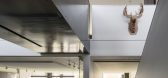
The graphic design firm Turnstyle and the branding firm Stoke commissioned Heliotrope to design their shared office headquarters in Seattle’s Fremont neighborhood. The property is located along a shoreline greenbelt, and features abundant views of the adjacent canal, as well as unobs...


预览图片
24 / 印度 Nirmal 农场住宅 | 2021 | Dipen Gada and Associates
5年前|archdaily|住宅|100%...ultants
,城市:巴鲁克
,国家:印度
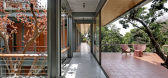
,设计师描述 | Designer description: This weekend house for the shah family is situated in the outskirts of Bharuch, Gujarat. Within the dense 50 Year old Chiku plantations which is the main attraction and the challenge while designing th...



预览图片
25 / 挪威齐格勒人的家(2020)(Rever & Drage Architects)设计
5年前|archdaily|建筑|100%...ge,Builder: Lervike AS,City:Molde,Country:Norway,设计师描述 | Designer description: This house was built on a steep and small site. The slender building also provides a wide variety of rooms such that a family of five can spread out when needed. In the uninsulated ground level area, t...


预览图片



