约有200项符合查询结果,库内数据总量为1205589项。[ 耗时:0.0073秒 ]
1 / UFF 办公室 | Studio BOY | 2023 | 法国
1年前|OfficeSnapshots|办公|100%...UFF’s image, but also had a distinctive visual identity, programming and functionalities adapted to their various. businesses. Structured around a welcoming lobby and two floors, the project encompasses various zones, including a convivial cafeteria, a locker area, large open spaces encouraging co...


预览图片
2 / 艾哈迈达巴德Arcedior办公室设计
3年前|OfficeSnapshots|办公|100%... space for their own team to showcase the capability of their company with function and form in Ahmedabad, India.,The design of the Arcedior’s office project is a blend of functionality and aesthetic appeal. The space is designed to maximize productivity and comfort for the employees while creat...



预览图片
3 / 赫尔辛基一个办公室设计
3年前|OfficeSnapshots|办公|100%...pace needs required by the nature of each company’s work, and to build a functional floor plan as well as a distinctive look for the space as a whole.,The functionality, adaptability and usability of the spaces strongly guided the design. The spaces were designed for flexible working and differe...



预览图片
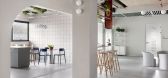
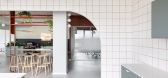
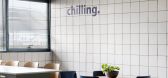
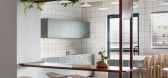
4 / Elipse Engineering 办公室 | Alter Studio | 2024 | 以色列
1年前|OfficeSnapshots|办公|100%...work environment that reflects both the company’s dynamic nature and the functional needs of its employees.,Alter Studio approach to the interior design was driven by a deep understanding of Elipse’s specific needs and requests. The layout was carefully planned to include a variety of solution...
预览图片
5 / Gearbox 办公室 | Patriarche | 2023 | 加拿大
1年前|OfficeSnapshots|办公|100%...e once again joined forces to develop a workspace that seamlessly combines functionality and aesthetics.,The distinctive layout of the Montreal studio, characterized by its rectangular and elongated floor plan, presented an engaging challenge. Patriarche adopted an audacious approach, creating var...


预览图片
6 / 莫哈里(ACME办公室设计
3年前|OfficeSnapshots|办公|100%...lls are mostly glass, making the workspace feel interconnected despite the functional separation of the spaces. Exposed ceilings effectively utilize the on-site height. As sunlight gushes through the windows, the entire play of volumes, surfaces and materials comes to life.,The conference room, be...



预览图片
7 / 静谧的精致 | replus bureau | 2023 | 英国
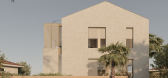
2年前|behance|建筑|100%...ors showcase an uncluttered canvas, where each element serves a deliberate function. The absence of excess ornamentation allows the space to breathe, fostering a sense of tranquility and refined elegance.Seamless Integration with Nature.The residence seamlessly integrates with its surroundings, crea...




预览图片
8 / 基辅 Sportbank 办公室 | TABOORET | 2020| 乌克兰
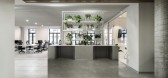
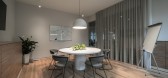
3年前|OfficeSnapshots|办公|100%... Telecommunications, ,TABOORET worked to complete a light, minimal, and functional office space for Sportbank in Kyiv, Ukraine.,The founder of TABOORET studio, Kateryna Churina, and her team of professionals have set themselves the goal of creating a cozy, comfortable office where employees wou...


预览图片
9 / 里斯本Iberis资本办公室设计
3年前|OfficeSnapshots|办公|100%...histication and elegance, emphasizing a harmonious blend of aesthetics and functionality. Every aspect of the design is meticulously crafted to align with the latest trends in both form and function, resulting in an overall look and feel that perfectly represents the essence of the company’s headq...


预览图片
10 / 曲江创意谷文化展演中心 | 欧华尔顾问有限公司
6年前|欧华尔|商业|100%...ing to the basement
The pavilion opens into an elevated vestibule which functions as the primary public arena serving the main theatre and performance space. It also provides a multi-functional space for creative events and exhibitions. The design experimented with the notion of poetic exuberance...




预览图片
11 / 旧金山起重机办公室 | Obata Noblin Office | 2024 | 美国
1年前|OfficeSnapshots|办公|100%...osed conduit, pipes, vents, and plywood that are practical to the original functions of the space.,The project emphasizes thresholds and contrasts between spaces to create moments of delight as it also supports multifunctional requirements. It embraces the clients’ many needs by highlighting the...


预览图片
12 / The Beloved Nest | Bagua+Bhava
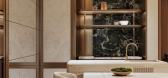
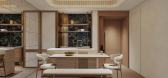
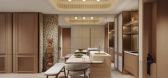
1年前|NewNorm|概念|100%...cept of 'flex spaces' - areas that seamlessly transition between different functions throughout the day."
The layout is anchored by an open-plan kitchen and dining area that flows into the living room, where the studio has positioned their key design intervention: a transformable cabinet system. ...

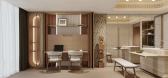

预览图片
13 / 华沙 Axpo 集团办公室 | BIT Creative Barnaba Grzelecki | 2021 | 波兰
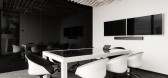
3年前|OfficeSnapshots|办公|100%...e Axpo Group offices in Warsaw, Poland.,Axpo Group is the global company functioning in the segment of the production, distribution and sales of the renewable energy resources. The arrangement occupies the space of one floor in the Warsaw Hub Building. The whole office design corresponds with the ...




预览图片
14 / Epic系统公司 | M Moser Associates | 2021 | 澳大利亚
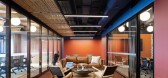
4年前|OfficeSnapshots|办公|100%...s allows people to move and interact with ease. It was custom designed for functionality and to provide an exceptional experience, with high quality audio-visual technology and connectivity.,Integrating local artistry,For environmental branding, we commissioned an Aboriginal artist to produce a ...



预览图片

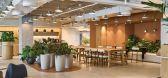
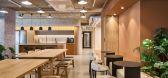
15 / Yango 办公室 | Switchup | 2023 | 以色列
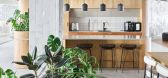
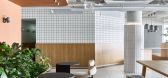
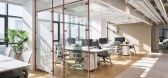
1年前|OfficeSnapshots|办公|100%...,Yango’s new office in Tel Aviv is a testament to this ethos, blending functionality, creativity, and a sense of community. Designed by Switchup, the 1,600 sqm space balances industrial chic with warm, natural elements, fostering an environment of innovation and collaboration.,The workspace’...
预览图片
16 / Unlimit 办公室 | Tengo Design | 2024 | 塞浦路斯
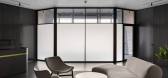
1年前|OfficeSnapshots|办公|100%... office, spanning 519 m², exemplifies a space that combines elegance with functionality.,The decor maintains a classic, understated style, yet striking accents draw the eye. Noti MEMO acoustic panels on the walls in contrasting colors add character and functionality, ensuring acoustic comfort thr...




预览图片
17 / 艾哈迈达巴德Hirecrest办公室设计
3年前|OfficeSnapshots|办公|100%...ss Services, ,Squelette Design carefully created a space with layout and function as a priority for the Hirecrest offices in Ahmedabad, India.,The interiors of the 400 sq feet office were supposed to be designed for a company named ‘Hire Crest’. The firm is a recruitment consultancy having a...



预览图片
18 / 伦敦方法办公室设计
6年前|OfficeSnapshots|办公|100%...rovider located in London, England.Methods’ brief balanced technical and functional needs across the two floors of Saffron House whilst promoting and elevating their culture and employee experience, which was to be achieved by intricate planning and a personal design identity . This developed into...



预览图片
19 / SMOORE 办公室 | Super Tomato | 2023 | 中国深圳
1年前|OfficeSnapshots|办公|100%...Shenzhen, China, ,行业: Technology, ,Office spaces need to address functionality on the one hand, but also need to convey corporate culture and spiritual cohesion in a subtle way. In this workspace, Super Tomato successfully translated SMOORE’s corporate culture into spatial expressions.[*...


预览图片
20 / CLA 办公室 | NELSON Worldwide | 2024 | 美国
1年前|OfficeSnapshots|办公|100%...ojects, representing a holistic approach seamlessly integrating the brand, functional requirements, and employee wellbeing initiatives. It is an environment that fully embodies CLA’s company culture, elevates the tenant experience, and serves as a space where the company can proudly host its clien...


预览图片
21 / 伦敦RTP全球办公室设计
3年前|OfficeSnapshots|办公|100%...are office. The new space allows RTP Global to host clients at their fully functional kitchen and bar area or meet in the relaxed members’ lounge and library.,Oktra paid close attention to detail and finishes to produce a design that exudes quality and character. Classic meets contemporary desig...


预览图片
22 / MYOP 办公室 | Artystry Designers | 2024 | 印度
1年前|OfficeSnapshots|办公|100%...logue and strategic planning.,The office layout prioritizes openness and functionality, ensuring ample spacing between each workstation to foster comfort and focus. Ambient working desks are thoughtfully arranged to enhance productivity while maintaining an airy and inviting atmosphere. Strategica...




预览图片
23 / Unique Properties 办公室 | Design Infinity | 2023 | 阿联酋
1年前|OfficeSnapshots|办公|100%...fitted out by Design Infinity, sets a new benchmark for sophistication and functionality in the heart of the city.,Aviva Collective, renowned for its innovative architectural designs, has masterfully conceptualized a space that harmoniously blends modern aesthetics with practicality. The Bay Gate ...



预览图片
24 / 首尔DB金融投资机构设计
3年前|OfficeSnapshots|办公|100%... incorporated into the design of the project: unique spatial arrangements, functional segmentation, and impactful branding. We worked together to shape the functionality, aesthetic and experiential journey of everyone involved with DB Financial Investment.,It was important to construct a space tha...




预览图片
25 / VD maison | Taras Kaminskiy | 2024 | 英国
1年前|behance|概念|100%...d at the same time challenging task: to transform the building into a multifunctional space for a new company. The business will operate across several sectors, including designer furniture sales, interior furnishing, project management, architecture, design, construction, and real estate developmen...



预览图片



