约有200项符合查询结果,库内数据总量为1205566项。[ 耗时:0.0338秒 ]
1 / Rua Maria Loft -- KEMA Studio
9年前|临塘听风晚|住宅|100%...in Lisbon, Portugal, designed by KEMA Studio. The pre-existing space had a function of carpentry, with a limited access to light and a small, lacking identity exterior space. The architects decided to maintain as much of the interior as possible to let more natural daylight in and enforce the relati...




预览图片
2 / 意大利品牌Penta Lighting抵达Fanuli。
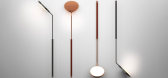
6年前|Yellowtrace|产品|100%...a celebrated lighting brand from Italy that champions elegance, warmth and functionality in all their products. Priding themselves on creating designs that balance atmosphere with functionality, Penta creates a living light which adapts to different needs.Offering lighting solutions made using the h...


预览图片
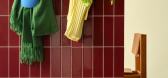
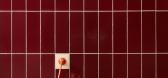
3 / UU Tiles by Unknown, Untitled
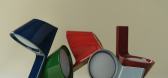
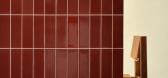
1年前|NewNorm|产品|100%... conventional interior design approaches through permanence and integrated functionality.
The project, which will be showcased at Matter & Shape in the Jardin des Tuileries from March 7 to 10, 2025, represents a decisive shift away from contemporary design's emphasis on mobility and flexibility. ...


预览图片
4 / Gram Games 办公室 | Park Studio | 2024 | 土耳其
1年前|OfficeSnapshots|办公|100%...environment that seamlessly integrates the company’s creative ethos with functional design. A great team is a product of two things: raw talent and a great working environment—a philosophy that underpins the design of Gram Games’ Istanbul office. The workspace embodies principles of collaborat...


预览图片
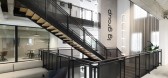
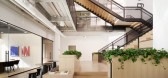
5 / LG Group 办公室 | LG Group | 2023 | 美国
1年前|OfficeSnapshots|办公|100%...structure.,The main floor serves as the heart of the LG Group office. It functions as both a guest and social hub, housing essential facilities such as main conference rooms, a well-equipped pantry, entertainment kitchen and dining area, and inviting lounge spaces. Additionally, this floor accommo...


预览图片
6 / FACEUP 办公室 | Spaces and Design | 2022 | 印度
1年前|OfficeSnapshots|办公|100%...ive and inviting atmosphere. The design concept emphasizes sustainability, functionality, and creativity, with a focus on providing a comfortable and inspiring workspace for the client’s team.,The spatial configuration is carefully planned to maximize functionality, promote collaboration, and cr...



预览图片
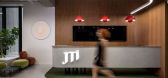
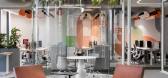
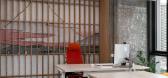
7 / JTI 办公室 | Material Editors | 2024 | 格鲁吉亚
1年前|OfficeSnapshots|办公|100%... developed in collaboration with Archtrade, reflects a harmonious blend of functionality, sustainability, and aesthetics. Located in Tbilisi, Georgia, the 1100 m² space is designed to foster a flexible, engaging, and inclusive working environment that adapts to the needs of its users. The concept c...



预览图片
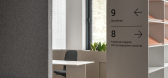
8 / 基辅科瓦尔斯卡工业建设集团办事处设计
6年前|OfficeSnapshots|办公|100%...applying concrete from Kovalska.The office is located in the building of a functioning factory of the company, built in the Soviet period. A monumental mosaic panel on the facade, brutal proportions of space served as a starting point for working on the project.The first floor of the office function...



预览图片
9 / House E | Studio 1:1 Design | 2023 | 肯尼亚
1年前|archdaily|民宿|100%...harmoniously blends the timeless elegance of Swahili architecture with the functional clarity of Bauhaus design. The design direction was influenced by the client's appreciation for minimalist aesthetics and efficient use of space, incorporating clean lines, geometric forms, and an emphasis on funct...





预览图片
10 / 荷兰His公寓(2020)(Kevin Veenhuizen Architects)设计
5年前|archdaily|住宅|100%...ept of the loft.
The design intends to blur boundaries between domestic functions and rather produce a feeling of continuity. This spatial concept is enforced by our humble material choice. Not more than two materials are added, barely touching the casco: a continuous smoked oak flooring and thre...


预览图片
11 / Materiality | Media.Work Studio
5年前|behance|产品|100%... awareness in designMaterials drew designers’ attention with the rise of functionalism, a movement that proclaimed that the function of an object should define the way it looks. Exposing underlying structures and using materials without decoration, proponents of the approach endorsed not only a ne...




预览图片
12 / 华沙乐华梅兰办公室设计
3年前|OfficeSnapshots|办公|100%... designed as the plan adjusted to the Tenant needs. The interior is really functional as well as specious, the neutral choice of the materials and colours make us feel really well in this office space.,The function,The key element of the design was to ensure the appropriate working environment. ...


预览图片
13 / PayTR 办公室 | Ofisvesaire | 2022 | 土耳其
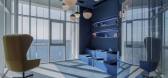
1年前|OfficeSnapshots|办公|100%...Center, is conceived as a forward-thinking headquarters that embodies both functionality and innovation for a company specializing in virtual payment systems. The design takes full advantage of the building’s form and location, with the land-facing portion dedicated to management offices, arranged...


预览图片
14 / So Koizumi Solo Exhibition
1年前|NewNorm|产品|100%...rniture pieces that challenge conventional perspectives on materiality and function.
The exhibition marks a significant milestone for SO KOIZUMI DESIGN, which has gained international recognition since its establishment in 2021, including a notable debut at ALCOVA MILANO earlier this year. The st...


预览图片
15 / 宜家,颤抖吧!记忆家具来了
13年前|Naga0804|软装|100%...daptability is fully embedded
within the materiality of the product, new functionalities and a wider set of values may
arise, going beyond the physical artifact and style.
The challenge here is to design the business model as much as to design the furniture
that are traded in it. A ...
预览图片
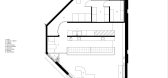
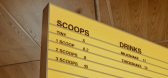
16 / 墨西拿冰淇淋店 | Sans-Arc Studio | 2023 | 澳大利亚
2年前|archdaily|餐饮|100%...sting to a good and flexible state for future use. We’ve used robust and functional materials in a design that responds to the client’s brief and the context whilst designing with flexibility for current and future occupants. We like the idea of timeless design, quality materials, and efficient...




预览图片
17 / 波兹南eNStudios办公室设计
3年前|OfficeSnapshots|办公|100%...e.,The building housed 21 service offices, for which a number of support functions were designed.,Rooms have been created for game testing, for relaxation and tranquility, niches for working, and four networking kitchens where one can enjoy a delicious meal or hold a business meeting or brainsto...


预览图片
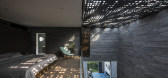
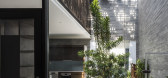
18 / 越南 | Huy House | 2018 | 民房 | 23o5studio
5年前|archdaily|住宅|100%... are connected in this space. Nature is surrounded and interwoven into the functional blocks, creating a blurring of the boundary between inside and outside, but still ensuring privacy for rest.,The project aims to reduce the decoration, the spaces are used materials and natural light along with t...



预览图片
19 / 吉隆坡机密投资公司办公室设计
5年前|OfficeSnapshots|办公|100%...nts in private companies.
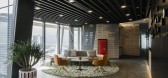
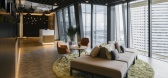
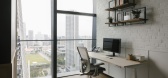
The client wanted a space that would not only function as a working office but would also give everyone a space to relax, come together and innovate as well as to represent the values of this investment firm. Our main purpose was to play with warm materials and a contemp...


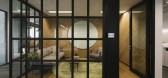
预览图片
20 / 科隆边境经济办公室设计
6年前|OfficeSnapshots|办公|100%...olises the industrial port itself.The architects defined three overarching functions, namely the reception and conference zone, the “ breakout and fun area” and a work environment with opportunities for quiet individual working. Different materials and colours were used for the flooring, to defi...
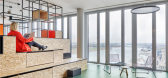
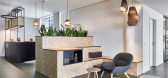


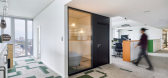

预览图片
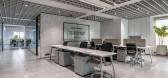
21 / Varmora 办公室 | Designer’s Circle | 2023 | 印度
1年前|OfficeSnapshots|办公|100%...esthetic value.,Workstations were designed to help in the efficiency and functionality of the users. Clean lines and minimalist design elements create an environment for productivity. Modular desks and storage units seamlessly blend with the overall aesthetic, providing a harmonious balance betwee...



预览图片
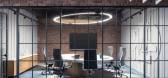
22 / 莫哈里(ACME办公室设计
3年前|OfficeSnapshots|办公|100%...lls are mostly glass, making the workspace feel interconnected despite the functional separation of the spaces. Exposed ceilings effectively utilize the on-site height. As sunlight gushes through the windows, the entire play of volumes, surfaces and materials comes to life.,The conference room, be...



预览图片
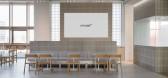
23 / ATHOME 办公室 | SPACEBASE | 2025 | 韩国
1年前|OfficeSnapshots|办公|100%...not mere structural components but integral design elements that harmonize function and aesthetics.,Fluidity and Spatial Connectivity,Instead of dividing the space into rigid sections, an open structure encourages natural movement and connectivity. Upon entering, visitors are welcomed by a spaci...




预览图片
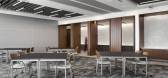
24 / 纳什维尔贝克多纳尔逊办公室设计
3年前|OfficeSnapshots|办公|100%...pace to entertain. The conference center spans 2 floors and includes a pre-function serving area and catering kitchen. The multipurpose room utilizes operable partitions to ensure maximum functionality.,设计师:ASD|SKY,摄影:Nicholas McGinn, Jr.10 Images | expand for additional detail,...



预览图片
25 / 灵帝办事处(LINGDI Office)WJ Design 设计
6年前|WJ.Design|办公|100%...ization materials make the large space not have a strong sense of regional function, and the body in it will not feel constrained. To create a space relaxing and comfortable, just like the comfortable wearing feeling brought by the high-end cutting materials. It will not feel constrained, but detach...


预览图片



