约有90项符合查询结果,库内数据总量为1205569项。[ 耗时:0.0066秒 ]
1 / 资生堂Future Solution LX上海旗舰店
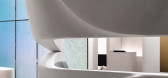
6年前|ZHIHONGXU|商业|100%资生堂的第一家旗舰店护肤品牌Future Solution LX。通过关注光滑形状带来的柔和光线和动感,以及源自日本的材料的力量(也是品牌的本质),I IN表达了精致的魅力,使我们感受到大自然和自然的神秘力量。



预览图片
2 / 中国上海 | SHISEIDO FUTURE SOLUTION LX | 护肤品店 | 极简 | 2020 | I IN
5年前|I.IN|商业|100%
,项目:SHISEIDO FUTURE SOLUTION LX
,类型:零售
,地点:Shanghai, China
资生堂旗下护肤品牌FUTURE SOLUTION LX首家旗舰店。通过专注于流畅造型所营造的柔和光线和动感,以及同样是品牌精髓的日本衍生材料的力量,我们表达了...


预览图片
3 / Franklin Ramsey解决方案总部设计
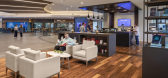
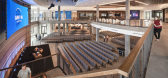
6年前|OfficeSnapshots|办公|100%...or Ramsey Solutions that provides maximum flexibility for both current and future growth and allows departments to expand as needed. More than 1,000 team members will work from this larger, more accommodating office space.The new headquarters’ design features two broadcast studios, one of which is...


预览图片
4 / 第聂伯勒节能中心办公室设计
6年前|OfficeSnapshots|办公|100%...he energy saving systems company. The main idea is to present visually for future customers the technology, actual building solutions and equipment of a modern energy-saving home.Energy saving center is not only a modern office, but also a platform for exhibiting energy-saving technologies. We have ...


预览图片
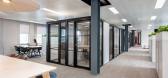
5 / 温莎NetApp办公室设计
3年前|OfficeSnapshots|办公|100%... understanding of their unique organisational culture, work processes, and future aspirations. Armed with this knowledge, DENTON’s team of visionary designers and architects meticulously crafted a tailor-made solution that would not only meet NetApp’s immediate needs but also ensure scalability ...




预览图片
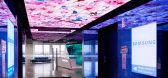
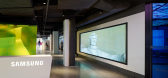
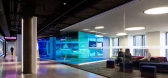
6 / 华盛顿特区三星办事处设计
6年前|OfficeSnapshots|办公|100%...nded content, and a centrally-located dichroic glass ‘jewel box’ where future technologies can be road-tested.IBI Group’s interior design team wanted the immersive experience of the space to be realized the minute a visitor stepped off the elevator. This was achieved through 40 feet of seamles...



预览图片
7 / 格丁尼亚-北欧废物处理办公室设计
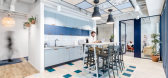
6年前|OfficeSnapshots|办公|100%... Workplace Solutions wanted to share good practices and educate employees, future clients and the whole design industry. It is the motivation for further implementations, which will have even more ecological solutions and certified materials. For us, as designers, it’s not a choice but a requireme...



预览图片
8 / 苏拉特科洛盖特解决方案办公室设计
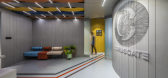
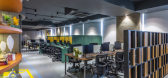
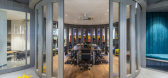
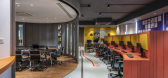
6年前|OfficeSnapshots|办公|100%...sign to breathe through the elements of the space.Cities can be modern and future-ready without losing touch with their past. It is this intersection of old and new, of tradition and technology, of the ancient with the freshly-minted that creates a distinctive character. Here, the noise and bustle o...


预览图片
9 / Hikvision 办公室 | Spacewell | 2023 | 阿联酋
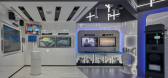
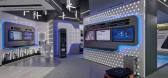
1年前|OfficeSnapshots|办公|100%...ot only educate visitors but also spark curiosity and excitement about the future of security.,Dynamic lighting solutions highlight key areas and draw attention to specific features, creating a sense of drama and intrigue. From subtle accent lighting to bold, dramatic effects, every lighting choic...




预览图片
10 / 法兰克福安联未来实验室办公室设计
5年前|OfficeSnapshots|办公|97%
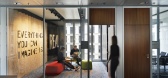
Just/Burgeff Architekten were engaged by Allianz to design their Future Lab offices located in Frankfurt, Germany.
What would a Future Office look like? A global insurance company approached us with this question. The focus laid on highlighting the company’s innovative expertise and promoting...
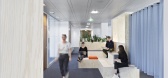
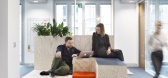
预览图片
11 / 加拿大工业风格公寓|2020|Future Simple Studio
5年前|archdaily|住宅|97%恢复,公寓室内设计,蒙特利尔,加拿大
,设计师:Future Simple Studio
, 面积: 1850 m²
,年份:2020
,摄影:Felix Michaud
,建造商: Ceragres, GUBI, Imola, Lambert & fils, Balux, Brique &Pierre, F&Y, Langvin Forest
,首席设计师:Christine Djerrah...


预览图片
12 / 悉尼拉萨尔投资管理办公室设计
3年前|OfficeSnapshots|办公|96%...y solution to the client’s pursuit of a space that caters to current and future work trends, our speculative suite vision provides a balance of striking design and workplace adaptability. A strong focus on wellbeing and future proof workplace strategy provides value for our client and their tenant...

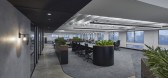


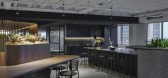
预览图片
13 / 布达佩斯OTP银行办公室设计
3年前|OfficeSnapshots|办公|95%...ons all point the way to the direction the banking giant envisions for the future. In the building that has now been completed, the commitment is for long-term, they already have the seed capital to bring the future workplace to life. The interior design work is the result of years of planning and m...


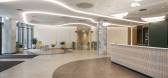


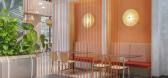
预览图片
14 / 埃及数字遗产博物馆获奖名单公布
10月前|序赞精选|设计情报|95%...r visionary approaches, design excellence, and innovative responses to the future of sustainable architecture.
获奖名单
Winners
一等奖:《昔日回响》
First Prize: [Echoes of the Past]
Paola Mauti
二等奖:《光谱》
Second Prize: [The Spectrum]
Jiray...


预览图片
15 / 明尼阿波利斯BDH办公室设计
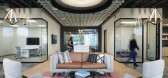
5年前|OfficeSnapshots|办公|94%...s demountable walls, to allow us to easily modify our space to accommodate future needs. The multitude of ancillary furniture settings also fulfill a variety of functions including teaming, focus work, social interaction and touch points with guests.
In addition to showcasing our team’s immense...


预览图片
16 / 伦敦德勤总部设计
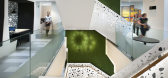
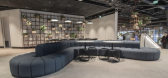
6年前|OfficeSnapshots|办公|94%...s the culmination of a four-year programme redefining the workplace of the future for the firm’s employees and clients. Deloitte’s new headquarters received its ratings from BREEAM outstanding and WELL Gold Star and is the largest office in the world to achieve leading certifications for being b...



预览图片
17 / Hyatt 办公室 | Studio Alexander Fehre | 2021 | 瑞士
1年前|OfficeSnapshots|办公|92%...oyees across all departments and conducted cross-hierarchical surveys. The future office needed to take the identified needs into account and translate them into a design solution. The evaluation of the analysis resulted in a multi-layered spatial programme: ranging from single offices to open space...


预览图片
18 / 北京NOVAH陈列室设计
3年前|OfficeSnapshots|办公|91%...ing, China.,NOVAH collaborated with ADM to incorporate trend insights of future space into NOVAH’s Beijing exhibition hall. Creating a diverse, modern and dynamic space.,This space is multi-functional and compatible with more office needs. It provides companies with healthy and vibrant, comfor...


预览图片
19 / Lucerne Toradex办公室设计
6年前|OfficeSnapshots|办公|91%...ning a fun and contemporary flair to an innovative office landscape of the future.By recognizing the unique organization and the company’s purposes, we were able to deliver a unique personality to Toradex office space — a workspace everyone can relate and feel valued. An office to look forward t...


预览图片
20 / 办公室的人来说剑桥显示连接设计
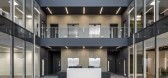
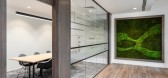
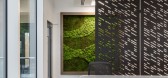
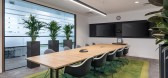
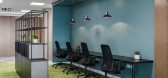
5年前|OfficeSnapshots|办公|90%...ace able to support their new workforce as they continued to grow into the future. With the purchase of Unit 22 in the Cambridge Science Park, which was already refurbished to a Cat A standard, they approached The Workspace Consultants to design a fit out that served their needs and would help eleva...

预览图片
21 / 广场Varaždin的传统工艺(2020)(KONNTRA)设计
5年前|archdaily|建筑|89%...e interior, and movable furniture to offer different configuration for any future user that there will be. For overall space flexibility, the additional urban furniture and movable elements on the square, allow the place to be created according to the user’s needs.,The kiosks set up different at...


预览图片
22 / 陆上公园Wellsky办公室设计
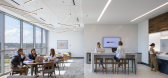
6年前|OfficeSnapshots|办公|88%...tems are used in areas likely to be reconfigured for different uses in the future. Flexible spaces and workstation configurations accommodate anticipated growth and cater to a variety of professionals and their work styles and include sit-stand desks and informal collaboration lounges with full-heig...




预览图片
23 / 新西伯利亚Booking.com办公室设计
5年前|OfficeSnapshots|办公|88%...OFFCON architects were tasked with transforming the polygon, which was the future office space, into a space with a rational layout. Only after this task was completed did work on design and creating the mood of the office begin.
Functionally, architects divided the entire area of the futur...


预览图片
24 / 新加坡宏利办事处设计
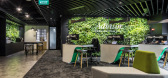
6年前|OfficeSnapshots|办公|88%...ployees, expressing transparency with clients while embracing the evolving future strategy of the brand.Upon entering the office, visitors will be greeted by a warm and inviting reception, featuring a harmony of marble and timber, while a nearby green wall inserts a natural touch to the area. The gr...


预览图片
25 / 坚毅谷德斯威克办事处设计
6年前|OfficeSnapshots|办公|87%... new tenancy in the Brisbane CBD, Gray Puksand was engaged to design their future 2,860m2 three level workspace. Deswik saw the move as an opportunity to reimagine how their spaces could better support innovation and collaboration within their software development teams.Gray Puksand worked closely w...




预览图片



