1 / 无限上升之家 | Earthscape Studio | 2023 | 印度
2年前|archdaily|建筑|100%... to have a great view but also did not want the direct wind flow. Hence, a gabion wall, where the rocks are placed according to the anthropometrical activities inside the spaces, gives a view towards the valley.
All the rocks used in the gabion wall are collected from the site. There is always ...



预览图片
2 / 奥斯丁来数字科技中心 | A Interior Architects | 2019 | 美国
4年前|OfficeSnapshots|办公|100%...ramed in native limestone and crystals encased in bull wire as homage to a gabion wall. The reception area flows into the sun-filled promenade with two communal areas on either side: to the east, a bar where employees mingle and enjoy local “Beer Fridays;” to the west, a triangular monumental ga...





预览图片
3 / 电力家居改造 | CallisonRTKL | 2020 | 美国
4年前|OfficeSnapshots|办公|100%... the space. Upon entry, guests and employees are greeted by a large custom gabion wall, traditionally used in landscape design as a retaining wall made of steel wiring and filled with local rocks. Highlighting the craftsmanship style of Arizona, a custom rope chandelier hangs above the reception des...



预览图片
4 / 南面四合院池馆和景观(2018)(Studio d'ARC)设计
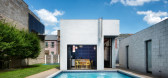
6年前|archdaily|住宅|93%... in-ground trampoline ends the landscape zone along with a series of steel gabions at the street edge that contains limestone and sedum planting.,A pool pavilion containing a modest seating area and bar has direct views of the landscape zone and the adjoining swimming pool with which it is on-axis...



预览图片
5 / 迪拜Filli办公室设计
3年前|OfficeSnapshots|办公|92%...serenity in.,The otherwise monastic space. The entry lobby has a feature gabion wall with crushed rocks and integrated green wall. In the other end of the office a niche was carved out that contains a cylindrical millwork with an olive tree. This serves as a visual focal point as one walks the asi...


预览图片
6 / House Duk Meyersdal by Nico van der Meulen Architects
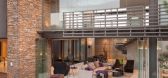

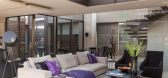
11年前|xbj59|住宅|84%...e north also resulted in the garden having to be stepped and terraced with gabion walls creating interest even in the landscaping.
Having a garden that is on a different level can often pose the problem of a disconnection between the covered patio and the pool/garden area. It was of utmost importan...



预览图片
7 / 自然、建築与文化遗产的和谐相融——Aulnaies游客中心
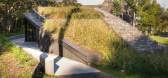
7年前|设计灵感精选|设计情报|82%...ect’s dominant source of inspiration, appearing in the new pavilion as a gabion wall
▼绿色屋顶呼应了地下岩层的外观,强调了建築的景观性,the building’s green roof suggests an exposed stratum of the underlying ground and emphasizes the idea of landscape-focused architec...



预览图片
8 / 塞勒姆州立大学 – 湿地走廊
11年前|long2003|建筑|80%...io-swale, the “marsh courtyard” features, Ipe stadium seating over the gabions, a green roof over the cafeteria and adining terrace with custom concrete and steel furniture. Photo Credit: Westphalen Photography(左)除了生态草沟,“沼泽四合院”的特点是石笼上的阶梯形座位...
预览图片
9 / Kogelberg小屋(2020)(KLG建筑师)设计
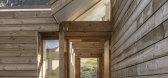
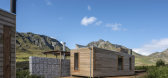
6年前|archdaily|建筑|78%...d sun screens on the pergolas control the summer sun over the decks. Large gabion walls which house the built-in braai’s also provide cooling through thermal massing. Carefully chosen indigenous endemic grasses are planted on the roof in roof trays that allow for easy maintenance. The mass of the ...



预览图片
10 / Kathleen Andrews 公交中转车库 | gh3* | 2021 | 加拿大
4年前|archdaily|建筑|74%...]项目年份:2021,厂家: Canem Systems LTD, Collins Industries, Flynn, Gabion Wall Systems, Milltech Group, Omega Fence Systems, Sobotec, Softline Solutions,设计团队: Pat Hanson FRAIC, Raymond Chow RAIC, Louis Clavin, Byron White, Elise Shelley, Joel Di Giacomo, Jeffrey Deng, Bernard Jin[*...



预览图片
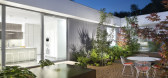
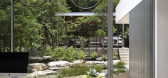
11 / 美国 | Five Yard House | 住宅 | 2019 | Miró Rivera Architects
4年前|archdaily|住宅|66%...om and bath connect to a yard that features an outdoor shower protected by gabion walls and dense foliage.,项目完工照片 | Finished Photos,转载自:Archdaily,设计师:Miró Rivera Architects,图片©Miró Rivera Architects,语言:英语,编辑:序赞网,阅读原文



预览图片
12 / Jijungsewon 民宿 | HBArchitects | 2022 | 韩国
2年前|archdaily|民宿|65%...ent. With the intention, all the materials comprising STAY, from the stone gabion walls to the meranti plywood for the interior and furniture, as well as the mortar terrazzo floor, demonstrate a commitment to natural and textured finishes.
,项目设计:HBArchitects,项目面积: 291m²[*...


预览图片
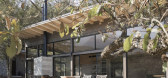
13 / 埃尔巴里亚尔住宅(House El Barrial)ByMura Design Studio 设计
6年前|archdaily|住宅|60%...culpture in the centre of the patio that contrasts in materiality with the gabions of the retaining wall at the back. The emblematic hallway plays with light and shadow to convey a feeling of intimacy since it functions as a distributor to the family bedrooms.
,One for the children with two bun...



预览图片



