约有40项符合查询结果,库内数据总量为1205572项。[ 耗时:0.0059秒 ]
1 / S-GAME 网络科技 | LYCS Architecture | 2022 | 中国北京
1年前|OfficeSnapshots|办公|100%...recreational areas. The CEO’s office is located at the end of the office corridor. It is composed entirely of pure white and silver. The ‘S’ symbol on the customized doorknob makes the entry to the office feel like stepping into a different world. Silver carpets, desks, chairs, metal roofs, an...


预览图片
2 / 莫斯科融合核心办公室设计
6年前|OfficeSnapshots|办公|100%...l employees can interact with each other. Working zones separated from the corridor by metal racks with built-in flowerpots with plants.The central area became not the usual reception desk, but the kitchen. It is a recreation zone, area for corporate events, as well as the main center for informal c...



预览图片
3 / 柏林Nexenio办事处设计
6年前|OfficeSnapshots|办公|100%...office space consists of two sections that are connected by their own core corridor area. The main areas extend outwards from the central starting point formed by the reception and waiting areas. In accordance with the varied needs of the staff, the office was planned so different work could be carr...



预览图片
4 / 奥斯丁墨游戏办公室设计
3年前|OfficeSnapshots|办公|100%...reative work environment.,The 9,468 SqFt found-space is located within a corridor that connects a parking garage to a busy retail walkway; it was not conducive for retail or a parking lot due to its oddly shaped footprint. Mark Odom Studio reimagined the unused space into a light filled, sprawling...


预览图片
5 / 波士顿DraftKings总部设计
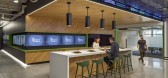
5年前|OfficeSnapshots|办公|100%...eption desk leading to the large café, while additional screens along the corridor highlight all-star employees.
At the café, neon lighting, viewable from outside of the building, takes the form of a football field and can be set to match the colors of over 400 different teams. A large, lit Dra...



预览图片
6 / Autodesk公司——旧金山办公场所
10年前|qi375609563|办公|100%...ions,” aligned with structural bays, separate open offices from the main corridor. Formal and casual breakout spaces, both open and closed, drive the impromptu way Autodesk employees work.
欧特克在三维设计软件的公认领导者,想一个新的办公室,将展示其不断发展的软...


预览图片
7 / Capitalize Infotech 办公室 | Studio KNest | 2024 | 印度
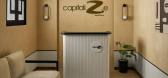
1年前|OfficeSnapshots|办公|100%... mesmerizes with its graceful curves and inviting allure. More than a mere corridor, we wanted it to be a spatial experience—a journey that ignites creativity, fosters connections, and inspires innovation.,Vibrant Pantry Area,A vibrant oasis amidst the hustle and bustle, the pantry area beckon...



预览图片
8 / 伊斯坦布尔可口可乐公司办公室设计
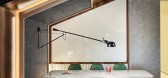
5年前|OfficeSnapshots|办公|100%...ts and employees proceed to the working quarters and cafeteria through two corridors with turnstiles. To make the user journey more exciting the walls and ceilings of the corridors are covered with screens, which create the sense of full immersion.
The concept of Downtown Canteen was chosen for ...




预览图片
9 / 深圳第26届世界夏季大学生运动会海上运动基地暨航海运动...
12年前|onson|文育|100%...nter of the site, closely
linked the teaching and living area through the corridor in north south direction. Training area and the sports fields stand opposite,
combined with the terrain condition it becomes an important visual corridor, to maximize striving a high quality landscape
resources. I...
预览图片
10 / 宇合光年 | ICS 爱越幼儿园“玩趣教学的瞭望塔”
6年前|宇合光年|文育|100%...rspective in the design. The interconnection between the classroom and the corridor outside will attract people to gather, and the design of the space will also encourage children to become explorers.
设计的意趣也在于,成为空间中人群交织的关系枢纽,为人与人...



预览图片
11 / 蒙特利尔光速办公室设计
5年前|OfficeSnapshots|办公|100%...To meet emergency exit requirements, the firm constructed a new evacuation corridor for the 6th-floor boardroom, crossing through the exposed wood structure of the attic in order to connect to an existing exit. A further challenge involved developing, in collaboration with the base building architec...


预览图片
12 / Prisjakt 办公室 | Colliers Define | 2022 | 波兰
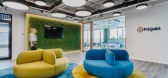
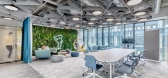

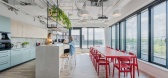
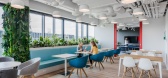
3年前|OfficeSnapshots|办公|100%... separate facilities in different buildings – one office functioned as a corridor-and-cabinet layout, while the other was arranged as an open space, but lacked divisions or extra spaces that add variety to the surroundings. The primary objectives of the rearrangement were integrating two offices i...

预览图片
13 / 莫斯科黑手党办公室设计
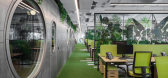
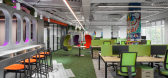
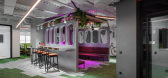
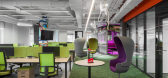
6年前|OfficeSnapshots|办公|100%...m to work, but with help of transformable partitions it is combined with a corridor for presentations and events.The Mafin office is organized according to the “Hot Desking” principle – there are no fixed workplaces in it, and each employee has the opportunity to choose a work place depending ...


预览图片
14 / 莫斯科灵感办公室设计
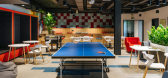
6年前|OfficeSnapshots|办公|100%...office are connected with two stairs. The main staircase is located in the corridor and acts as an extension of the conceptual line running through the entire office. The second staircase is located in one of the offices due to the functional needs. The secondary staircase further enhances industria...


预览图片
15 / (Casa品红住宅)Fabio Fantolino设计
6年前|Fabio.Fantolino|住宅|100%...tries.
By reflecting the opposite wallpaper, the bronze mirror in the corridor contributes to warming up the cold elements, together with the black walnut wooden portals that act as entrance to the rooms
The whale blue tone is the main subject of the bedroom, giving a soul to an environmen...


预览图片
16 / AO 别墅 | LEVEL80 | 2023 | 哈萨克斯坦
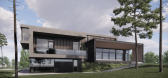
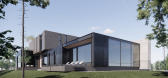
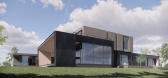
2年前|behance|概念|100%...d serves as an art gallery.1. Hallway 2. Gallery 3. Hall 4. Living room 5. Corridor 6. Open kitchen 7. Working kitchen 8. WC 9. Refrigerator compartment 10. Pantry 11. Dressing room 12. Massage 13. SPA area 14. Swimming pool 15. Living room 16. Bedroom 17. Closet 18. Guest bedroom 19. Staff quarters...



预览图片
17 / 印度德里曼恩学校(The Mann School)(2020)(Envisage)设计
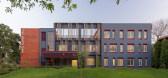
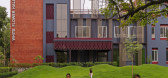
5年前|archdaily|建筑|100%...el is planned to overlook a central courtyard, with dormitories facing the corridors to ensure a lively and interactive environment. The corridors are widened in an angular fashion to accommodate seating spaces for children to relax. The building opens out at a different angle on every floor, with i...


预览图片
18 / The Beloved Nest | Bagua+Bhava
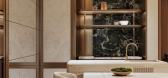
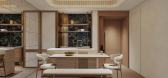
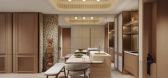
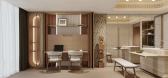
1年前|NewNorm|概念|99%... given to the different routines of family members. Separate entrances and corridors minimize disruption between Charlotte and her mother's varying schedules, while a strategically placed study area between bedrooms allows for work without disturbing family life.
The designers have employed sever...


预览图片
19 / 里斯本的儿童乐园
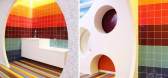
11年前|redbell_1981|文育|98%...features to help create a series of surprises as one turns the corner. the corridor becomes a unifying feature, connecting to these separate spaces through swooping arched forms – it also serves as a window display for the off shooting rooms/functions.the entrance is through a magical blue gate th...



预览图片
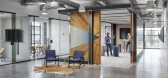
20 / 奥斯汀DPR建设办公室 | IA Interior Architects | 2019 | 美国

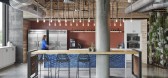
4年前|OfficeSnapshots|办公|96%...es by operable glass walls, the room merges with the bar/breakroom, gaming corridor, and terrace for all hand’s meetings, and it can function as a stage for social events.,The building’s pursuit of Net-Zero Energy Certification complements DPR’s WELL and LEED Certification targets. Sustainab...


预览图片
21 / 蒙特利尔欧特克办事处设计
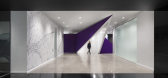
6年前|OfficeSnapshots|办公|95%...splay screen.The black ‘scenographic spine’ frames a contrasting white corridor, flanked to the left by a wall of Autodesk working images, and to the right by the frosted glass of the public conference room. The short corridor leads into a gaping purple star, developed through Autodesk software,...




预览图片
22 / 智利Barra度假屋(2020)(Ossa Valdes Arquitectos)设计
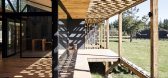
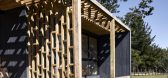
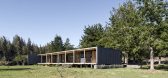
5年前|archdaily|建筑|92%...the movement of the sun during the day.,The interior consists of a large corridor that runs from one end to the other with large windows contributing to the interior-exterior game. The project rises one meter from the natural terrain and rests on isolated concrete pillars which are accompanied lon...


预览图片
23 / 伊斯坦布尔联合办公 | KONTRA Architecture | 2022 | 土耳其
4年前|OfficeSnapshots|办公|87%... a reference. In order to revive the circulation area in the slightly dark corridor area, a colorful transition area was designed.,The energy of the 20-30 year old audience, addressed by Office Link, was integrated into the space through the terracotta and green colors and sustainable materials. T...


预览图片
24 / 倪益新——空间游走Space of Ethereality
9年前|nbcni|住宅|83%... dining roombackground, but also the partition between entry foyer and the corridor, diningroom and kitchen, it plays different roles in different time sections.
我们对客厅电视背景做了悬空设计,下半段以灰玻璃做隔断,并且把游乐室地坪抬高,空间属性相...




预览图片
25 / 基辅中央合作银行办公室设计
6年前|OfficeSnapshots|办公|83%...n the concept of avoiding a large number of long narrow and non-functional corridors.This is realized due to the transit zones near the open spaces, which are designed not linearly, but with the help of broken lines.
The work areas in the office are combined – many open spaces and few offices. ...


预览图片



