1 / GaP | Gallery and Space
6年前|ora|商业|100%... the same time we designed a space that will serve as a base for the local association, space for community workshops, chamber theater or lectures. There is also a small café that ensures the economical sustainability of the project. These different functions blend together and influence each other...


预览图片
2 / Tenjintyo露台(2020)(Yoshitaka Suzuki and Associates)设计
6年前|archdaily|建筑|96%Mixed Use Architecture, Houses, Japan,设计师:Yoshitaka Suzuki and Associates, 面积: 98 m²,年份:2020,摄影:Toshiyuki Yano,建造商: Vectorworks, IOC, YKK AP, Inoue Syoji, Taiheiyo Precast Concrete, Washin Chemical Industry,Lead 设计师:Yoshitaka Suzuki,业主:...




预览图片
3 / 胡志明市NAB工作室办公室设计
6年前|OfficeSnapshots|办公|89%Design & Creative Associates were engaged by NAB STUDIO, a pioneering IT company, to design their offices located in Ho Chi Minh City, Vietnam.A group of young people gathered with a passion to create impactful products for the whole world, as if they represent Vietnam today.With the increase in the...




预览图片
4 / 加尔达Hvalsøe结合木材、铜和锌重新定义厨房
6年前|Yellowtrace|产品|83%...minimal maintenance and only get more beautiful with age. The model sparks associations to traditional copper and zinc kitchenware and integrates these archetypal components in a timeless design.
The Garde Hvalsøe collection springs from the Danish furniture tradition. As a celebration of icon...



预览图片
5 / 美国 | 华盛顿特区国家广播协会 | 2020 | Hickok Cole
4年前|OfficeSnapshots|办公|82%,客户:National Association of Broadcasters, ,面积:63,500 sqft,年份:2020,坐落:Washington DC, United States, ,行业: Film / Media / Publishing, ,Hickok Cole drew inspiration from the company mission to complete the dynamic space for National Association of Broadcasters ...



预览图片
6 / 班加罗尔渣打银行办事处设计
6年前|OfficeSnapshots|办公|80%M Moser Associates realized the design for Standard Chartered Bank‘s office expansion located in Bangalore, India.Standard Chartered Bank (SCB) wanted to expand its existing Bangalore campus with additional floors and a social hub to explore a new design language, push creative boundaries, and att...


预览图片
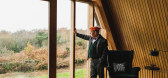
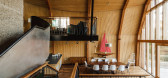
7 / 设计大师:由建筑师和独立开发商罗杰·佐戈洛维奇设计的以船为灵感的房子
6年前|TheModernHouse|软装|72%...ramme at the London School of Economics and president of the Architectural Association, and currently serves as the Honorary Surveyor to the Royal Academy of Arts. In 2015, he published a critically-acclaimed book, Shouldn’t we all be developers?, in support of fellow independent developers whose ...



预览图片
8 / 法国里昂Block 32
12年前|xinshaojie|建筑|72%...o renovate the Duchère neighbourhood, in Lyon. The OPAC du Rhône housing association has produced a building which incorporates 33 social rental housing units, 1,500m2 of office space dedicated to health-related activities, and has retail space throughout the ground floor. Its central location, at...




预览图片
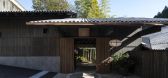
9 / Fushi Auberge | Tezuka Architects | 2024 | 日本
1年前|archdaily|民宿|63%...rofumi Ohno, Ryuhei Fujita,Lighting Design: Bonbori Lighting Architect & Associates / Masahide Kakudate, Sachiho Kurokawa,景观设计: TEN-KEI / Keiichi Ishikawa,项目承包商: Suiga Ltd. / Koji Tashiro, Nishide Keisuke, Matsui Miho, Ikezawa Kunihiro,项目成市: Akiruno,项目...


预览图片
10 / 西班牙索米塔鲁伊特酒店(2019)(Xavier Andrés Arquitecte)设计
6年前|archdaily|酒店|63%... m²,年份:2019,摄影:Adrià Goula,提供协助:Ecowood, GAP Associates, Instamarsa, Sib Bisbal,Pais:España,设计师描述 | Designer description:El proyecto del Somiatruites es el de dos hermanos -un arquitecto y un cocinero- con ganas de poner en marcha un camino juntos donde...


预览图片
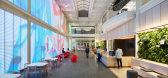
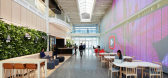
11 / 圣布鲁诺YouTube总部大厅设计
6年前|OfficeSnapshots|办公|62%...like.8 张图片 | Pictures设计:Office Of Things, Valerio Dewalt Train Associates 客户:YouTube, 年份:2019坐落:San Bruno, California, United States, 行业:Technology, 设计师:Valerio Dewalt Train and Office Of Things摄影:Mariko Reed转载自:Office Snapshots语言:Eng...



预览图片
12 / 这个室内设计师将她的千篇一律的小屋变成了个人艺术画廊
5年前|ArchitecturalDi|软装|61%...t touch the exterior or overhaul its interior, thanks to a homeowners’ association and a limited budget, but she could reimagine its white walls. She pictured a theme of timeless and cozy beauty, punctuated by details that were functional yet exciting upon a closer glance. Tiffany considered her c...



预览图片
13 / MAD作品,街区公寓71 Via Boncompagni
11年前|eminamcd|建筑|56%...ng Height: 28.5 mDirectors in Charge: Ma Yansong, Dang Qun, Yosuke Hayano
Associate Partner in Charge: Andrea D’Antrassi
Design Team: Zhao Wei, Achille Tortini, Gustavo van Staveren, Gianantonio Bongiorno, Jei Kim, Elin ThorisdottirUrban Planner: Studio Busnengo
Local Architect: I.SI. Engineer...
预览图片
14 / 科廷大学米德兰校区(Curtin University Midland Campus)Lyons Architects 设计
6年前|archdaily|办公|55%...yson, JD McDonald, Kfive + Kinnarps, Milliken Ontera, RBA, Robert McNeel & Associates, Smoke Control, Surface Squared, Tarkett Linoleum xf, Thinking Works, Zenith Interios-11Lead Architects:James Wilson, Director of LyonsDesign Team: Lyons, Silver Thomas HanleyClients:Curtin UniversityLandscape: Pla...


预览图片
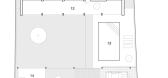
15 / V House | Serhii Hotvianskyi
5年前|behance|概念|55%...is room turned into a nursery. For this reason, you will not find elements associated with a children's room in the design of this room.,转载自:behance,作者:Serhii Hotvianskyi,图片@Serhii Hotvianskyi,语言:英语,编辑:序赞网,阅读原文




预览图片
16 / 房子Lindetal(2016)(著名建筑师事务所)设计
6年前|archdaily|建筑|46%... on the ground floor are designed as an exposed screed. The drying periods associated with plastering and screeding postponed the final work on the interior work until the following spring. With the construction of the terrace and the installation of the gate, the temporary building shed on-site was...



预览图片
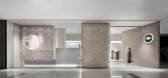
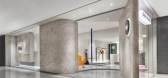
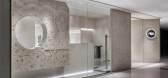
17 / SHURUI术锐設計 | 大喜家潮流品牌集合店
6年前|Hi设计|设计情报|46%...ometric lines, the space is divided into different areas to increase the association.
The array of shelves creates a staggered and rich sense of scene, breaking the slack of the inherent space and creating a dynamic vision.
The inner space is divided into separate seating areas, and the sofa...

预览图片
18 / (景德镇御窑博物馆)Studio Zhu-Pei设计
5年前|Archilovers|文育|39%...se five themes not only reflect old Chinese thinking about earth, but also associate with porcelain making techniques.
The overall experience of the museum tries to rediscover the roots of Jingdezhen, to recreate the past experience among kiln, porcelain, and human being.
Structure and M...




预览图片
19 / 上海芮欧钟书阁 | 唯想国际/李想
9年前|idadmin|商业|38%... and impetuous pace of city, books, being a companionto life, is acting as association between all kinds of functions of the cityand our life; and that books give convoy and guidance to our growthjust like what zebra crossing does!
主持设计师
李想
唯想国际创始人/董事长/...


预览图片
20 / 布鲁盟设计丨力高大港·樾澜山生活体验馆:当代设计与“文化自信”
5年前|地产设计趋势|设计情报|33%...ational orient or the reverse? Designers needs to create something that is associated with the reality but has some distance as well. Kelly Lin firmly believes, cultural recognition from the bottom of heart is the basis of cultural confidence.
“世界宗教博物馆”城市文化名片与国...


预览图片
21 / 艾因霍温设计学院2016年毕业展,由福尔马凡斯特玛策划。
6年前|Yellowtrace|设计情报|16%... Ferenc built a case study around the relationship between man and lichen. Associated with decay and aging, lichen is frequently removed from man-made environments. At the same time, it is admired by scientists for its ability to survive in extreme conditions, like outer space. ‘Lichen in Love’ ...





预览图片



