约有20项符合查询结果,库内数据总量为1205584项。[ 耗时:0.0048秒 ]
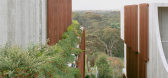
1 / Fenwick多单元住宅 | Edition Office | 2022 | 澳大利亚
2年前|序赞精选|建筑|100%...ers: Wurundjeri Woi-wurrung of the Kulin Nation
Additional Credits
Lead Architects: Kim Bridgland, Aaron Roberts, Molly Hibberd, Erin Watson
Interiors: Flack Studio
Construction: Coben Building
Landscape: Eckersley Garden Architecture
Media Credits
Image Credits: Rory Gardiner
Photograph...



预览图片
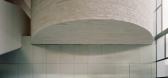
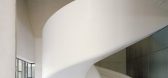
2 / 南亚拉之家 | Pandolfini Architects | 2023 | 澳大利亚
1年前|Pandolfini.Arch|住宅|100%...的避难所,位于一个不为人知的混凝土外墙后面。
Architecture & Interior Design: Pandolfini Architects
Furniture, Objects & Styling: Simone Haag
Landscape Architecture: Myles Baldwin Design
Engineer: SDA Structures
Builder: DOME
Photography: Rory Gardiner
Photographer...



预览图片
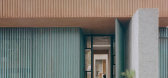
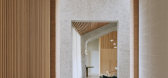
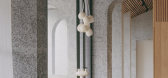
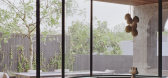
3 / 格伦鸢尾屋 | Pandolfini Architects | 2023 | 澳大利亚
3年前|Pandolfini.Arch|住宅|100%...taircase marks this transition.
,建筑:Pandolfini Architects
,摄影:Rory Gardiner
,文案:Holly Beadle
,转载自:est
,图片@est
,编辑:序赞网
,语言:English
,阅读原文


预览图片
4 / 澳大利亚 | Waterview | 住宅 | 2021 | John Wardle Architects
4年前|The.Local.Proje|住宅|100%...,有些是明显的,有些只是记忆的痕迹。 这是 John Wardle Architects 备受赞誉的作品,这些建筑体现了场地历史层次和当代演变的交集,因为在过去的 20 年里,它已经被广泛地重新植被并成为实践的试验场。
,地点:布鲁尼岛,...


预览图片
5 / 谢尼尔之家 | Eastop Architects | 2022 | 澳大利亚
3年前|The.Local.Proje|建筑|100%...南北边界的邻近物业,地形和沿海郊区环境激发了 Eastop Architects 对空间操纵和抽象的内在兴趣。 Liam Eastop 说,我们的任务是为一个年轻家庭设计住宅并直接获得建筑许可,以避免典型的六到八个月的规划过程,“我们的反应是...


预览图片
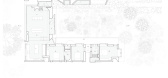
6 / 平岩之家 | Billy Maynard Architect | 2020 | 澳大利亚
3年前|archdaily|住宅|100%...工、配件、家具和结构木材。
,项目设计:Billy Maynard Architect,项目年份:2020,项目摄影:Rory Gardiner ,首席设计师:Billy Maynard,项目国家:Australia,转载自:Archdaily,设计师:Billy Maynard Architect,图片©Billy Maynard Architect,语...
预览图片
7 / 布莱尔高里住宅 | Eastop Architects | 2023 | 澳大利亚
3年前|The.Local.Proje|住宅|100%...种方式实现这种隐居。 “它的表达方式很基本,”Eastop Architects 的总监 Liam Eastop 说。 “我们的目标是通过整合景观、室内和建筑来扩展内部空间感。” 这座房子的设计有点隐蔽——有一天会被沿海植物群和景观所消耗和淹没...



预览图片
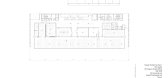
8 / 新加坡国立大学设计与环境学院 Serie Architects+Multiply Architects
7年前|haijian03|建筑|100%...计资料!
公众号:文森特室内资料库
建筑师 Multiply Architects, Serie Architects, Surbana Jurong
地址 8 Architecture Dr,新加坡
类别 大学
主创建筑师 Serie + Multiply Architects, Surbana Jurong
建筑面积 8500.0 m2
项目年份 2019
摄影师 Rory Gardiner
...



预览图片
9 / 厄斯金维尔之家 | Lachlan Seegers | 2022 | 澳大利亚
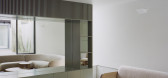
4年前|Leibal|住宅|100%...use 是位于澳大利亚悉尼的一座极简住宅,由 Lachlan Seegers Architect 设计。总体规划图是用一个明确的内部庭院开发的,以解决场地的狭窄宽度(4.8m)和 Spotted Gum 不可避免的接近。 这导致了一种隐蔽的透明感,新的生活区包围了...
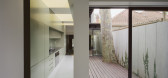
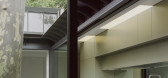
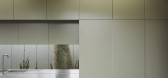
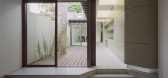
预览图片
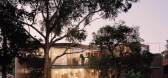
10 / Baracco+Wright Architects設計,澳大利亚Rose House 2住宅空间
7年前|环亚室内|设计情报|100%...性和复杂性应对这些挑战。
Project Name:Rose House 2
Architect:Baracco and Wright Architects
Photographs:Rory Gardiner
Location:Fitzroy North, Victoria, Australia





预览图片
11 / 爱尔兰都柏林·谷歌校园(The Google Dublin Campus)
13年前|DesigNet|办公|100%...及室内设计:
Camenzind Evolution in association with Henry J. Lyons Architects
HLW International in association with Reddy Architecture
项目管理:Gardiner and Theobald
机电工程: Ethos, AxisEng
结构工程:Aecom
LEED 顾问: Mott McDonald
规划顾问: John Spain Associ...






预览图片
12 / 英国伦敦迈凯轮生产中心 mclaren production centre
14年前|charliexu|建筑|100%...uro happold
services and environmental consultant: PHA consult
landscape architect planning consultant: terence o’rourke
quantity surveyor: gardiner + thebold
gross area: 34, 500 square meters
external plant area: 620 square meters
building height: 6.6 meters
building length: 200 meters
bu...






预览图片
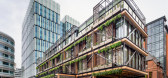
13 / 英国Hardman广场馆(2018)(Sheppard Robson)设计
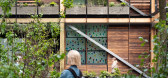
5年前|archdaily|建筑|100%..., Stora Enso, Gray & Dick, Helix Roofing Contractors, Shou-Sugi-Ban,Lead Architect:Sheppard Robson,Client :Allied London,Structural Engineer :Engenuiti,M&E Consultant : DSA Engineering,Qs :Gardiner & Theobald,Landscape Consultant : Layer,Acoustic Consultant :Sandy Brown,Project Manag...


预览图片
14 / 混凝土:JamFactory艺术、设计与建筑展。
6年前|Yellowtrace|产品|92%...ning on March 1, Adelaide’s JamFactory will exhibit CONCRETE: art design architecture. The nationally touring exhibition showcases 21 projects by contemporary Australian artists, designers, and architects representing a cross-section of current practices and relationships to concrete.The projects ...


预览图片
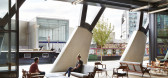
15 / 英国‘无柱’大厦,伦敦工业区的‘粗野与高技’(2019)(Fletcher Priest Architects)设计
5年前|archdaily|建筑|90%办公设施, London, 英国,建筑师:Fletcher Priest Architects, 面积:31248 m²,项目年份:2019,摄影师: Dirk Lindner, Jack Hobhouse, Raluca Ciorbaru, Tim Fallon,客户:Derwent London,结构工程师:ARUP,M & E顾问 :Cundall,测算:Arcadis,项目经理:Gardiner &...




预览图片
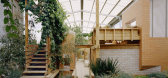
16 / (Daylesford Longhouse)Partners Hill 设计
6年前|archdaily|住宅|78%Cabins & Lodges, Daylesford, Australia,Architects: Partners Hill, Area: 1050 m²,Year: 2019,Photographs: Rory Gardiner,Architect In Charge:Timothy Hill,Design Team:Ronnen Goren, Trace Streeter,Client: Daylesford Longhouse,Cladding Fabricator:Ampelite,Text description provided by...




预览图片
17 / 伦敦PSLab办公室设计
6年前|OfficeSnapshots|办公|78%...g at the forefront of lighting technologies, PSLab can meet the demands of architects, interior designers, specifiers and independent customers searching for a bespoke technical solution delivered in PSLab’s understated yet sculptural aesthetic.
Visitors to the space can peruse the atelier – ...


预览图片
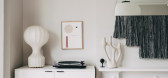
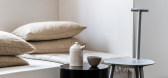
18 / 如何设计一个深情简约的室内设计
6年前|TheModernHouse|软装|75%...isually-interesting material palette at a project by O'Sullivan Skoufoglou Architects © Ståle Eriksen
Wood adds warmth at a project by O'Sullivan Skoufoglou Architects © Rory Gardiner
At Sheena Murphy's home, the neutral colour palette is offset by sculptural pieces, textural ...



预览图片
19 / 英国室内设计师将效仿Instagram
6年前|TheModernHouse|软装|71%... @roseuniacke
After sharing our sources of inspiration for architecture and plants, we’re sharing some British interior designers to follow on Instagram.
Instagram and interiors are natural bedfellows, with the platform being overrun with house envy-inducing shots, and more hash...




预览图片
20 / 澳大利亚维多利亚州门通市的熟料砖房(Studio Bright)设计
5年前|Yellowtrace|建筑|67%...se and rise in appreciation and demand for heritage dwellings in today’s architecture fabric – walking through the streets of inner-city suburbs, facades of Victorian and Edwardian buildings are being reconfigured in a newfound timeless light. Unfortunately, I can’t say the same for the post-w...




预览图片



