1 / Hendry Compound | HB Design | 2026 | 加拿大
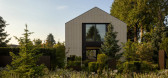
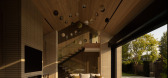
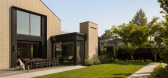

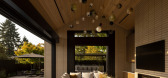
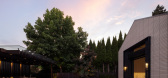
6月前|The.Local.Proje|建筑|100%...s divided by a laneway, Hendry Compound – designed by Garret Cord Werner Architects & Interior Designers in collaboration with HB Design and Donohoe Living Landscapes – brings together a main residence and a guest and pool house, unified by a shared architectural language, layered interiors and ...
预览图片



