约有500项符合查询结果,库内数据总量为1205587项。[ 耗时:0.0056秒 ]


2 / 立陶宛 | glass of wine | 住宅 | 客厅 | 概念 | 2021 | Matas Miliauskas
5年前|behance|概念|100%随着时间的推移,有些事情会变得更好。 就像一杯酒,好书或好车。 我们喜欢想象这间客厅的墙壁上藏着许多秘密和故事。 尽管年代久远,但它内心仍然充满着温馨的温暖。
,转载自:behance
,作者:Matas Miliauskas
,图片@M...

预览图片
3 / 俄罗斯 | Optical Glass House | 住宅 | 日式 | 概念 | 2020 | Egor Tkach
5年前|behance|概念|100%
这所房子坐落在广岛市中心的高楼大厦中,俯瞰着一条有许多汽车和电车经过的街道。为了在这些环境中获得隐私和宁静,我们在房子的街道一侧放置了一个花园和光学玻璃幕墙。从所有房间都可以看到花园,而过往汽车和电...


预览图片
4 / 日本广岛玻璃砖住宅Optical Glass House——中村拓志建筑事务所
11年前|chito|住宅|100%...o.,Ltd.中村拓志建筑事务所
竣工时间 : 2012.10
主要用于 : 住宅
结构形式: 钢筋混凝土结构
场地面积 : 244㎡
总面积 : 385㎡
建筑地 : 广岛
结构设计 : Yasushi Moribe 获奖: ar+d Awards for Emerging Architecture, First prize
简介:
这座房子坐...


预览图片
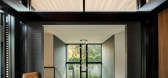
5 / 美国Glass Link住宅(2019)(Scott | Edwards Architecture)设计
5年前|archdaily|建筑|100%Houses, Portland, United States,设计师:Scott | Edwards Architecture, 面积: 7800 m²,年份:2019,摄影:Jeremy Bittermann,建造商: Kolbe, Leicht, Weiland Sliding Doors,Lead 设计师:Rick Berry, Ryan Yoshida, Kelly Edwards,Contractor:Otis Construction,Lighting Desi...




预览图片
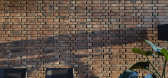
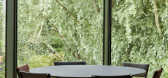
6 / (401 _circular砖房夯土墙住宅)AST77设计
6年前|Archilovers|住宅|100%
The house forms the head of a continuous row of 12 and makes the transition to the adjacent park.
The west facade consists entirely of glass, so that the interior space is flooded with light and it feels as if nature interweaves with the interior. Outside, the mirror glass provides privacy an...




预览图片
7 / Contemporary Apartment Biancamaria by Paolo Frello - Partners CAANdesign Arch
7年前|captainpc|住宅|100%...弗雷洛
描述:
230平方米的住宅布局,原貌完整,为每一项功能提供了一个房间。入口通向一个走廊,通往起居区的各种环境,分为几个自治空间,并通过一扇门分为两个区域:一个是专为当地服务...


预览图片
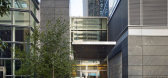
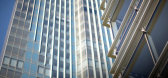
8 / 旧金山千禧大厦住宅(Millennium Tower San Francisco, CA)
12年前|月夜|住宅|100% 本帖最后由 月夜 于 2014-3-19 22:32 编辑
The tallest residential building in the United States west of Chicago, Millennium Tower consists of a 60-story tower, a nine-story mid-rise portion with apartments, an amenity level, retail space, and a public glass atrium. The central atrium li...




预览图片
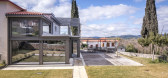
9 / Vresthena住宅扩展(2019)(Spyros Tzinieris建筑师)设计
6年前|archdaily|建筑|100%Houses, Extension, Vresthena, Greece,设计师:Spyros Tzinieris Architects,年份:2019,摄影:Pygmalion Karatzas,建造商: AutoDesk, Sika, Lafarge Holcim, Legrand, ALUMINCO, Alba Plus- Stosa Cucine, BERLING SA, Batsakis glass, Durostick, Ideal Standard,Lead 设计师:Spyros Tzin...



预览图片
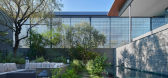
10 / 日本 | My-riad of Optical Glass Bricks | 别墅 | 2020 | 中村拓志 | Hiroshi Nakamura
5年前|中村拓志|住宅|100%...值观和文化体系。
“Optical Glass Riad”是一座建在低层住宅区的两户住宅。 业主想要安静的生活,而不会感觉到来自公共汽车街的噪音或视线。 因此,我们和利雅得一样,建立了一个自然现象在无声中回响的庭院,并设想了一...




预览图片
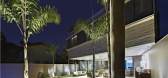
11 / 丽城住宅
14年前|qiaomaomao|住宅|100%Location: Belo Horizonte, Brazil
Project Year: 2011
The 370 sqm residence distributed in two levels is situated in a manly residential neighborhood in the city of Belo Horizonte, Brazil, on a 450 sqm flat site. The architectural approach seeks to privilege the maximum integration of external and i...



预览图片
12 / 中国重庆 | Glass&Plate西餐厅 | 2021 | Geemo Design
4年前|序赞精选|餐饮|100%...间更为私密和灵活,可以调整为聚会包场。
我们借助住宅的舒适性而非常规的商业空间思考,通过天然的材料和手工制作来营造Glass&Plate餐厅的归宿感和亲切感。当顾客在餐厅用餐时,能够感受在这名为Glass&Plate的自家餐桌...


预览图片
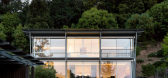
13 / 美国日出亭住宅|2016|Feldman Architecture
6年前|Feldman|住宅|100%Houses, Healdsburg, United StatesArchitects: Feldman Architecture Area: 2059 m²Year: 2016Photographs: Adam RouseManufacturers: AutoDesk, Dornbracht, panoramah!®, Blu Bathworks, Ortal, Subzero, Arborica, Thermador, TrimbleLead Architects: Daniel Holbrook, Michael Bautista, Brett MoyerLandscape A...




预览图片
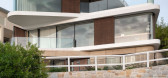
14 / 太平洋海景住宅 澳大利亚 | Luigi Rosselli Architects
6年前|Luigi.Rosselli|住宅|100%这座位于悉尼东郊的住宅坐落在太平洋海岸陡峭的岩层中,有着让人沉静的力量。在这里,你能察觉到水面的粼粼波光,感受海浪的每一次翻涌激荡。鲸类、积云、水纹混合着天色在一天之中千变万化,绝妙的景色将人们从城市...



预览图片
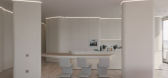
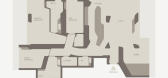
15 / 现代住宅 | Beka Pkhakadze | 2020 | 格鲁吉亚
2年前|behance|概念|100%RAXYSEBriefLisi Green Tower by UNstudio is the only multi-story modern building in the area. Its design revolves around the glass-clad contemporary shapes.The Interior is consistent with the architecture and reflects the contours of the facade. The large outer glass layer was also appropriated to ac...



预览图片
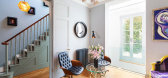
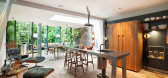
16 / 六万英镑的单身住宅--伦敦
11年前|yangtomato|住宅|100% 本帖最后由 yangtomato 于 2014-10-28 09:26 编辑
英国伦敦Sutherland Place
A very special property rarely available on the open market. A lengthy collaboration between the owner and Gianni Botsford Architects has resulted in a bachelor playground designed to indulge and please at every ...




预览图片
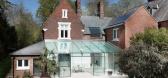
17 / 英国温彻斯特市--The Glass House(房子玻璃延伸)
13年前|白人大毛|住宅|100%...而他在附近的半岛军营军事基地和分裂成两个中等大小的住宅在20世纪50年代曾担任营指挥官。从那时起,老人拥有一个唯一的不幸去世后,仆人的宿舍已陷入失修状态。它仍然空置了数年,,直到长时间驾乘庄园寻求退役,并...


预览图片
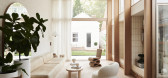
18 / 澳大利亚 | Canning Street House | 住宅 | 2021 | Foomann Architects
5年前|archdaily|住宅|100%翻新,房屋室内设计,墨尔本,澳大利亚,设计师:Foomann Architects, 面积: 110 m²,年份:2021,摄影:Eve Wilson,建筑:Ferne Built,室内:Bicker Design,设计师:Foomann Architects,城市:墨尔本,国家:澳大利亚,设计师描述 | Design...




预览图片
19 / 英国帕灵顿现代住宅Paddington Residence
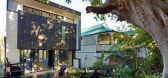
11年前|yangtomato|住宅|100%It's modern. It's concrete and glass, metal and timber. It's a series of blocks and voids. It's solid yet light and it sits proudly under an old fig tree next to neighbours steeped in history. It's the Paddington Residence by Brisbane based Ellivo Architects.


预览图片
20 / MOSFILM 住宅 | Babayants Architects | 2021 | 俄罗斯
3年前|Artem.Babayants|住宅|100%
,项目名称:MOSFILM
,建筑公司:Babayants Architects
,项目地点:Moscow, Russia
,项目摄影:Sergey Krasyuk
,主笔建筑师:Artem Babayants
,设计团队:Babayants Architects
,建筑面积:170 m²
,设计年份:2020
,完成年份:...




预览图片
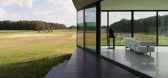
21 / Bridge House by 123DV
7年前|wzjas|住宅|100%桥屋,由123 DV设计,位于荷兰。
这座现代住宅的目的是要成为一座可持续发展的房屋,它建在一座乡村小山的一侧。
画廊观
我们推荐这些项目-霍韦勒·尹恩的“桥屋”,斯坦顿·威廉姆斯的“菲茨...



预览图片
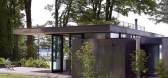
22 / 完美的度假之所——Case Inlet度假住宅空间,美国
7年前|设计灵感精选|设计情报|100%该度假住宅空间坐落在Case Inlet的森林斜坡上,在这里可以看到奥林匹克山和普格特海峡的景色。住宅空间在一处20英亩的场地上,建築面积为2600平方英尺。住宅空间一端是风化过的杉木包裹着的臥室体量,起居室和餐廳则位于...



预览图片
23 / 奥斯陆住宅 | Replus Bureau | 2022 | 乌克兰
3年前|archdaily|建筑|100%
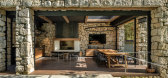
这是一栋郊区的两层楼房,位于城市附近的森林地区。 位置是它的主要特征。 你看不到路,没有噪音,周围是森林,大松树,附近有一个风景如画的古老休闲中心,里面有森林湖泊,众所周知,名字叫“利沃夫的瑞士”。
...



预览图片
24 / 澳大利亚 | 140 Esplanade | 住宅 | 2021 | Masco Build
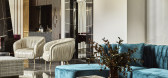
4年前|The.Local.Proje|软装|100%Masco Build 专注于豪华高端住宅和商业建筑的设计,已成为建筑行业的当代领导者。 在创始人塞缪尔·法拉格 (Samuel Farag) 的领导下,该公司以提供卓越设计和创新的建筑项目而自豪,其潜力和执行力无与伦比——以下布莱顿的豪...


预览图片
25 / The Elysium Penthouse

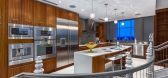
7年前|lhserver|住宅|100%...界顶楼是位于加拿大温哥华格蕾丝大厦的一处令人惊叹的住宅。
家有一种精致的氛围,时时刻刻散发着优雅和奢华。
目前售价为9,998,000美元。
在图库中查看
我们推荐这些项目公寓A顶层...



预览图片



