约有70项符合查询结果,库内数据总量为1205586项。[ 耗时:0.0055秒 ]
1 / 蒙特利尔TouchTunes办公室设计
3年前|OfficeSnapshots|办公|100%...so included in the office design. Through the use of coloured films in the glass partitions of the phone booths, which create a gradient of colours as one walks down the hallway, as well as murals that depict various artists, one per room (Lady Gaga, Notorious B.I.G., Amy Winehouse, etc.), we create...


预览图片
2 / 加拿大Spacial办公室|2020|Ivy Studio
5年前|archdaily|办公|100%...ing it a challenge to create a pleasant working environment. By adding new glass brick openings in the staircase wall, it made the two front sections perfect for the shared common spaces. The first one welcomes you with the reception desk and is accompanied by the working lounge with three conferenc...


预览图片
3 / 色站(2019)(G8A Architecture & Urban Planning)设计
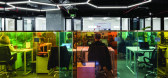
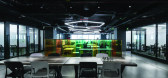
6年前|archdaily|建筑|100%...n order to generate fluid exchange between the levels, a carpet of colored glass booths fill the open platforms, becoming the active space of the creative working environment. These iridescent booth structures allow the transparency of natural light and simultaneously offers the users the possibilit...



预览图片
4 / 首尔Fastfive共同办公的办公室设计
5年前|OfficeSnapshots|办公|100%...seong Metro Station in Gangnam, Seoul, the 900-square-metre space features glass-partitioned private offices as well as a spacious common area that incorporates a library which can be rearranged into a lecture hall for events. Private areas of the space can be reached through an archway with curtain...


预览图片
5 / 孟买浏览器栈办公室设计
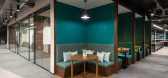
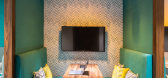
6年前|OfficeSnapshots|办公|100%...s insight, we explored the design possibilities stemming from a conceptual glass box. We wanted to recreate the transparency of a glass box, as well as its ability to take on multiple functions.Following this design concept, we decided to offer employees a space for every kind of interaction — no ...


预览图片
6 / 伦敦特鲁莱耶办事处设计
6年前|OfficeSnapshots|办公|100%...brand colours into the upholstery of the furniture as well as the coloured glass either side of the bleacher – a unique touch which allows their brand colours to be cast across the floor on a sunny day.Lighting was important as the need to switch from day to night to adjust the ambience with ease ...


预览图片
7 / 布卢明顿Vanco办公室设计
6年前|OfficeSnapshots|办公|100%...ke and treadmill desks.
Offices occupied by the leadership team feature glass walls to maximize light and serve as a reminder that their leadership is open and approachable.
,15 张图片 | Pictures,设计:Studio BV, 客户:Vanco, ,面积:32,000 sqft,年份:2020,坐落:Minn...


预览图片
8 / galerie kreo brings its wares to fog design art in san francisco
7年前|龙雪凝|产品应用|100%...Geta Black' coffee table
Much attention was drawn by the glass-topped 'Champions' table by Konstantin Grcic, seemingly inspired by racing sports with its red, green and yellow aluminum base
A carbon fibre ladder by Marc Newson
Pictured from lef...



预览图片
9 / Schaumburg急诊护士协会办公室设计
6年前|OfficeSnapshots|办公|100%...meter windows on all sides of the building. Offices and meeting rooms with glass fronts were located in-board along the core to give the perimeter light to the majority of the staff. An internal communication stair between the two floors was added to activate the Work Café and build a connection be...


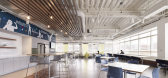

预览图片
10 / 圣保罗紫外线Gestora办公室设计
6年前|OfficeSnapshots|办公|100%...arted from total transparency between the different areas but separated by glass partitions. In this way, the central axis of the closed rooms has glass dividers on both sides, integrating the face of the meeting rooms with the face of the operating table. Even between the partners’ rooms, it was ...


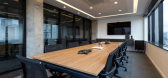

预览图片
11 / 墨尔本购物中心设计
6年前|OfficeSnapshots|办公|100%...e barn door across the booths accordingly.The large boardroom with paneled glass partitions allows the space to flood with natural light. The angled wall to the boardroom not only allowed a 10 seat table to fit with comfort but enhanced the unique design of the space. We cladded the ceiling with MDF...


预览图片
12 / Digital 办公室 | Bluehaus | 2024 | 阿联酋
1年前|OfficeSnapshots|办公|100%...a versatile and engaging work environment.,The office features multiple glass-partitioned meeting rooms of different sizes, with sleek and thin profiles by Kaprel, designed to accommodate hybrid working, connectivity, and efficient space utilisation, all contributing to a modern and functional ...
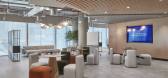
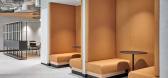


预览图片
13 / 特拉维夫WEKA办公室设计
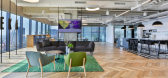
5年前|OfficeSnapshots|办公|100%...ks. The first is "The floating color meeting rooms". Two transparent color glass cubes designed as an integral part of the entrance's space revealed directly upon entering the office making a dominant color design statement.
The second is the "Art exhibitions in a working environment" concept. A ...




预览图片
14 / 【无中生有设计】 《 万 兴 佳 》 韩式烤肉
8年前|王凯利ARJ|餐饮|100%...anbian city -- the eaves are formally decorated, and a large area of floor glass is used for transparent processing.
▼ 店铺大景,Store large scene
大面积的水泥地砖搭配就餐区下的白枫木地板砖,合理规划就餐区域与过道的空间,让动线更为明确。墙...





预览图片
15 / 特拉维夫国际办公室设计
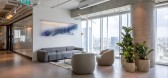
3年前|OfficeSnapshots|办公|100%...d-container open-space’. Since this space is not adjacent to an external glass wall, we aimed to give it a unique design that will differ it from the other open areas. In contrast to the modern office building, we designed work space that simulates an industrial container using the same material a...



预览图片
16 / 伦敦晨星办事处设计
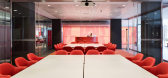
6年前|OfficeSnapshots|办公|100%...able and ensures maximum opportunities to meet and collaborate. The use of glass and open spaces reinforces core values of transparency and openness in business. Non-hierarchical work zones are established in areas of natural light. Privacy is respected, meeting rooms, telephone rooms and private bo...



预览图片
17 / 堪萨斯城Mac地产办公室设计
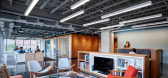
6年前|OfficeSnapshots|办公|100%...e adjoining apartment property. The first floor office space is wrapped in glass to create exterior street level and interior building connections with both the outside community and the building’s residents. The office is playful and sophisticated in its use of color, and is filled with lounge se...


预览图片
18 / 底特律的福特汽车公司办公室设计
6年前|OfficeSnapshots|办公|100%...looring. McIntosh Poris Associates installed expansive steel windows and glass floor‐to‐ceiling garage doors to maximize the permeation of natural light. Brick walls, high ceilings, and exposed structure invoke a simple and industrial warehouse feeling reflective of the previous use and orig...


预览图片
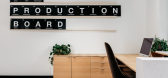
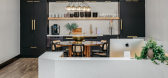
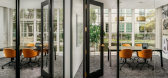
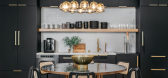
19 / 旧金山生产委员会办公室设计
6年前|OfficeSnapshots|办公|100%...r team reconfigured the existing layout by opening up walls and installing glass throughout to maximize natural light. Replete with soft new lighting and custom tables, the office is now filled with comfortable, inspiring places for collaboration and heads-down work time, including a library-esque i...


预览图片
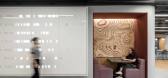
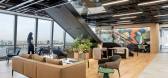
20 / 波士顿咨询集团 | IA Interior Architects | 2023 | 美国
1年前|OfficeSnapshots|办公|100%... and a prayer/wellness room added to the floor above, easily accessed by a glass-enclosed angular stair connecting the two floors’ communal areas—literally linking the new and existing levels.,设计师:IA Interior Architects,摄影:Magda Biernat16 Images | expand for additional detail[*...




预览图片
21 / LimX Dynamics 办公室 | YUZO Design | 2024 | 中国深圳
1年前|OfficeSnapshots|办公|100%...sional form, reflecting LimX’s ethos of transcending boundaries. Folding glass doors are used to create spatial flexibility that could accommodate exhibition, reception, meeting, and demonstration uses. The design integrates elements representing LimX’s high-performance joints, exoskeletons, and...


预览图片
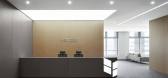
22 / Wayzim 办公室 | YUZO Design | 2023 | 中国上海
1年前|OfficeSnapshots|办公|100%...for this technology firm. The leisure area, which unfolds along the curved glass wall adopts an open layout, providing a relaxed and pleasant atmosphere for the employees with large glass windows offering excellent natural lighting.,The meeting area consists of two large and two small meeting room...


预览图片
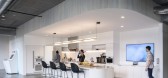
23 / 波特兰Brainium工作室办公室设计
3年前|OfficeSnapshots|办公|100%... radiused corners. The same radiused expression rotates axes and becomes a glass filled “cut-out” at the enclosed offices, allowing one to see through the offices, each having been painted a different shade of blue, creating a gradient effect when seen together.,Acoustic panels are installed a...



预览图片
24 / 香港威廉姆利亚塔格办事处设计
6年前|OfficeSnapshots|办公|100%...laboration worktop with a vibrant scaffold detail.Meeting rooms with large glass partitions framed in black retain as much natural light as possible. Simple variations of back painted writeable glass, coloured wall and feature display ledges give each room a sense of personality, orienting individu...


预览图片
25 / 华沙诺和诺德办事处设计
6年前|OfficeSnapshots|办公|100%...tween the workstations, acoustic panels on the walls and modular ceiling. Glass boards and other equipment help to facilitate work for every team.The space is designed in a Scandinavian style which reflects origins of the company. Mix of natural materials like wood, concrete and greenery with a lot...


预览图片



