约有90项符合查询结果,库内数据总量为1205584项。[ 耗时:0.0066秒 ]
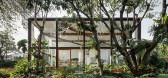
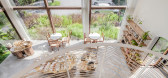
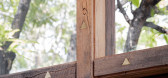
1 / Patom有机生活(2016)(NITAPROW)设计
5年前|archdaily|建筑|100%...produce from the local network of organic farmers.,The small wood-framed glass building sits on a slightly raised mound covered by wild grass and ferns that naturally soften its rectangular footprint while carefully preserving an existing line of fruit trees. The building's transparency and its ...



预览图片
2 / Laurel Hills Residence / Assembledge+ 设计
6年前|archdaily|住宅|100%...ed by the architects. Composed of three pavilions connected by a series of glass hallways, the single-story residence seeks to create a residential oasis in the heart of Los Angeles. The Western Red Cedar lined guest house/garage pavilion establishes a datum line that carves and connects the two lar...





预览图片
3 / 丘树屋(2013)(Andrew Child Architect)设计
6年前|archdaily|建筑|100%...nd shadows from the rear trees and landscape.,Through the angling of the glass rear wall, the angling of the eave and decks, the use of a restrained internal material palette and the terracing down of the floor and deck levels to follow the site, the intention was to create a varied and generous i...


预览图片
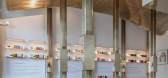
4 / 巨浪下的舞蹈--AFRiCONIC福蔻精品红酒馆,Atelier TREE
6年前|环亚室内|设计情报|100%...Street views are introduced into the interior space as the original framed glass doors and windows are replaced with large area of hidden framing glass, which at the same time can enable the interactions between city streetscape and the spatial form and human activities all inside the store through ...



预览图片
5 / 奥斯汀Tree别墅
12年前|wangang2012|住宅|100%...m, located on the same floor as the living room, features floor-to-ceiling glass and a corner window that flood the space with natural light and open the room to panoramic views of the surrounding branches. The master bathroom’s double-height ceiling, along with its clerestory windows above, creat...





预览图片
6 / ROUNGE 展厅 | ATMOROUND | 2022 | 阿联酉
3年前|ATMOROUND|商业|100%...joined. We hope that the experience of time begins as you step through the glass gate at the rear, leading down to the basement level.
,项目设计:ATMOROUND,项目面积: 855m²,项目年份:2022,项目摄影:Woo-Jin Park,供应商: Cheong Salim, Choika, Korea Brick, Orient...




预览图片
7 / S 别墅 | Alvisi Kirimoto + Partners | 2023 | 意大利
2年前|archdaily|建筑|100%...e addition of some contemporary elements, such as the new pergolas and the glass box, that leads to the basement.
The main volume, which houses the living room, dining room, and kitchen, was originally a space made up of three closed boxes. It has been redesigned as a unicum, whose structur...



预览图片
8 / A HOUSE | Escapefromsofa | 2026 | 土耳其
1月前|Escapefromsofa|住宅|100%...itative rhythm to the approach. Inside, a dramatic curved staircase with a glass balustrade descends beneath a Moooi Raimond chandelier, establishing the interplay between craft and light that runs through every space. The living area centres on a floor-to-ceiling Port Laurent marble fireplace flank...


预览图片
9 / 树林中的小屋(Cabin in the Woods)Rangr Studio 设计
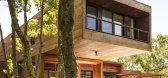
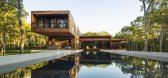
6年前|archdaily|住宅|100%...ing and dining spaces combine to form a Great Room, with a wall of sliding glass doors looking out onto the pool and deck.,The house, for a young family of five, contains two master suites and three additional bedrooms, allowing the owners to accommodate friends with their children. The large scre...




预览图片
10 / Nojoor | Hive Architecture | 2025 | 澳大利亚
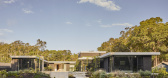
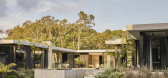
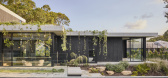
9月前|The.Local.Proje|住宅|100%...ing area, where high windows and skylights establish a bright interiority. Glass doors further increase access to natural light while forming an immediate visual connection to the outdoors.“Primary bedrooms are often overlooked spaces, undervalued in comparison with living areas,” says Goode. ...
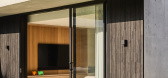
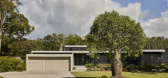
预览图片
11 / 布鲁克林医疗互助保险办公室设计
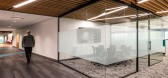
5年前|OfficeSnapshots|办公|100%...d to the outdoors, the dining hall shed its heavy exterior wall for an all-glass curtain that pulls in daylight. The massive space now feels approachable. Textural ceiling baffles and warmly lit globes give the sense of a vast tree canopy in an urban park. The space overflows onto an inviting open p...


预览图片
12 / 木又寸建築事物室丨AFRiCONIC福蔻精品红酒馆
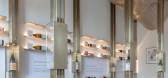
6年前|Hi设计|设计情报|100%...Street views are introduced into the interior space as the original framed glass doors and windows are replaced with large area of hidden framing glass, which at the same time can enable the interactions between city streetscape and the spatial form and human activities all inside the store throug...


预览图片
13 / 西班牙卡斯特利西尔的YC住宅+工作室
11年前|long2003|住宅|100%...nging image of the house. Visitor’s eye could cross different patios and glass reflections offer himinteresting lighting and colors effects.
House skin is continuous; there is no fracture between façades and roof. According to local regulation, skin color is natural and earthy in order toget a p...
预览图片
14 / Stack-cube房子(2020)(接触架构师)设计
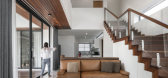
6年前|archdaily|住宅|100%...Living, dining, kitchen, and activity room are opened large voids with all glass to connect through the center terrace which consist of a middle tree at a middle of the terrace space.,However, on the outer sides of each rooms contain minimal glass void because of security. A linear staircase with ...




预览图片
15 / 美国 | Petrie Partners | 金融 | 办公 | 2019 | Eppstein Uhen Architects
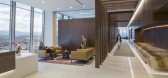
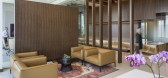
5年前|OfficeSnapshots|办公|100%...y express their values with a simple but commanding use of stone, wood and glass, emphasizing Petrie’s commitment to honesty and transparency. The result is a precise, seamless space that exudes sophistication and confidence, as well as warmth.,Particular emphasis was placed on the entry sequenc...




预览图片
16 / RTA-Office作品,YC住宅+工作室( House And Studio Yc )
11年前|eminamcd|建筑|100%...nging image of the house. Visitor’s eye could cross different patios and glass reflections offer himinteresting lighting and colors effects. House skin is continuous; there is no fracture between façades and roof. According to local regulation, skin color is natural and earthy in order toget a pe...
预览图片
17 / 印度多元混合的家(2019)(Ego Design Studio)设计
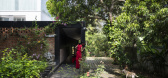
5年前|archdaily|建筑|100%... kitchen and grandparent space overlooking the greens.,Nature printed on glass . The old rain filled courtyards have been a part of people’s nostalgia. They still long for them, but they fear rains, the dampness, the moisture, and little life forms that come with it- THEY FEAR NATURE. The proje...


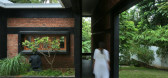
预览图片
18 / 75 State 办公室 | NELSON Worldwide | 2024 | 美国
1年前|OfficeSnapshots|办公|100%...menities offer a picturesque view of the rooftop terrace through a folding glass wall, seamlessly merging the indoor and outdoor spaces. The indoor bar has a luxurious yet industrial feel, and its design extends into playful, octagonal-shaped lounges where employees can unwind, chat with colleagues,...


预览图片
19 / 美国 | Katten | 律师 | 办公 | 2020 | Gensler
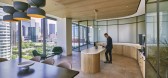
5年前|Gensler|办公|100%...ptural Japanese maple trees. Curved ceiling details, planters, and rounded glass corners extend from the reception and galley to add organic fluidity and to soften the space.
,The conference center is located off the exterior glazing to create a perimeter promenade and to share park views with ...



预览图片
20 / 英国帕灵顿现代住宅Paddington Residence
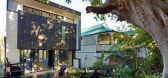
11年前|yangtomato|住宅|100%It's modern. It's concrete and glass, metal and timber. It's a series of blocks and voids. It's solid yet light and it sits proudly under an old fig tree next to neighbours steeped in history. It's the Paddington Residence by Brisbane based Ellivo Architects.


预览图片
21 / 巴西玻璃房子(2020)(Ângela Roldão Arquitetura)设计
5年前|archdaily|建筑|100%...the balcony, so as not to waste material. Steel is sold by the kilo.,The Glass House is a simple construction. Metallic structure aluminum window frames, glass, fair-faced concrete finish closings, technocement floor and porcelain tiles in the bathrooms, define the space and capture the surroundin...


预览图片
22 / ASI 民宿 | NOMAL | 2023 | 韩国
2年前|archdaily|民宿|100%...ariety of weekend houses without going through these processes.
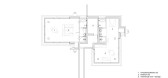
Glass House - Food, clothing, and shelter are elements we enjoy every day. Therefore, there are times when there must be pleasant elements to enjoy every day, but there are also moments when unique clothes, food, and place...




预览图片
23 / 斯里住宅 | Design Kacheri | 2022 | 印度
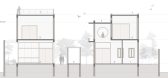
2年前|archdaily|建筑|100%...s the puja room. The service areas are tucked away neatly. Large sliding glass doors and windows maximize natural light and showcase the stunning views of the garden and pool. Generous verandas, decks, and terraces extend the living areas outdoors, providing ample space for relaxation and entertai...




预览图片
24 / Amel Cad/Cam | Serhii Hotvianskyi
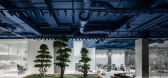
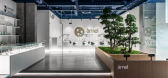
5年前|behance|康乐|100%... space around a small oasis. The zones are separated from each other by glass partitions with a white gradient in the lower part, which is illuminated on both sides by LED strip lights. This creates the effect of a light haze, giving the interior depth and futuristic look. All furniture, exce...



预览图片
25 / (苹果滨海湾金沙店)Foster + Partners设计
6年前|Archilovers|商业|100%
The 30-metre-diameter structure is a fully glazed dome with a black glass base, complementing the sister pavilions through its scale and materiality.
The design is the result of a close collaboration between Apple’s design teams and the integrated engineering and design team at Foster + Partner...



预览图片



