1 / 伦敦FNZ办公室设计
5年前|OfficeSnapshots|办公|100%
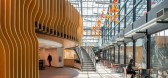
GTA Interior was tasked with the design of the FNZ offices, a fast growing financial technology company, located in London, England.
The client brief was to create a ‘grown-up’ fin tech office.
Feature angled wood fin wall paneling highlights the curved glazing within the reception area,...


预览图片
2 / 悉尼枢纽海关大楼合作办公室设计
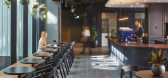
6年前|OfficeSnapshots|办公|100%...idual ‘canopy’ partitioning detail with glazing to the front, a return glazed fin and partitions between each of the customisable spaces.A refined base palette responds to the warmth and texture of the original sandstone walls of the building. Luxury detailing including bronze finishing and flut...




预览图片
3 / (Meydan HQ)Loci Architecture + Design 设计
6年前|archdaily|建筑|100%...nd park, carved out of the base to visually draw users inside. Extensively glazed upper level offices are orientated around a central landscaped courtyard to maximize the views over the park. There is a mix of open plan offices and glass enclosed offices and meeting rooms. Breakout spaces, terraces ...


预览图片
4 / 英国布罗克利边屋(2019)(CAN)设计
5年前|archdaily|建筑|100%...ion opens the back of this Victorian terrace house to it’s garden. A new glazed roof brings light deep into the plan. The floor throughout the rear of the house was lowered to provide additional head height and a consistent level with the new patio. The large pivot door allows unobstructed views o...


预览图片
5 / 灰褐色的住宅(2019)(Loci Architecture + Design)设计
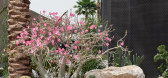
6年前|archdaily|住宅|100%Apartments, Residential, Dubai, United Arab Emirates,设计师:Loci Architecture + Design, 面积: 7280 m²,年份:2019,摄影:Natelee Cocks,建造商: AutoDesk, Grohe, Casabella Ceramiche, Flos, Guttman, Technogym, Trimble, Vereinigte Marmorwerke Kaldorf GmbH,Lead 设计师...


预览图片
6 / 森林里的工厂(2017)(Design Unit Sdn Bhd)设计
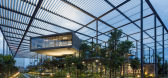
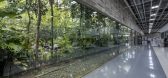
6年前|archdaily|景观|100%Factory, Offices, Sustainability, Malaysia,设计师:Design Unit Sdn Bhd, 面积: 15000 m²,年份:2017,摄影:Lin Ho Photography,建造商: AutoDesk, ISEO Asia, Moonlight Industries, Trimble Navigation, WCEC Group, Zenith Project Sdn Bhd,负责建筑师:John G N Bulcock RIB...

预览图片
7 / 迪拜阿拉伯喀什办事处设计
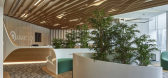
6年前|OfficeSnapshots|办公|97%...office spaces against the facade of the building while leaving enough free glazed surface to the open office area. The enclosed offices are conceived as transparent pods combining a good level of acoustic intimacy with the visual permeability required by the brief. Entering the office, we find the s...


预览图片
8 / 密尔沃基虚拟办公室设计
5年前|OfficeSnapshots|办公|92%
Valerio Dewalt Train worked with architect GRAEF to maximize the space and functionality of their offices in Milwaukee, Wisconsin.
Milwaukee headquartered engineering, planning and design firm GRAEF decided to move from its longtime home in a suburban-style office park to downtown. The company ...


预览图片
9 / 美国 | Unnamed Financial Company | 办公 | 金融 | 2021 | Fogarty Finger
4年前|OfficeSnapshots|办公|78%,客户:Unnamed Financial Company, ,面积:16,000 sqft,年份:2021,坐落:New York City, New York, United States, ,行业: Financial / Investments, ,Fogarty Finger was engaged by a private investment firm to design an efficient layout for their offices in New York City, New Yo...


预览图片
10 / 旧金山升级办公室设计
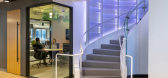
6年前|OfficeSnapshots|办公|75%Blitz was tasked with the powerful office design for Upgrade, an online lending company located in San Francisco, California.The financial technology company Upgrade has a simple goal: to help individuals understand and unlock their credit potential and lower the cost of credit so they can build the...





预览图片
11 / Berlin Moss 办公室 | STUDIO VALE | 2023 | 德国
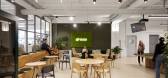
1年前|OfficeSnapshots|办公|74%...o a centerpiece.,The 10 meter kitchen,Its mossy green colour and glazed ceramic tiles let you know: you arrived at Moss. Right at the entrance on your left a long kitchen invites you to take your time in your morning ritual. The kitchen island becomes a morning hub for coffee seekers, slow...




预览图片
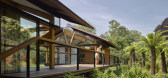
12 / 跳跳板的房子(2016)(HAMISH&YONS)设计
6年前|HAMISH.LYONS|住宅|72% 151
景观建筑,房屋,英国
,设计师:HAMISH&LYONS
, 面积: 150 m²
,年份:2016
,摄影:James Brittain Photography, Will Scott Photography
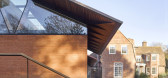
,建造商: TECU®, Vectorworks, Cantifix, Hess Lighting, Michelmersh, Exterior Sol...



预览图片
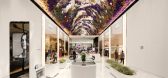
13 / 墨尔本东部伊斯特兰购物中心商业改造 官方摄影 76M 2017
7年前|haijian03|商业|69%...ntral mall, as well as the smaller link malls. Softroom designed a largely glazed rooflight that links the existing part of Eastland with the new Town Square.
Save this picture! ? Micheal Gazzola ? Micheal Gazzola
The new town square (or piazza) inverts the original inward-facing 60s masterpla...




预览图片
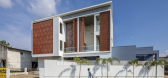
14 / 印度垂直的四合院(2020)(Manoj Patel Design Studio)设计
5年前|archdaily|住宅|67%Houses, Vadodara, India,设计师:Manoj Patel Design Studio, 面积: 287 m²,年份:2020,摄影:Umang Shah,负责建筑师:Manoj Patel Design Studio,设计团队:Manoj Patel, Shivani Tamboli, Aishwarya Gupte, Urvesh, Rajeshwari,City:Vadodara,Country:India,设计师描...



预览图片
15 / 【国外住宅——四套连发 HD 放送(壹)】
13年前|蓝羽红翼|住宅|43%...ates the Entry Garden from the street. It continues inside through a large glazed opening, joining with the Dining Room and the Kitchen.
The Second Room, a generous rectangle, is the center of the house proper. The Kitchen and Dining Room are at one end with the Living Room at the other. Stacked i...


预览图片



