约有50项符合查询结果,库内数据总量为1205602项。[ 耗时:0.0139秒 ]
1 / Ugg Bailey Button Metallic Boots Gold
14年前|ugg-boots|图像标识|100%...wears. if you prefer a looser fit,ugg dakota women's slip-on shoes, please order one size up from your normal size. if a half size,ugg sandals on sale, please order only 1/2 size up.
预览图片
2 / 新加坡LIUJO女装专卖店
12年前|wenming-1980|商业|100%...s guiding principles of a harmonious combination of materials and space in order to represent its central concepts: Luxury and Made in Italy. Brightness, transparency, and precious materials are combined to create a space that is extremely feminine and enveloping.
In particular, for what concerns ...


预览图片
3 / idespread Violence Raises Doubts About Tunisia's New Future
15年前|nkutiia391|材料应用|100%...rd a new future after its iron-fisted leader fled. A new interim president ordered the country's first multiparty government to be formed.
But violence in many parts of the capital heaped doubt on cataclysm cd key[/b] hopes for a smooth transition to a new era.
The omnipresent posters of ex-Presid...
预览图片
4 / 比利时北国王公寓楼(2020)(META architectuurbureau)设计
5年前|archdaily|建筑|100%...ly the top floor on the street side deviates from this typological plan in order to create 2 duplex flats with spacious roof terraces. “The project offers affordable, contemporary housing tailored to a neighbourhood in full development. Even before the works began, the project was completely sold ...




预览图片
5 / AR Penthouse | Carola Vannini Architecture
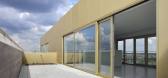
6年前|Carola.Vannini.|住宅|100%...the project was to open the space to the exterior and natural lighting. In order to do so, the corridor was eliminated and three glass doors have been created into the wall that separates the day area from the large terrace. The ancient building structure has been emphasized by restoring the preciou...


预览图片
6 / 安艺品牌设计/成都实体店
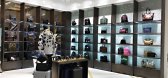
7年前|安艺品牌设计|商业|100%...a whole uses white marble with high saturation, transparent and bright, in order to create a display site that is pure and not arrogant.
空间的分割也自动分流了顾客的观赏路线,
人群的分散给予了产品更高的关注度,让每个人都能更细致地欣...



预览图片
7 / 青年中心(Youth Centers)Letellier Architectes 设计
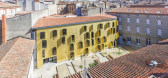
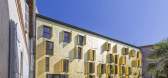
6年前|archdaily|建筑|98%...ting architecture, an important reflection was carried out with the ABF in order to propose a modern architectural language in coherence with the old building. The facade is clad with gold-coloured interlocking copper sheets.,The building blends in perfectly with its immediate surroundings and con...
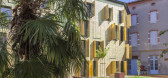
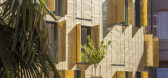

预览图片
8 / 韦恩·凯雷总部设计
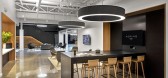
5年前|OfficeSnapshots|办公|95%...logy was an integral component of the building’s architectural design in order to achieve the highest functionality with the lowest level of aesthetic intrusion. Some of the key tech features of Wayne include a Tech Bar and a Retail Lab to validate new in-store tech solutions in order to better ma...
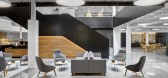




预览图片
9 / odd丨YǏN隐概念精品店
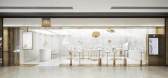
7年前|Hi设计|设计情报|93%...d as an aesthetical discovery of minimalist and the design connotation. In order to maximally present and elaborate these jewelries, it was finally decided to be furnished into a wonderland under ‘the sea of clouds’.
▼店铺场景空间
YǏN隐的每一件珠宝都是一个符号故事,...


预览图片
10 / 阿布扎比Sowwah 广场建筑设计
12年前|wenming-1980|建筑|93%...y modest, and their combined footprint occupied a majority of the site. In order to provide a more distinguished skyline profile and relieve the streetscape, the buildings were raised 27 meters. The resulting design frames slender pairs of 31- and 37-story towers around a stock exchange building tha...


预览图片
11 / 哥伦比亚天堂之家(2020)(Colectivo Creativo Arquitectos)设计
5年前|archdaily|建筑|86%...ccurrences, the ability to preserve materials, elements, and components in order to be more environmentally responsible. And on the other hand, demonstrating and validating that these kinds of industrialized construction designs can intervene in these contexts,项目完工照片 | Finished Photos[...


预览图片
12 / 东京伊藤忠商事公司办事处设计
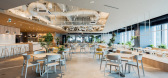
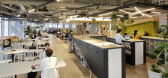
6年前|OfficeSnapshots|办公|86%...cepts. One is for the office to empower employees with trust and choice in order to increase productivity and creativity through the adoption of Activity Based Working (ABW). Itoki has collaborated with Veldhoen + Company, the founders of ABW with over 30 years of experience and expertise, to jointl...
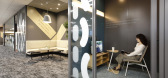
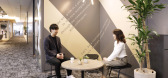

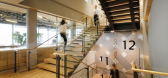
预览图片
13 / “象彦”漆器博物馆 Zohiko Urushi Museum By WARO KISHI
11年前|cicada911|文育|86%...t in this floor are limited to those that shine on the exhibited works, in order to protect lacquer and to allow the viewer to see the details of the gold and silver. However, the true allure of craftwork comes out when used in daily living. Thus, the second floor space has various characters. The e...


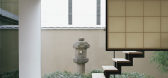

预览图片
14 / 曼谷Align技术办公室设计
6年前|OfficeSnapshots|办公|82%...in the office. There are 3 training rooms where you can adapt in 1 room in order to have a large training event together with the dental demo for the dentist too.From the brand guideline, we did follow in some elements such as the wooden scheme, black and a bit of gold trim. However, we do co-create...


预览图片
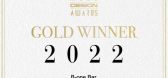
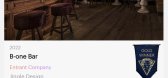
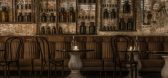
15 / 喜讯|浆果设计研究所荣获2022缪斯设计大奖金奖!
3年前|浆果设计研究所|设计情报|81%...ernational awards in the field of creativity. It’s judged once a year in order to demonstrate artists with excellent achievements in the communication arts. Judging criteria include academics, community, creativity, innovation, education, and inclusiveness. 2022年的评审团由来自23个国...



预览图片
16 / 墨尔本Stockland办公室设计
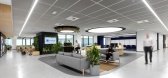
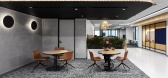
5年前|OfficeSnapshots|办公|78%... future workplace across Australia. The open layout without boundaries or borders provides a diverse landscape of activity settings that amplify visual and physical connections. It is a reflection of an egalitarian Australian urban community – open, connected and full of possibilities.
At PTID,...



预览图片
17 / 罗马尼亚布加勒斯特微软办公室设计
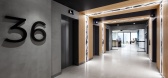
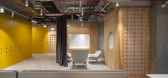
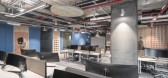
5年前|OfficeSnapshots|办公|77%... sharp corners and calls instead for sinuous shapes and rounded corners in order to be pleasant to walk through. The curved glass walls are a symbol of a technological victory but also a reminder of the streamlined architecture of the 30’s, the period when modern Romania was founded.,The slab wa...


预览图片
18 / 巴塞罗那文西佳乐酒店(Hotel Vincci Gala Barcelona)
11年前|DesigNet|酒店|76%...us veil over the glass balustrades. Dark linear patterns are integrated in order to create a singular optical effect. In addition, strings of LED light have been integrated into the hand rails making the golden curtain shine.The unique geometric design of the curtains has been extended to the doors ...



预览图片
19 / Hirosaki Museum of Contemporary Art / Atelier Tsuyoshi Tane Architects 设计
6年前|archdaily|建筑|75%... original red coloured bricks and added new matching bricks when needed in order to not distinguish between old and new. In honour of the history of the building, we designed the “Cider Gold” roof with titanium and a diagonal roofing technique to symbolize the memory of the former large-scale ci...


预览图片
20 / 壹禾木色 | 贰零 · 静溢
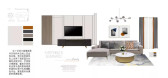
5年前|壹禾木色|住宅|74%...udy space is warm. For the bookcase, we choose walnut cabinet and desk. In order to create an elegant space, the curtain and painting choose cold color system for neutralization. The overall space color uses low purity and low lightness color matching techniques to create a personalized and comforta...



预览图片
21 / 生活在Spinnereipark (2019) (Behnisch建筑师事务所)设计
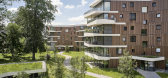
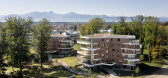
6年前|archdaily|建筑|74%...comprising between four and six stories.,They are playfully arranged in order of decreasing height toward the east and west and blend subtly into the slightly undulating topography, which is off-limits to traffic. A public thoroughfare provides residents with direct access to the park landscape an...




预览图片
22 / RED | 星 空
5年前|EDH.张子奇|住宅|73%...ses red as the main color, which exactly echoes the theme of the space. In order to balance the color of the space, we partially use a harmonious gold to echo it. We also consider the choice of soft decoration and color more.
Some exaggerated furniture and artworks are used in the soft decoration t...


预览图片
23 / 上海元素加展厅设计
6年前|OfficeSnapshots|办公|72%...ina.The design of the Element Plus Shanghai showroom achieves a sense of order and harmony in a space that is otherwise quite unique and irregular. A modular grid concept design is applied to the ceiling, aiding in defining the function of each area and creating connectivity and fluidity between ...



预览图片
24 / 宝格丽
13年前|sangziyan|软装|72%...n rule, the Turks along with Christians decided to burn Paramythia down in order to rebuild it ex novo. The Voulgaris’ small shop was damaged in the fire, and to add insult to injury, Sotirios was the victim of an attempted robbery in 1876. At that point, Giorgio Voulgaris said to his son ''Let's ...
预览图片
25 / 以色列贵族能源办公室设计
6年前|OfficeSnapshots|办公|70%...refore the employees’ rooms were located along the perimeter windows, in order to avoid working rooms without windows.Only two modules were assigned to the size of the rooms: a short room and a long room. This allowed maximum flexibility in planning, and also created change to the elongated corrid...




预览图片



