约有30项符合查询结果,库内数据总量为1205582项。[ 耗时:0.0062秒 ]
1 / 芝加哥朗廷酒店 The Langham, Chicago
14年前|charliexu|酒店|100%...ng its iconic brand of European hospitality to Chicago in 2013 following a strategic investment in one of the city's most famous downtown riverfront landmarks – the Mies van der Rohe building.
The Langham, Chicago with 320-rooms will continue a trend by the group to own or manage properties with ...


预览图片
2 / 格兰德别墅 | Patio Livity | 2023 | 印度尼西亚
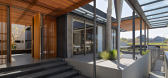
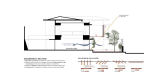
2年前|archdaily|建筑|100%...y, noise, and dust concerns. To tackle these, we came up with a dual-fence strategy: a tall fence facing the slum area and a creatively layered one for the roadside facade, offering security without compromising on aesthetics.
We infused the design with innovative solutions to combat harsh ...


预览图片
3 / 芝加哥思科办公室 | Gensler | 2021 | 美国
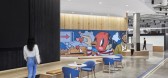
3年前|Gensler|办公|100%...ed States, ,行业: Hardware / Software Development, ,Gensler used a strategic design to honor the dynamic needs and values of Cisco in their offices in Chicago, Illinois.,Designed by Gensler, the new Cisco Chicago office represents the company’s first opportunity to bring four business un...




预览图片
4 / 大急流城Northpointe银行办公室设计

5年前|OfficeSnapshots|办公|100%Prior to putting pen to paper, Ghafari Associates developed a strategic roadmap as a deep understanding of Northpointe’s key business drivers that have a direct impact on the efficiency of a workplace and the effectiveness of the people working within. The roadmap offers a holistic understanding o...



预览图片
5 / 太浩湖小屋 | RO | ROCKETT DESIGN | 2023 | 美国
2年前|archdaily|建筑|100%...hat traverse the rugged and complex Crystal Bay shoreline. Each cabin is strategically arranged around the site’s elemental intricacies with distinct connections to the Tahoe landscape and lakefront below.
The individual structures are linked by a glazed bridge whose footprint kinks preci...



预览图片
6 / HSBC 总部 | M Moser Associates | 2024 | 美国
1年前|OfficeSnapshots|办公|100%...lace design. This milestone project not only transforms HSBC’s workplace strategy but also establishes it as one of the largest, multi-certified, Zero Carbon workspace in New York City.,Occupying 260,000 square feet, this ambitious initiative reflects HSBC’s dedication to creating an environme...


预览图片
7 / Unique Properties 办公室 | Design Infinity | 2023 | 阿联酋
1年前|OfficeSnapshots|办公|100%...flects Unique Properties’ ethos of excellence and professionalism.,The strategic location of the Unique Properties office in Bay Gate Tower underscores the company’s commitment to accessibility and convenience for clients and partners alike. Boasting state-of-the-art technology, premium finish...



预览图片
8 / Husch Blackwell 办公室 | Partners by Design | 2023 | 美国
1年前|OfficeSnapshots|办公|100%...use delight.,Thoughtfully positioned coffee bars on the office floors— strategically situated off the elevator lobby in various directions—serve as communal third spaces, maximizing natural light within an area dominated by office spaces. The impressive 23-foot deck heights on the penthouse am...




预览图片
9 / 阿灵顿支流办事处设计
6年前|OfficeSnapshots|办公|100%...fixtures naturally draw users to approachable collaboration areas that are strategically placed to enjoy and preserve the best views.Warm area carpets and a featured planter are juxtaposed next to cool industrial features, such as polished concrete floors and black framing, striking a delicate balan...


预览图片
10 / 广州圣丰索菲特大酒店(Sofitel Guangzhou )(CCD)(20130702更新)
15年前|newke|酒店|100%...给广州带来独一无二的法国传统文化、艺术品味及享受。Strategically located in Tianhe, the most dynamic financial and commercial district of Guangzhou, the hotel is less than a kilometre away from city landmark CITIC Square and a five minutes drive from Guangzhou East Railway St...


预览图片
11 / Vizient 办公室 | Partners by Design | 2023 | 美国
1年前|OfficeSnapshots|办公|100%...nd encased in dramatic, architectural, bent-wood ribs while neon signs and strategically placed street-lamp-inspired globes highlight pathways and provide a visual reference that frames one’s relation to the boulevard.,The space is filled with a variety of work and leisure spaces to ensure the b...




预览图片
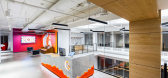
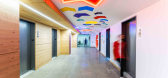
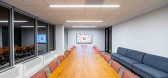
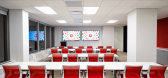
12 / 芝加哥G2办事处设计
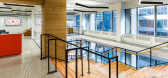
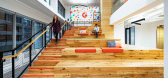
6年前|OfficeSnapshots|办公|100%...shings.The anchor of the two-story workspace is a grand central staircase, strategically introduced in the post-tension building. From the reception area, the stair sweeps both guests and staff alike down to the lower level where they will discover a main gathering café. Positioned at the side land...
预览图片
13 / 芝加哥DIRTT体验中心展厅和办公室设计
5年前|OfficeSnapshots|办公|100%...stakeholders. From concept development to construction and digital content strategy, the Ware Malcomb team worked in collaboration with DIRTT to design a space which delivers a strong narrative, helping guests understand a spectrum of possibilities.,The design goals for the project included creati...


预览图片
14 / 中国西安 | Well集团 | 办公 | 房地产 | 2021 | XWXZ Interior & Architecture

4年前|OfficeSnapshots|办公|96%... Under the leadership, the future-oriented Well has also established a new strategic development policy, moving towards the grand goal of a top 100 real estate company and a century-old foundation.,At the beginning of the design, the president conveyed to us an idea of a new office style. He wants...




预览图片
15 / 美国 | Tustin Nogin | 办公 | 营销 | 2021 | H. Hendy Associates
5年前|OfficeSnapshots|办公|93%...iangle-shaped glass boardroom inspired by the world-renowned Louvre Museum strategically placed at the office entryway and unites all four work districts.
,In London, employees are transported to an artsy neighborhood that mirrors the city’s underground subway, emphasizing the look and feel of ...


预览图片
16 / Parsippany-Troy山Bobst北美办事处设计
5年前|OfficeSnapshots|办公|84%..., New Jersey.
From day one, Studio Eagle’s integrated methodology of strategy, design, and construction for Bobst North America Inc., the North American division of BOBST, ultimately proved to be a creative partnership yielding just the right office space for the team’s new North American he...




预览图片
17 / 贝尔维尤 T-Mobile 总部大楼设计
5年前|Gensler|办公|84%...programming, space planning, and brand experience – allowing the team to strategize and design to reflect T-Mobile’s unique, customer-obsessed culture that focuses on delivering for consumers and businesses in new and innovative ways.,T-Mobile’s most recently renovated 144,995 sq. ft. “Bui...


预览图片
18 / 纽约瑞穗美洲总部设计
5年前|OfficeSnapshots|办公|81%...stration, legal and human resources departments.
Ted Moudis Associates strategically incorporated insulation and soft carpeting to account for acoustics on the trading floors, which are designed to accommodate up to 800 people each. Support bars with access to recycling bins and shredders are si...


预览图片
19 / 纽约市GFP房地产办公室设计
6年前|OfficeSnapshots|办公|79%...er the compactness of the main space we designed a fun cafe space that was strategically located in the west wing of the leased area. We played up the feeling of ‘leaving work to go out to lunch’ by defining thresholds with architectural detailing and color so that staff could enjoy a certain am...



预览图片
20 / 美国 | Intuitive Surgica | 办公 | 2020 | RMW architecture & interiors
5年前|OfficeSnapshots|办公|76%...y groups on levels one and two.,The building architecture expresses this strategic relationship. With R&D levels floating above ground-level manufacturing, a visual inset is created at level two that features exterior patios for lab technicians, engineers, and assembly workers.,Level two is an e...




预览图片
21 / Gulshan 体验中心 | Confluence | 2023 | 印度
1年前|OfficeSnapshots|办公|74%...Center. Throughout the space, carefully selected plants and vegetation are strategically placed to add aesthetic appeal and create a sense of tranquillity and connection with nature. This thoughtful integration enhances the overall experience for visitors and fosters a deeper connection with the nat...



预览图片
22 / 探索一个充满艺术气息的康涅狄格州家庭之家,平衡舒适与精致。
6年前|ArchitecturalDi|住宅|72%...lier is by Vico Magistretti, and the lamp bases are by Cocobolo Design.
Strategically placed wainscoting introduces airiness and a visual boundary for the vibrant panda marble on display in the master bath. Sconces by Collier Webb and a pendant by Jean Perzel create an intimate glow that bounces ...


预览图片
23 / Angel Dream | Clint Nicholas Design
3月前|The.Local.Proje|住宅|71%...focused on flow and light. Walls were opened up, skylights were introduced strategically and darker finishes were stripped back to reveal a calmer, more breathable interior language. “As we removed layers, the house just kept getting better.” Material decisions became central to that transformat...


预览图片
24 / Colmobil Group 办公室 | ReMa architects | 2025 | 以色列
1年前|OfficeSnapshots|办公|69%...ht lines are balanced by seating areas, waiting lounges, and lush greenery strategically placed throughout the floor, mostly in pastel and vibrant shades. At the center, the grand staircase connects the two floors, designed as a striking industrial geometric feature. We began planning it early in th...



预览图片
25 / 我的现代之家:Seamus Shanks和Lucy Day回顾了他们在苏格兰高地的现代度假之家如何改善他们的生活质量。
6年前|TheModernHouse|建筑|47%...designed as a contemporary form. It works with the site, with every window strategically placed; the external areas being shielded from the prevailing winds and, environmentally, it retains heat very well.
“It’s a piece of architecture that takes all the values from that period to create, wel...


预览图片



