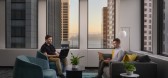
1 / Glassdoor网站旧金山办公室 | Valerio Dewalt Train | 2020 | 美国
4年前|OfficeSnapshots|办公|100%...Objectives studio collaborated to integrate architecture, furnishings, and graphics into a cohesive whole. An extensive research and data gathering process included shadowing employees, analyzing conference room occupancy data, and conducting surveys to identify what worked and what didn’t in the ...




预览图片
2 / 特拉维夫 Bazaart 办公室 | Alter Studio | 2022 | 以色列
3年前|OfficeSnapshots|办公|100%...echnology, ,Alter Studio brought to life an inspiring creative space for graphics and design app, Bazaart, located in Tel Aviv, Israel.,Bazaart enables people to discover their creativity by removing barriers and simplifying editing allowing them to implement their ideas. Now anyone can be a gra...


预览图片
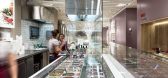
3 / 瑞士Not Guilty餐厅
13年前|Wahoo|餐饮|100%...he taught, twisted canvas ceiling bands, and the cloud and hemp twine wall graphic underline the attention to, and love of detail – a reflection of the passion and honesty of the “not guilty” family.



预览图片
4 / 旧金山Lyft总部设计
5年前|OfficeSnapshots|办公|100%..., Uplift Others, and Make It Happen—to reinforce their brand with custom graphics, a curated furniture package, light, and color.
We developed the space plans to create urban neighborhoods highlighted by a series of internal gardens modeled on San Francisco’s popular mini parks or “parklets...





预览图片
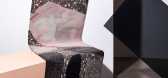
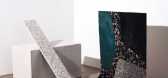
5 / Elke工作室为布林顿设计的复合地毯系列。
6年前|Yellowtrace|产品|100%...Charcoal and Concrete Brutalist, and Power of Symmetry.Unusual geometries, graphic patterns, and architecture-inspired shapes feature in the collection. The playful influence of materials such as terrazzo, concrete, marble, and mother of pearl are the designer’s trademark and have been cleverly wo...




预览图片
6 / 伦敦的塞恩斯伯里家族慈善信托基金办公室设计
5年前|OfficeSnapshots|办公|100%...age to the long history of the Sainsbury’s store with a large vinyl wall graphic of an historic photograph from their archives in the open plan space.
The new space provides a sleek user experience, with sustainable elements like carbon-neutral carpeting from Interface, a striking moss wall, an...



预览图片
7 / 图形设计工作室Thonik公布他们第一次在阿姆斯特丹的建筑工作。
6年前|Yellowtrace|办公|100%
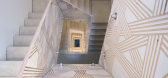
Internationally acclaimed for its work in graphic and motion design, Dutch studio thonik has turned its hand to architecture in the form of a new multipurpose building in Amsterdam. Designed by thonik’s co-founder Thomas Widdershoven in collaboration with Arjan van Ruyven of MMX Architects, the...



预览图片
8 / 纽约索罗斯资本管理办公室设计
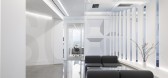
5年前|OfficeSnapshots|办公|100%...t the chairman’s office to the west and a conference room to the east. A graphic green belt expressed in the carpet brings the greenery from the park into the office.
Above the ceiling of the main trading space, a three dimensional grid of angled planes with different sized apertures repeat in ...




预览图片
9 / 山景谷歌Shorebird校园设计
6年前|OfficeSnapshots|办公|100%...to distinct groups.Campus identity is emphasized through bold experiential graphics created by Space Agency. A subtly abstracted tree-ring pattern representing the redwoods on site is a wayfinding device. Beginning on the linking path outside the buildings, the graphic travels inside on the floors, ...


预览图片
10 / 奥克兰Playworks的办公室设计
6年前|OfficeSnapshots|办公|100%...ions.
The new office space welcomes visitors with an inviting Playworks graphic and an energetic pop of color- a reception desk constructed of repurposed school lockers, doubling as storage and reinforcing the recess theme. The front office space is centered on a collaborative, open lounge with f...


预览图片
11 / Gather 办公室 | Campfire & Co. | 2020 | 美国
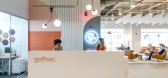
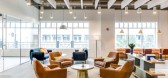
3年前|OfficeSnapshots|办公|100%...ound pegboard built by a local woodworker opposite Gather’s tagline wall graphic: Let’s Do This.,As guests enter the main coworking space and work cafe, blonde wood tones, warm cognac leather, rope textures and a sunset inspired collection of blues, pinks and yellows, further drive home connec...


预览图片
12 / San Mateo Guidewire软件办公室设计
6年前|OfficeSnapshots|办公|100%... to creatively tell the stories for this project, it made sense to look to graphic murals, wallcovering and other materials to help tell of their mission for innovation, appreciation of nature, and their story and place within their industry.Guidewire looked to us to create their new headquarters ad...


预览图片
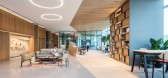
13 / 香港怡安办公室设计
5年前|OfficeSnapshots|办公|100%...city. Meeting rooms with different settings are defined by season-inspired graphics on acoustic panels, while canopy-inspired acoustic hexagonal ceilings shelter breakout zones.
设计师:Spatial Concept
团队:Gary Lai, Ariel Wong
摄影:Scott Brooks
,11 ...



预览图片
14 / CafóGot 餐厅(CafóGot)El Equipo Creativo 设计
6年前|Archilovers|餐饮|100%...ture & Construction Supervision: GCA Architects
Lighting Design: Artec 3
Graphic Design: Mucho
,项目完工照片:
,平面与结构图:待补充……
,效果与概念图:待补充……
...





预览图片
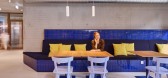
15 / 拜仁慕尼黑联盟办公室设计
3年前|OfficeSnapshots|办公|100%...ing wall structure with their small, production-related irregularities and graphic hole pattern.,Right next door, in the coffee kitchen, there is a wooden table that is a real colossus. It quotes the classic carpenter’s workbench, but because of its inflated proportions and the challenging beam ...



预览图片
16 / 复合纤维制作的LED圆顶The SOL Dome by Loop.pH
12年前|水格|文育|100%...ouble skin structure is employed, which consists ofglass curtain walls and graphically treated aluminum punched metal. The façadebecomes a part of the interior decoration and obviates the need for windowtreatments such as blinds or curtains. By using a double skin, reduction of theair conditioning ...


预览图片
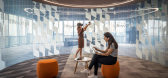
17 / 广州虎牙办公室设计
5年前|Gensler|办公|100%...nce pod- a semi-enclosed round room with digital glass showcasing animated graphics and logos – visitors are welcomed to experience interactive VR games.
,8 张图片 | Pictures,设计:Gensler, 客户:Huya, ,面积:36,597 sqft,年份:2019,坐落:Guangzhou, China, ,行业...




预览图片
18 / 英国V&A Bags品牌,内外展览(2020)(Studio MUTT)设计
5年前|archdaily|建筑|100%...ames Crawford, Alexander Turner,Exhibition Curator: Dr Lucia Savi, V&A,Graphic Designer:Heather Whitbread, V&A,Lighting Designer:Studio ZNA,Project Manager:Flemming Associates,Main Contractor:setWorks,City: London,Country:United Kingdom,设计师描述 | Designer description: Bags:...


预览图片
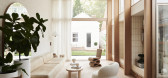
19 / 澳大利亚 | Canning Street House | 住宅 | 2021 | Foomann Architects
5年前|archdaily|住宅|100%...ow a small-footprint house can be beautiful and beneficial, with a clear, graphic, and practical design providing visual unity, maximum functionality, and different spatial experiences that unfold throughout.,项目完工照片 | Finished Photos,转载自:Archdaily,设计师:Foomann Arch...




预览图片
20 / 圣布鲁诺YouTube总部大厅设计
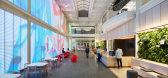
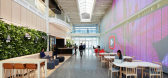
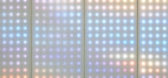
6年前|OfficeSnapshots|办公|100%...visitors to interact with the digital installation. Each medallion bears a graphic that describes one of YouTube’s core values. Stepping on a medallion triggers a reaction on the digital wall. Activating multiple medallions in different combinations gets different responses, inviting visitors to w...



预览图片
21 / 朗达·德拉克福德风格的房子
6年前|TheModernHouse|软装|100%...
After showing us around her upgraded rental flat in Hackney, east London, graphic and interior designer Rhonda Drakeford shares her house style.
How would you describe the interiors of your house?
Bold, on a budget. Colourful (with compromises).
Mine is
temporary, rented space made into a c...


预览图片
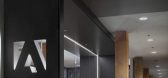
22 / Adobe旧金山办公室 Adobe 410 Townsend by Valerio Dewalt Train Associates
12年前|qunqun87|办公|100%... casual meeting destination protected by a glazed enclosure. Environmental graphics and branding elements are strategically located throughout the floors, providing imagery that is unique to Adobe and the site.


预览图片
23 / 白色与黑色的反转
11年前|long2003|商业|100%...d
presentations on particular themes can be exposed. The use of text and graphic art linking back to the magazine’s origins. But also enabling
artists to be invited by FRAME Magazine to completely make over the environment.
从前面看,白色面板和黑框的装置浮在全白的空间...
预览图片
24 / Zwift 办公室 | IA Interior Architects | 2020 | 美国
4年前|OfficeSnapshots|办公|100%...g a Zwift route map. The use of applied color, via paint and environmental graphics, packs a big punch on a dime. In the main reception on level 21, for instance, an interconnecting stair clad in humble perforated-metal cladding is painted in a vibrant gradient of Zwift brand colors.,Each floor is...


预览图片
25 / Corgan 办公室 | Corgan | 2024 | 美国
1年前|OfficeSnapshots|办公|100%...lay on the presentation area wall. The office also includes a subtle tonal graphic of the iconic Navy Pier Centennial Wheel, a nod to the city’s innovation in architecture and engineering.,The architecture and design ethos of Mies van der Rohe served as inspiration: his classic material palette ...


预览图片



