1 / Zen-木饰面吊灯
14年前|mrzhangdesign|材料应用|100%...These modern lamp shade drums with flower and leaf pattern detailing are a great way to add a Nordic style softness to your lighting and decor scheme. They are des ...
Modern Lamp Shade Drum by Skandivis
These modern lamp shade drums with flower and leaf pattern detailing are a great way to ad...


预览图片
2 / Arteriors Home LIGHTING灯具 高清图
11年前|金都源|材料应用|100%...e table. They can help you be a better host, a more organized person and a great gift giver.Arteriors Home FURNITURE We used book matched wood grain veneers...exotic woods...old fashioned burl...lacquer finishes...limed oak...and superior construction to create fresh new tables. In addition, you wil...

预览图片
3 / 落雪 | 大音希声,大象无形
7年前|ChasingDesign|商业|100%... falling snow" is just like the aesthetic concept put forward by Lao Tzu: "Great music has the faintest notes. The Great Form is without shape." This case uses the "shape" of snow as a decoration to create a great visual feeling of "a fluttering snow", the "silent" impression of snow endows the spac...



预览图片
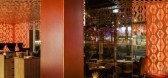
4 / 意大利的浓情咖啡酒吧
13年前|sunluowen|餐饮|100%...nd little baby sister of Restaurant Vandaag.
“We have noticed that many great espresso bars are only open during day time which seems odd to us considering the Dutch hospitality industry. We saw great potential as it is almost natural to Dutch customers to have a late afternoon drink after their ...





预览图片
5 / 美国 | USO Great Lakes Center | 办公 | 军事 | 2021 | Perkins Eastman
4年前|OfficeSnapshots|办公|100%,客户:USO Great Lakes Center, ,面积:15,000 sqft,年份:2021,坐落:Chicago, Illinois, United States, ,行业: Non-Profit / Government, ,Perkins Eastman utilized a modern approach to complete the USO Great Lakes Center while honoring the history of the space in Chicago, Ill...




预览图片
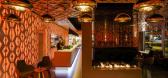
6 / 荷兰首都阿姆斯特丹--Weekend
13年前|白人大毛|餐饮|100%... and little baby sister of Restaurant Vandaag.“We have noticed that many great espresso bars are only open during day time which seems odd to us considering the Dutch hospitality industry. We saw great potential as it is almost natural to Dutch customers to have a late afternoon drink after their ...



预览图片
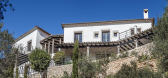
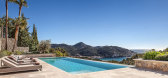
7 / Luxury Villa with great views in Puerto de Andratx
12年前|大人我|酒店|100%这座豪华别墅在西班牙Mallorca的PuertodeAndrATX的山丘上拥有美妙的景色。
这座有6个卧室的住宅有一个宽敞的内部,占地面积为9580平方英尺。
目前售价为1 010万美元。
画廊中的视图
我们推荐...



预览图片
8 / In Focus: Creative Lighting Solutions
6月前|The.Local.Proje|产品|100%...cts, builders and clients to understand a project’s needs. “We believe great lighting starts with great collaboration. From the outset, we seek to understand the unique needs of each project, both functionally and aesthetically.”Rather than a reinvention, the rebrand represents a natural evolu...




预览图片
9 / 智利圣地亚哥PWCC温泉及健身中心
14年前|yuhou0207|康乐|100%...ing sports fields that are above ground to remain as they are, which is of great importance to us.
The functional union of the new facilities takes place underground, through the ramps on both sides which are directed towards the underground swimming pool and gymnasium. On the first level, two brid...


预览图片
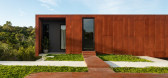
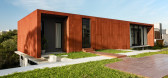
10 / 巴西柯尔顿之家(2019)(ES Arquitetura)设计
5年前|archdaily|建筑|100%...ition to allowing the roof to be habitable through a wooden deck path.,A great highlight of Casa Corten is given by its unique facade in its surroundings and also by the great integration of space that occurs between the patio and the interior of the house, because even so, we managed to bring pri...




预览图片
11 / 新加坡空间三一萨默塞特合作办公室设计
6年前|OfficeSnapshots|办公|100%...s club with two facades. That way, it earns more natural light and offer a great view of the busy, modern surrounding.Spaces Triple One follows the signature contemporary style of Spaces co-working office. Right from the first glance, visitors will notice a modern vibe throughout the space. This ste...


预览图片
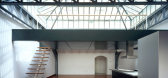
12 / 工业大棚改建的阁楼公寓 西班牙马德里
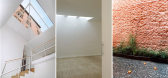
12年前|superchen|住宅|100%...s historic centre into loft apartments.
The main features of the space, greatly altered in a conversion, where its powerful steel trusses and the great glass skylight crowning
its centre.
建筑师将这个大棚分成两层,底部一层布置公寓的入口和功能区域。上层留出...




预览图片
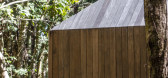
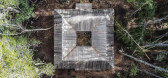
13 / 智利方形蓄水池小屋(2019)(SAA Arquitectura + Territorio)设计
5年前|archdaily|建筑|100%...ex logistics to supply the construction site with materials. It was also a great challenge to optimize the timing of construction in consideration of the limited building season in such rainy latitudes.
In the first site visit, we noted the particularities and spatial conditions of the forest; it...


预览图片
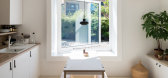
14 / 会见团队:数字营销总监Emma Mansell最喜欢的第一套房
6年前|TheModernHouse|软装|100%...amount of natural light that comes through the massive sash windows. Its a great space, and to have a dining area in a first home feels like a luxury.
Gibson Gardens, London N16
I would love to live in Stoke Newington and this flat is really cute. I like the way you access it via a little cobbl...



预览图片
15 / 翠贝卡垫的轻奢风格住宅
5年前|ArchitecturalDi|软装|100%...mately, Drake and Anderson devised a four-bedroom layout that includes two great rooms, a media room, an office, a wine cellar, and a gym. The entire western exposure serves as one expansive entertaining space, with a sitting area, kitchen, and long custom dining table (the homeowners are food and w...


预览图片
16 / 米兰设计周&沙龙del Mobile 2017预览。
6年前|Yellowtrace|产品|100%...f Cathay Pacific, who fly to Italy several times each week. Cathay’s great connections from Australia allow getting from Sydney to Milan in under 24 hours, including transit times. For more information visit cathaypacific.com.au. Bloc studios presents Marble Matters // Curated by Bloc...


预览图片
17 / 我的现代之家:德拉·伯恩赛德在克莱肯韦尔揭开了大卫·阿贾伊充满色彩的光雾之家的面纱。
6年前|TheModernHouse|软装|100%...is.
“Here, on every floor, and especially on the top floor, there are great views that open the house up to its context. During the day you look out straight onto greenery, and at night you can see the rooftops.
“The architectural importance of this house fascinated me. For someone who doe...


预览图片
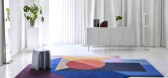
18 / 佐伊地毯的Daria Zinovatnaya甘。
6年前|Yellowtrace|产品|100%...s, geometry and colour planes are combined. The resulting compositions, of great visual force, speak to us of her referents and design influences – movements such as Russian supremacism and Bauhaus.
The two rugs are made using different artisan techniques, which render each with their dist...



预览图片
19 / Magicbox办公室 | OMA Octavio Mestre Arquitectos | 2022 | 西班牙
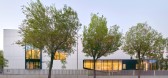
3年前|OfficeSnapshots|办公|100%...nings bring natural light inside the facility.,The inner spaces denote a great personality, far from conventional aesthetics, and reinforce the brand’s image, thus fulfilling one of the client’s requirements.,With a total area of almost 3,800 m2 organized in ground floor + 2 and two floors o...


预览图片
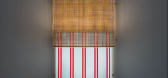
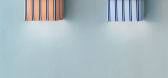
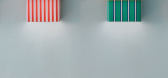
20 / Servomuto的比基尼壁灯系列。
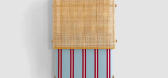
6年前|Yellowtrace|产品|100%...ith the iconic Regimen striped fabric from DEDAR, taking us “back to the great summer curtains,” said the designers.
The Trevira fabric hooks into the mirrored steel structure which amplifies and diffuses a natural, warm and intense light.
Bikin is Available in different colours that toget...

预览图片
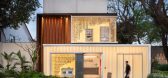
21 / Loja享受房子(2019)(Ticiane Lima Arquitetura & Interiores)设计
6年前|archdaily|住宅|100%...ors is a public square with native trees with tall, closed treetops, which greatly darkened the region. TL implemented a facade with an intelligent architecture system, using translucent glass panels illuminated by led.,The existing building is from 1930, which pass through a recent renovation, bu...



预览图片
22 / Zen-壮观的树枝吊灯
14年前|mrzhangdesign|材料应用|100%..., water drops ...yet all in a graceful, elegant way, right? They’re just great for the contemporary home, especially to make a statement in an entrance hall or so. Each of the chandeliers created in the studio are signed, hand finished and assembled, so you can be sure they are made with care, pri...


预览图片
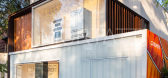
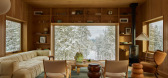
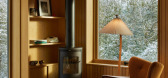
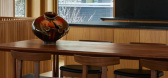
23 / Great Lakes House | And And And Studio | 2025 | 澳大利亚
9月前|The.Local.Proje|住宅|100%...t up”.
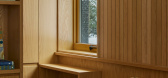
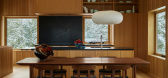
Inspired by the concept of a deconstructed lake house, Great Lakes House expresses a refined, Scandinavian minimalism – a reference to one of the client’s Finnish heritage and affinity for Nordic design. The property is comprised of five timber-clad pavilions thoughtfully pos...

预览图片
24 / 《开放之家》:委托编辑埃斯兹特·卡帕蒂(Eszter Karpati)在海伯里(Highbury)一个20世纪20年代的公寓大楼里,重新装修后的公寓如何从头开始装修。
6年前|TheModernHouse|软装|100%... everywhere.
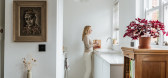
“When I first saw this flat I immediately thought it had great potential. It’s a purpose-built block designed by Edward Monson in 1922, a few years before he designed Islington Town Hall on Upper Street. You really get that sense of 1920s utilitarian living and the proportions of...


预览图片
25 / 丹麦Great Northern会所俱乐部酒店(2016)(E + N Arkitektur)设计
5年前|archdaily|建筑|100%...: Denmark,设计师描述 | Designer description: The new golf course, Great Northern, is situated in the city of Kerteminde between the rolling countryside of the northeastern part of the Danish island, Funen. The project Great Northern covers a clubhouse and hotel apartments and is created bas...


预览图片



