约有80项符合查询结果,库内数据总量为1205569项。[ 耗时:0.0059秒 ]
1 / 庭院别墅 | Rushi Shah Architects | 2023 | 印度
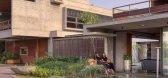
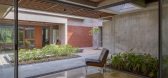
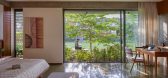
2年前|archdaily|建筑|100%...ed around 2 Brahmasthans of both individual plots, which we address as the courtyard of the house. The courtyard is surrounded by built-up on 3 sides and an exquisite screen on the North side. While conceptualizing the house, we always wanted to visualize the courtyard as we entered. The courtyard r...



预览图片
2 / GAIA | FADD | 2017 | 印度
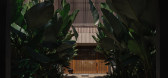
1年前|FADD|住宅|100%... a row of overgrown calatheas as your enter the gates to GAIA, a brilliant courtyard of bright greens and the tree, into the backyard that is adorned with a perimeter of lush tropical plants.
A stark black metal staircase at the courtyard leads to the bedrooms, gym and pooja room upstairs by ...




预览图片
3 / Green 26 by Anonymstudio
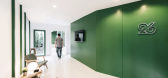
10年前|赵思博|办公|100%...way was placed in the structure’s unused backyard space, and a new inner courtyard was created. green is heavily used in the interior because it’s the client’s favorite color, and name of the company, but also to represent the natural elements brought into the space by Anonym
Concept idea
1....
预览图片
4 / 塞浦路斯城市里的花园别墅(2019)christos pavlou architecture设计
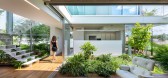
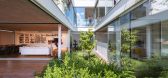
5年前|Archilovers|住宅|100%...All areas inside flow on the outer spaces and are organized around a green courtyard placed in-between two white cubic volumes. Continuous glazed doors not only separate the interior spaces but, when opened, make the whole house form a unique space connected by gardens but furthermore the interior ...




预览图片
5 / 【墅创】 云端
9年前|2270180667|康乐|100%...Such a high-level design inspiration mainly comes from traditional Chinese courtyard. Courtyard, also known as Sihuan room, is a traditional Chinese courtyard architecture, the pattern of a courtyard surrounded by houses, surrounded by courtyards in the middle, named courtyard.Traditional quadrangle...




预览图片
6 / 泰国隐园旅社(2020)(Full Scale Studio)设计
5年前|archdaily|酒店|100%...enter space of this existing cluster and transform it into new green grand courtyard connecting to all areas of the new hostel.,This new courtyard thus becomes the passage prevailing cool breathe, the charming microclimate of Chiang Mai, almost the whole year. It also welcomes natural light to bri...


预览图片
7 / 印度盒子里的房子(2019)(TRAANSPACE)设计
5年前|archdaily|建筑|100%...e spaces lie on the level above it. The heart of the design is the central courtyard strategically created to establish visual linkages and connectivity in all the three dimensions. The spaces on the ground floor are arranged in a C around this court. Together with the outdoor landscape, this quad f...


预览图片
8 / V60房子(2020)(WARchitect)设计
6年前|archdaily|住宅|100%..., bedroom, and guest area. Inserting spaces between these zones with green courtyard, results in meeting owners' needs mentioned above.,To optimize an architecture surface to touch the nature as much as possible, both from experiencing green view from their eyes, or from opening all glass folding ...


预览图片
9 / 德国 | 科隆历史档案馆 | 2021 | Waechter + Waechter Architekten
4年前|Waechter|文育|100%...e in the ring-shaped building structure. A square and a longitudinal inner courtyard are cut between the treasure house and the protective sheath, the green of the surrounding still fellow park in the south is continued in the interior.,In terms of urban planning, the series of institute buildings...


预览图片
10 / modern danish warehouse pop up london
7年前|endlesssola|产品应用|100%...he Munkegaard School
The Jacobsen designed school's main courtyard
The courtyard gives glimpses of the new underground extension by local firm, Dorte Mandrup, via two light wells
One of the internal courtyards, created by the grid formed by...






预览图片
11 / modern danish warehouse pop up london
7年前|走马狂歌|产品应用|100%...he Munkegaard School
The Jacobsen designed school's main courtyard
The courtyard gives glimpses of the new underground extension by local firm, Dorte Mandrup, via two light wells
One of the internal courtyards, created by the grid formed by...



预览图片
12 / Town Hall Square Solingen广场及宅间绿地改造
12年前|水格|景观|100%...g room, the connecting access road turns into a linear pocket park and the courtyards into public gardens. For the designers the objective was to create the town hall district as an open space for all citizens, a place where people meet and spend their time. A network of squares and promenades conne...


预览图片
13 / 车公庙体育中心(Che Kung Temple Sports Centre)ArchSD 设计
6年前|archdaily|建筑|100%...ill.,From the forecourt, a staircase and ramp route leads to the central courtyard, terraced gardens, landscape deck and roof gardens, linking a garden path through different sports facilities in the building, bringing different users together. Functional rooms are arranged around the central glas...


预览图片
14 / 克利夫顿山庭院别墅 | Studio mkn | 2022 | 澳大利亚
2年前|archdaily|住宅|100%...t could cater to all age groups both now and into the future.
Despite courtyards taking up space within the center of a floor plan, the clients embraced the concept, knowing the benefits would outweigh the loss of backyard space. Not only does the courtyard bring northern sunlight into the plan...


预览图片
15 / 优雅的现代住宅 | Travis.walton
6年前|Travis.walton|住宅|100%...k.
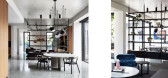
Landscaping was integral to this project. And internal courtyard provides connection to the outdoors, while the north-facing living space wraps around the courtyard and is flooded with natural light. It also plays a part in balancing the architectural materials. ‘The masonry br...


预览图片
16 / 加利福尼亚州纳帕谷Bardessono渡假酒店/WATG
14年前|charliexu|酒店|100%...eothermal energy were incorporated into the design. Every room has its own courtyard to allow for absolute privacy.
SIZE 4.9 acre-site 62 guestrooms 5,895 square-foot spa
AMENITIES Spa with eight treatment rooms; 75-foot-long rooftop infinity pool; fine dining restaurant; meeting space; privat...


预览图片
17 / 森林里的工厂(2017)(Design Unit Sdn Bhd)设计
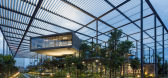
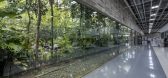
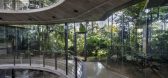
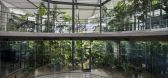
6年前|archdaily|景观|100%... A canopy supported by a ‘forest’ of columns creates unity to office & courtyard while giving protection from the tropical sun. Office levels give access to roof gardens and staff are encouraged out for breaks, meetings or just contemplation.,A green courtyard separates the office & factory wi...

预览图片
18 / 阿尔伯特公园办公室和仓库(2019)(Harrison and White)设计
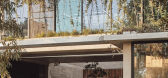
5年前|archdaily|办公|100%...ed to shade, cool, and activate the building.,The project’s heart is a courtyard, bringing landscape into the centre, is a source of ventilation and light and is used for gathering and mixing. The public can walk into the central courtyard and is the park inside the building. Timber and concrete...



预览图片
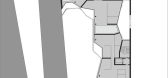
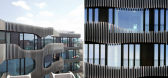
19 / 柏林Architects
13年前|BILI|建筑|100%...er residential
building with its multi-unit structure and green interior courtyard. The
sculptural design of the suspended slat facade draws on the notion of landscape
in the city, a quality visible in the graduated courtyard garden and the
building's silhouette and layout. Plans for the gro...



预览图片
20 / 广场交易:最佳家庭庭院理念,第一部分
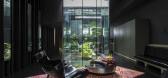
6年前|TheModernHouse|设计情报|100%...esco in sight, take inspiration from these homes that incorporate enclosed courtyards for blurring those indoor/outdoor lines. From modern glass-walled light wells and minimal pebbled squares with Acer trees to cosy patio nooks fit for reading the Sunday papers in the sunshine, here are the best hom...




预览图片
21 / 阳光雨露住宅 | Tonkin Liu
6年前|TonkinLiu|住宅|100%...rea, potting shed, recycling bay, and store.
▼庭院内部,inside the courtyard ©Tonkin Liu
这些实用的功能,以及一个种植着通过绿色屋顶生长的树苗种植区,都被一扇滑动的镜面墙所隐藏。透过天井可以看到带有盖的封闭空间,空间底下的...


预览图片
22 / 印度Weekend民宿|2020|SAK Designs
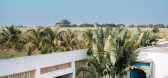
5年前|archdaily|民宿|100%... wooden door, one feels welcomed by a low height foyer embraced by an open courtyard.
Surrounded by lush greens, bamboo screens and white textured walls, this courtyard houses the water body, landscape with varied plant species and a floating concrete staircase that leads to terrace. This further b...




预览图片
23 / 越南 M11别墅
14年前|juckl520|住宅|100%利用自然材料是木头和石头,利用顶级灯光以及green-courtyards放置小屋里,建筑师想带出优雅和和平的空间给客户端有谁能让他所有的累人的后面经过长时间的工作天享受自己的空间在噪音和污染环境的一个发展的城市



预览图片
24 / 印度Tavish之家(2019)(Dreamscape Architects)设计
5年前|archdaily|建筑|100%...em as one big space for guests to enjoy.
As we move further, there is a courtyard, built exclusively for Maccu, the family’s beloved pet African Gray Parrot. Above the courtyard lies a triple-height foyer and the wall opposing it is blue with abstract cloud-shaped lights, along with a chandelie...


预览图片
25 / 中国 | 龙湖 . 望江台 | 2021 | 如一建筑设计
5年前|序赞精选|住宅|100%...岩板 木饰面与厨房
形成具有功能性的奢华商务感
SUNKEN COURTYARD
光线经反射后更均匀地分布
整个地下空间都能感受到阳光的自然气息
,项目名称:龙湖 . 望江台
,设计机构:如一建筑设计
,设计师:袁海洋、张思敏、王...


预览图片



