约有200项符合查询结果,库内数据总量为1205602项。[ 耗时:0.0070秒 ]
1 / Growing Green Office / Studio 102
10年前|LEE17|办公|100%
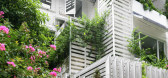
Starting with an unfinished building, the architect of the project has taken out some of the cover brick walls to create various semi-open space. There is no boundary between the inside and the outside. Plants are every where: in the garden, in the semi-open space on the ground floor, ...


预览图片
2 / 内部度假酒店(Resort in House)ALPES Green Design & Build 设计
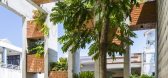
6年前|archdaily|酒店|100%Houses, Da Nang, VietnamArchitects: ALPES Green Design & Build Area: 240 m²Year: 2016Photographs: Hiroyuki OkiManufacturers: Formica, Tremcon Architects In Charge:Ho KhueDesign Team:Huynh Thanh Hai, Huynh Van Khanh, Mai Le HoangDesign And Construction:ALPES Green Design & BuildInteriors Design A...


预览图片
3 / 普瑞·公园里销售中心 | 2021 | 米洛映象
5年前|Millo.Design|商业|100%春风吹碧 春云映绿The spring breeze blows the green clouds晓梦清灵 跌入芳裀The light dream gentle falls into the grass宜章公园里销售中心位于湖南省郴州市宜章县,依山就势,遵循土地、自然与建筑相融相生的理念。本案以万物生长为设计...


预览图片
4 / Swathes of green and pink paint cover undulating walls
7年前|donghao0506|住宅|100%
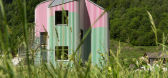
艺术家丹尼尔·布伦的标志性条纹覆盖了这座由建筑师戴维德·马库洛(Davide Macullo)设计的木框架住宅的弯曲墙壁,这座房子在一个风景如画的瑞士山谷中充当着一件公共艺术。
对瑞士建筑师戴维德...



预览图片
5 / 特拉维夫国际办公室设计
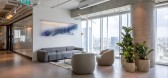
3年前|OfficeSnapshots|办公|100%...rienced as one enters the office: a 12-meter-long kitchen wall painted all green — floor, ceiling and cabinets. Following the same kitchen wall, a single booth was designed using the same colour approach with a green carpet floor, green acoustic walls, green ceiling and green furniture.,The seco...



预览图片
6 / 在家里给法国里维埃拉一剂简单的绘画技巧
6年前|ArchitecturalDi|软装|100%...the hotel’s warm, beachy look with a simple paint job.
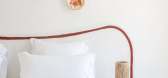
A band of deep green is painted along the wall in one of the guest rooms. The palette was inspired by “the warm colors from the South that we find on Picasso’s drawings, terra-cotta from Vallauris pottery, and the yellow of sunflowers,...




预览图片
7 / MONE 集团办公室 | Klein Dytham architecture | 2022 | 日本
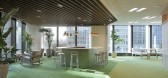
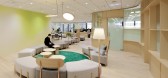
3年前|OfficeSnapshots|办公|100%...es, where oak veneer flooring in the communal area transitions to lawns of green carpeting in office spaces. It is a unique “Shelf” arranged in a meandering way . On the shelf, gradated glass, transparent glass , and glass-free areas are systematically placed to act as information barriers, and ...



预览图片
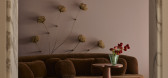
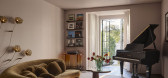
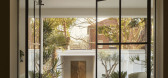
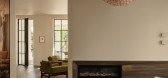
8 / Queen | Smac Studio
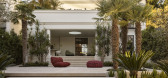
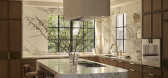
3月前|The.Local.Proje|软装|100%... of Phoebe Philo–era Céline boutiques and a Vincent Van Duysen-designed green onyx bathroom in Munich. In the bathrooms, collage-like layers of green, pink and white marble nod to the former, with the pink and white stone cut from the same slab used in the kitchen. The textured floors are paired ...
预览图片
9 / Basecamp | Composition
7月前|The.Local.Proje|软装|100%...ceilings and panelled walls, drawing out their warmth through a palette of greens, browns and terracotta, accented with brass that nods to the Australian sun. A mid-century specialist, Perini was inspired by Alvar Aalto’s own home in Finland, treating Basecamp as a living, breathing canvas that wo...


预览图片
10 / PARDIS 餐厅和咖啡厅 | Country House. Architecture | 2024 | 越南
2年前|archdaily|餐饮|100%...f working and living here, but memories of Hanoi streets—with their moss-green roofs, crumbling brick walls, and sun-drenched porches—and Mediterranean cuisine—which originated in Rome and later spread around the globe thanks to waves of Italian immigrants' communities—kept popping into thei...


预览图片
11 / 怀尔德的洛杉矶明亮绿色的住宅风格设计
6年前|ArchitecturalDi|软装|100%[size=2][color=#424242]
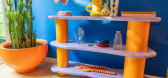
Beyond the fabulous avocado-olive-lime-green exterior, this home settled in the hills of Echo Park, Los Angeles, is full of delights. The primary bedroom has a walk-in closet and a balcony; one of the rooms has a little loft accessible by a ladder, and there’s even a tucke...



预览图片
12 / 45家(2019)(Green Concept)设计
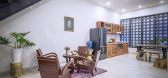
6年前|archdaily|住宅|100%Houses, Vietnam,设计师:Green Concept, 面积: 135 m²,年份:2019,摄影:Phan Duy Hao,建造商: AutoDesk, INAX, Jotun, Da khai minh, Minh and more, PUKACO, TERRAZ0, Trimble Navigation,Lead 设计师:Nguyen Hoang viet,设计团队:Nha Cua Gio,Partner Architect:Tran ...




预览图片
13 / 韩国绿植化办公室(2019)(Plainoddity)设计
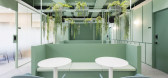
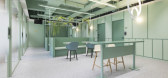
5年前|plainoddity|建筑|100%...份:2019,摄影:Hong Kiwoong,Lead Architect :Kim Jihye,Client :Greengrass,Construction:Monoha Design, Monoha Design,City:Gangnam-gu,Country:South Korea,设计师描述 | Designer description: Greengrass, an agricultural corporation headquartered in Chungju, Korea.,It produces a...


预览图片
14 / 泰国NT住宅(2020)(2929designlab)设计
5年前|archdaily|建筑|100%...acy of the house.,The house itself has an L-shaped building with a large green space inward. This two-story houses are built from reinforced concrete structures, where the ground floor consists of the plugged-in parking space connecting to the entrance hall and the integrated living-dining room. O...


预览图片
15 / Byblos | Laura Gonzalez | 2024 | 法国
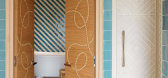
1年前|LauraGonzalez|软装|100%...和优雅。2024年,劳拉开始翻修两间套房。
Pondichery Green Chair
Chaise en bois laqué. W 40 x D 52 x H 92 cm
Nymphea White Wall Lamp
Applique céramique. W 22 x D 14,5 x H 25,5 cm
Madeleine End Of Bed Table
Banc recouvert de velours. W 150 x D 50 x H 60 cm
...




预览图片
16 / 兵库神户之家 | YYA / Yusuke Yoshino Architects | 2023 | 日本
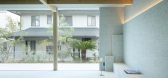
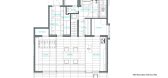
2年前|archdaily|住宅|100%... design request, one thing that caught our attention was the unusual light green exterior walls. As we asked the owner, we were impressed to find that there was care from the owner for maintaining old things. The client's wife, being from Okinawa and only occasionally returning to her hometown, made...




预览图片
17 / 远洋网速递 | ID21 | 2022 | 新加坡
3年前|OfficeSnapshots|办公|100%... conceptualised as an educational, interactive and collaborative space for green initiatives, ONE’s new workplace – aptly named ONE Green Office – now houses their global Green Strategy Department and South Asia regional headquarters.,Paying homage to the company’s core businesses and bran...


预览图片
18 / 德国课外护理中心华德福学校(2017)(MONO Architekten)设计
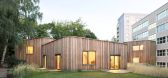
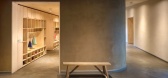
5年前|Archilovers|建筑|100%...en so- cialist prefabricated structures, Wilhelminian style blocks and the green spaces of the Jewish cemetery. The school building, having undergone a spirited renovation process, is a 5-storey prefab building from the 1970s.
The after-school care centre and later extensions were designed in a...



预览图片
19 / 吕元祥建筑师事务所作品,余兆麒健康生活中心
11年前|eminamcd|建筑|100%...外的绿意与蓝天,从轻松的氛围中舒减病患的压力。
The Green Pulse
SK Yee Healthy Life Centre
The SK Yee Healthy Life Centre is a modest yet meaningful project. Ronald Lu & Partners (RLP)completed the architectural design, including the interior fit-out, for a rooftop addition ...
预览图片
20 / 美国 | Numerator | 办公 | 商业 | 2020 | Charlie Greene Studio
4年前|OfficeSnapshots|办公|100%...tates, ,行业: Consulting / Business Services, Technology, ,Charlie Greene Studio completed a space that reflects the fun and collaborative culture of Numerator for their offices in Chicago, Illinois.,Numerator is a modern, progressive data and tech company reinventing market research. Its ...


预览图片
21 / 多伦多联合索尔办事处设计
6年前|OfficeSnapshots|办公|100%... prominently. In the summer, the glass high-rise building façade provides green roof views reflected within the metallic gradient mural. The floor finish is a white stained cork plank, which provides a soft acoustic underlayment throughout the office.The front office includes a common area, library...


预览图片
22 / 在线家具品牌“基地”在旧蒙特利尔开了一家弹出式商店。
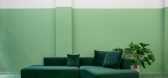
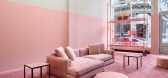
6年前|Yellowtrace|产品|100%...ronment across two rooms presented in different colours – one in vintage green and one in soft pink. Wall-to-wall carpets, painted scaffolds, matching coloured furniture and painted walls create a unique and joyful installation. Neon lighting adds a touch of 80s retro and a pinch of kitsch to the ...




预览图片
23 / 戏剧设计:如何用深色装饰
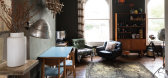
6年前|TheModernHouse|软装|100%...nd high ceilings. The walls of the main living space are painted in a deep green, and accompanied by an eclectic selection of vintage furniture.
Eagle Mansions, London N16
This apartment sits on the first floor of a turn-of-the-century mansion block in Dalston. Bold colours are used throughout t...




预览图片
24 / Coastal House | Rob Kennon | 2026 | 澳大利亚
8月前|Rob.Kennon|住宅|100%... by the home’s many openings.
Internally, pale timbers, olive greens, sandy browns and muted mustard connect with the tones in the native planting outdoors while also linking to the coastal landscapes beyond. Floaty curtain fabrics shift in the breeze, while linen and upholstery provide...


预览图片
25 / 印度多元混合的家(2019)(Ego Design Studio)设计
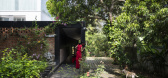
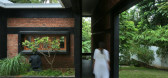
5年前|archdaily|建筑|100%...m, Kerala, came up with the requirements of building their home, in a lush green site flanked by huge mango trees. Dr Hareesh’s exposure to the world through travels required a modern house. The grandparent had memories of the times the old house was built and required experiences of traditional h...


预览图片



