约有9项符合查询结果,库内数据总量为1205586项。[ 耗时:0.0020秒 ]
1 / Bytedance Offices – Beijing
10年前|wfwd12|办公|100%FIRM
公司
Greenspace Construction & Design
Greenspace施工与设计
CLIENT
客户端
Bytedance
Bytedance
SIZE
大小
161,458 sqft
161458平方英尺
YEAR
一年
2016
2016年
LOCATION
位置
Beijing, China
中国,北京
INDUSTRY
行业
Technology
技术
...


预览图片
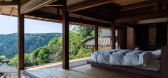
2 / 山添酒店 | OHArchitecture | 2019 | 日本
3年前|OHArchitecture|民宿|100%...Horii - OHArchitecture,设施工程师:Shimazu design,景观设计:Greenspace Osaka, GreenSpace,项目承包商:Nakasho,协作项目设计:Atelier Satoshi Takijiri Architects,类型/使用/建筑功能:Hotel,灯光设计:NEW LIGHT POTTERY,项目成市: Yamazoe,项目国...



预览图片
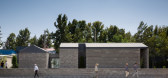
3 / 伊朗Aptus工厂展厅(2020)(Hooba Design)设计
5年前|archdaily|建筑|100%...cterized based on their function. The created voids between the boxes form greenspaces penetrating into the building.,A layered relationship between interior and exterior was formed through transparencies between the boxes. Limiting building materials to a single block enhances the perception of t...



预览图片






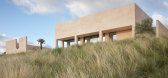
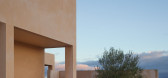
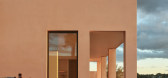
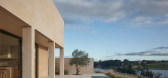
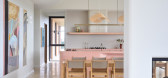
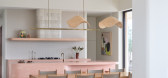
5 / Orange Spring House | Studio Esteta | 2024 | 澳大利亚
1年前|The.Local.Proje|住宅|100%...内设计:Studio Esteta,摄影布景:Studio Esteta,Landscape by:Greenspace Design,Engineering by:Cook and Roe,Joinery by:Zylem,Furniture by:Eco Outdoor,转载自:The Local Project,图片@The Local Project,语言:英语,编辑:序赞网,阅读原文
预览图片
6 / 麓町屋 | OHArchitecture | 2021 | 日本
3年前|OHArchitecture|建筑|100%...Yoshita,建筑设计:OHArchitecture,灯光设计:H13,景观建筑师:Greenspace Osaka,承包商:Tansei,项目城市:Kyoto,项目国家:日本,转载自:Archdaily,设计师:OHArchitecture,图片©OHArchitecture,编辑:序赞网,阅读原文



预览图片
7 / Polo Dot Office Park / Machado Silvetti 设计
6年前|archdaily|建筑|100%...ic plaza, offering employees the vital opportunity to access fresh air and greenspace. In designing these tree-shaded courtyards, lawns, and fountains, Machado Silvetti prioritized employees’ physical and mental wellbeing, creating spaces for respite and relaxation.
,转载自:Archdaily[*...


预览图片
8 / 康涅狄格州哈特福德政府办公大楼设计
5年前|OfficeSnapshots|办公|85%...22nd.
Visitors approach the SOB through a one-acre park—the first new greenspace in Hartford’s core in over 50 years—walking on two-toned granite pavers, laid to scale in the pattern of the Connecticut River, which is visible from many of the building’s windows. The classic limestone exte...


预览图片
9 / 冬季视觉艺术建筑(2020)(Steven Holl Architects)设计
5年前|archdaily|建筑|69%...m maintenance and minimum disturbance to the existing ecology.,Air/Light/Greenspace: Post Covid. The Winter Visual Arts Building is currently in use by students as the Franklin & Marshall campus has opened for the academic year. The building, embodying SHA’s design philosophy, naturally adapts t...


预览图片



